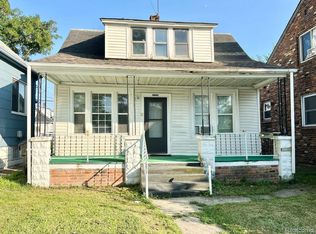
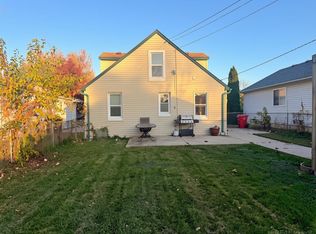
SPACE, POTENTIAL, AND ENDLESS POSSIBILITIES! DON'T MISS THIS OPPORTUNITY TO OWN A SPACIOUS 5-BEDROOM HOME IN DETROIT, JUST MINUTES FROM HAMTRAMCK!** OFFERING A VERSATILE LAYOUT AND PLENTY OF ROOM TO GROW, THIS PROPERTY IS A GREAT FIT FOR FIRST-TIME HOMEBUYERS, GROWING FAMILIES, MULTI-GENERATIONAL HOUSEHOLDS, OR INVESTORS LOOKING TO EXPAND THEIR PORTFOLIO. THE FIRST FLOOR FEATURES 2 SPACIOUS BEDROOMS, A FULL BATHROOM, KITCHEN, LIVING ROOM, AND DINING ROOM. THE SECOND FLOOR OFFERS 3 ADDITIONAL BEDROOMS, ANOTHER FULL BATHROOM, AND A SECOND LIVING AREA, PROVIDING FLEXIBILITY FOR A VARIETY OF LIVING ARRANGEMENTS. A FULL BASEMENT ADDS EVEN MORE SPACE AND POTENTIAL. WHETHER YOU'RE LOOKING FOR YOUR NEXT FAMILY HOME OR AN INVESTMENT OPPORTUNITY, THIS PROPERTY IS FULL OF POSSIBILITIES. CONVENIENTLY LOCATED NEAR HAMTRAMCK, WITH ACCESS TO SHOPPING, DINING, AND LOCAL AMENITIES. CONTACT US TODAY FOR MORE DETAILS OR TO SCHEDULE YOUR PRIVATE SHOWING! BUYER'S AGENT TO VERIFY ALL INFORMATION.
For sale
$128,900
17459 Goddard St, Hamtramck, MI 48212
5beds
1,498sqft
Single Family Residence
Built in 1927
3,484 Square Feet Lot
$-- Zestimate®
$86/sqft
$-- HOA
What's special
- 1 day
- 89
- 9
Zillow last checked:
Listing updated:
Listed by:
Bilal A Hamie 313-561-0900,
RE/MAX Team 2000 313-561-0900,
Tim Muflihi 313-561-0900,
RE/MAX Team 2000
Source: Realcomp II,MLS#: 20261088554
Facts & features
Interior
Bedrooms & bathrooms
- Bedrooms: 5
- Bathrooms: 2
- Full bathrooms: 2
Primary bedroom
- Level: Second
- Area: 208
- Dimensions: 13 X 16
Bedroom
- Level: Second
- Area: 100
- Dimensions: 10 X 10
Bedroom
- Level: Entry
- Area: 110
- Dimensions: 10 X 11
Bedroom
- Level: Second
- Area: 108
- Dimensions: 9 X 12
Bedroom
- Level: Entry
- Area: 117
- Dimensions: 9 X 13
Other
- Level: Second
Other
- Level: Entry
Dining room
- Level: Entry
- Area: 99
- Dimensions: 9 X 11
Kitchen
- Level: Entry
- Area: 108
- Dimensions: 9 X 12
Living room
- Level: Entry
- Area: 132
- Dimensions: 11 X 12
Heating
- Forced Air, Natural Gas
Features
- Basement: Unfinished
- Has fireplace: No
Interior area
- Total interior livable area: 1,498 sqft
- Finished area above ground: 1,498
Property
Parking
- Parking features: No Garage
Features
- Levels: One And One Half
- Stories: 1.5
- Entry location: GroundLevelwSteps
- Patio & porch: Porch
- Pool features: None
Lot
- Size: 3,484 Square Feet
- Dimensions: 33 x 101
Details
- Parcel number: W09I014316S
- Special conditions: Short Sale No,Standard
Construction
Type & style
- Home type: SingleFamily
- Architectural style: Bungalow
- Property subtype: Single Family Residence
Materials
- Aluminum Siding
- Foundation: Basement, Block
Condition
- New construction: No
- Year built: 1927
Utilities & green energy
- Sewer: Public Sewer
- Water: Public
Community & HOA
Community
- Subdivision: PALMER HIGHLANDS
HOA
- Has HOA: No
Location
- Region: Hamtramck
Financial & listing details
- Price per square foot: $86/sqft
- Tax assessed value: $8,871
- Annual tax amount: $1,953
- Date on market: 11/4/2026
- Listing agreement: Exclusive Right To Sell
- Listing terms: Cash,Conventional,FHA,Va Loan
Estimated market value
Not available
Estimated sales range
Not available
$1,486/mo
Price history
| Date | Event | Price |
|---|---|---|
| 11/4/2026 | Listed for sale | $128,900-7.3%$86/sqft |
Source:  Realcomp II #20261088554 Report a problem | ||
| 9/23/2026 | Listing removed | $139,000$93/sqft |
Source: Realcomp II #20261063066 Report a problem | ||
| 8/10/2026 | Listed for sale | $139,000$93/sqft |
Source: Realcomp II #20261063066 Report a problem | ||
Public tax history
Tax history is unavailable.
Monthly payment
Est. payment
Payment breakdown
Explore the cost of this home by adjusting the details. Changes won't be saved.Climate risks
Neighborhood: Cadillac Heights
Similar homes
- $185,0003 bd3 ba1.3k sqft13241 Mound Rd, Detroit, MI 48212For Sale

 MLS ID #20261088080, Farhan Pervez, RE/MAX Innovation. Realcomp II
- $120,0003 bd1 ba900 sqft5582 Caniff St, Detroit, MI 48212For Sale
 MLS ID #20261062420, M N M Tanveer, Wasim International Realty. Realcomp II
- $85,9005 bd2 ba1.3k sqft2569 Alter Rd, Detroit, MI 48215For Sale
 MLS ID #20261088401, Anthony Vitale, Realty Executives Home Towne. Realcomp II
- $150,0005 bd1 ba1.4k sqft25143 Lawn St, Roseville, MI 48066For Sale
 MLS ID #50226806, Jalen Harris, Century 21 Professionals. MiRealSource
- $150,0003 bd1 ba968 sqft15516 Baylis St, Detroit, MI 48238For SaleMLS ID #20261087842, Nicholas Watkins, 5th Avenue Realty Inc.. Realcomp II
- $125,0003 bd1 ba1.4k sqft12766 Wilshire Dr, Detroit, MI 48213For SaleMLS ID #20261080416, Courtney Rohlfs, Base Real Estate. Realcomp II
- $120,0003 bd3 ba1.7k sqft17311 Santa Rosa Dr, Detroit, MI 48221For SaleMLS ID #20261048549, Luis A Rodriguez, RE/MAX Leading Edge. Realcomp II
- $120,0004 bd2 ba2k sqft2023 Ewald Cir, Detroit, MI 48238For SaleMLS ID #20261080756, David Rabior, Clyde Realty LLC. Realcomp II
- $124,8004 bd3 ba1.8k sqft9327 Cloverlawn St, Detroit, MI 48204For SaleMLS ID #20261048444, Tenasia Hatch, Irongate Realty Group. Realcomp II
- $129,9994 bd2 ba1.7k sqft10921 Nottingham Rd, Detroit, MI 48224For SaleMLS ID #20261077436, Zachary Karr, John Graham Realty, LLC. Realcomp II
- $135,0003 bd2 ba1.5k sqft18190 Stout St, Detroit, MI 48219For SaleMLS ID #20261055864, Julysa Chambers, REMAX City Centre. Realcomp II
- $155,0003 bd2 ba1.3k sqft14931 Eastburn St, Detroit, MI 48205For SaleMLS ID #20261086135, Marliesha Darnell, REMAX City Centre. Realcomp II
- $110,0003 bd2 ba1.4k sqft4331 Fullerton St, Detroit, MI 48238For SaleMLS ID #20261079981, Judy Walker, RPR Real Estate Services. Realcomp II
- $164,9003 bd2 ba1.3k sqft293 Fielding St, Ferndale, MI 48220For SaleMLS ID #20261087780, John Graham, John Graham Realty, LLC. Realcomp II
- $109,0003 bd1 ba1.2k sqft16606 Woodingham Dr, Detroit, MI 48221For SaleMLS ID #20261069225, Berkeley Champlin, MI House of Detroit LLC. Realcomp II
- $129,5003 bd2 ba1.8k sqft14558 Chatham St, Detroit, MI 48223For SaleMLS ID #20261084278, Shirley Jones, McNeal OBrien Team LLC. Realcomp II
- $76,0003 bd1 ba900 sqft18612 Marx St, Highland Park, MI 48203For SaleMLS ID #20261086758, Ligia M Godoy, CMB Real Estate. Realcomp II
- $115,0003 bd2 ba800 sqft17563 S Mansfield St, Detroit, MI 48235For SaleMLS ID #20261067129, Deborah Turner, Red Carpet Keim Classic Realty. Realcomp II
- $129,9003 bd1 ba1.2k sqft6570 Ziegler St, Taylor, MI 48180For SaleMLS ID #20261087615, Scott Fader, Joseph Walter Realty, LLC. Realcomp II
