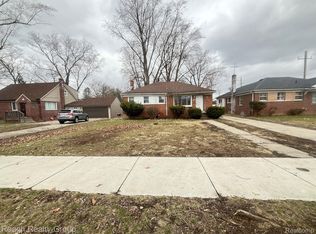
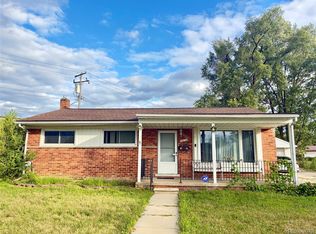
Discover the enduring charm of 22440 Pembroke AVE, a single-family residence in Detroit, MI, built in 1930. This property offers a unique opportunity to own a piece of history, thoughtfully updated for contemporary living. This home provides four well-proportioned bedrooms, offering flexible living arrangements whether for family, guests, or a dedicated home office space. With two full bathrooms, convenience and comfort are prioritized for residents and visitors alike. To truly appreciate the character and potential of this distinctive property, schedule a private viewing today.
For sale
$219,900
22440 Pembroke Ave, Detroit, MI 48219
4beds
1,691sqft
Single Family Residence
Built in 1930
0.26 Acres Lot
$219,100 Zestimate®
$130/sqft
$-- HOA
What's special
Four well-proportioned bedrooms
- 110 days
- 96
- 1
Zillow last checked:
Listing updated:
Listed by:
Raoul Mangrum 313-694-3999,
Harvest Homes Realty 313-694-3999,
Todd Harris 313-694-3999,
Harvest Homes Realty
Source: Realcomp II,MLS#: 20261034490
Facts & features
Interior
Bedrooms & bathrooms
- Bedrooms: 4
- Bathrooms: 2
- Full bathrooms: 2
Primary bedroom
- Level: Second
- Area: 238
- Dimensions: 14 X 17
Bedroom
- Level: Entry
- Area: 192
- Dimensions: 16 X 12
Bedroom
- Level: Second
- Area: 192
- Dimensions: 16 X 12
Bedroom
- Level: Entry
- Area: 154
- Dimensions: 14 X 11
Primary bathroom
- Level: Second
Other
- Level: Entry
Dining room
- Level: Entry
- Area: 238
- Dimensions: 17 X 14
Family room
- Level: Entry
- Area: 216
- Dimensions: 12 X 18
Kitchen
- Level: Entry
- Area: 132
- Dimensions: 12 X 11
Laundry
- Level: Entry
- Area: 42
- Dimensions: 7 X 6
Living room
- Level: Entry
- Area: 270
- Dimensions: 18 X 15
Heating
- Forced Air, Natural Gas
Features
- Has basement: No
- Has fireplace: No
Interior area
- Total interior livable area: 1,691 sqft
- Finished area above ground: 1,691
Property
Parking
- Total spaces: 2
- Parking features: Two Car Garage, Attached
- Attached garage spaces: 2
Features
- Levels: Two
- Stories: 2
- Entry location: GroundLevelwSteps
- Pool features: None
Lot
- Size: 0.26 Acres
- Dimensions: 78.00 x 146.00
Details
- Parcel number: W22I017986S
- Special conditions: Short Sale No,Standard
Construction
Type & style
- Home type: SingleFamily
- Architectural style: Bungalow
- Property subtype: Single Family Residence
Materials
- Brick
- Foundation: Crawl Space
Condition
- New construction: No
- Year built: 1930
Utilities & green energy
- Sewer: Public Sewer
- Water: Public
Community & HOA
Community
- Subdivision: RIVERFORD HEIGHTS SUB
HOA
- Has HOA: No
Location
- Region: Detroit
Financial & listing details
- Price per square foot: $130/sqft
- Tax assessed value: $77,800
- Annual tax amount: $4,790
- Date on market: 5/20/2026
- Cumulative days on market: 110 days
- Listing agreement: Exclusive Right To Sell
- Listing terms: Cash,Conventional,FHA,Va Loan
Estimated market value
$219,100
$208,000 - $230,000
$1,672/mo
Price history
| Date | Event | Price |
|---|---|---|
| 5/20/2026 | Price change | $219,900+16.3%$130/sqft |
Source:  Realcomp II #20261034490 Report a problem Realcomp II #20261034490 Report a problem | ||
| 11/9/2024 | Pending sale | $189,000-0.5%$112/sqft |
Source: Realcomp II #20240039557 Report a problem | ||
| 7/30/2024 | Sold | $190,000+0.5%$112/sqft |
Source: Realcomp II #20240039557 Report a problem | ||
| 6/6/2024 | Listed for sale | $189,000+71.8%$112/sqft |
Source: Realcomp II #20240039557 Report a problem | ||
| 3/24/2021 | Listing removed | -- |
Source: Owner Report a problem | ||
| 10/27/2019 | Listing removed | $110,000$65/sqft |
Source: Owner Report a problem | ||
| 7/29/2019 | Listed for sale | $110,000+1275%$65/sqft |
Source: Owner Report a problem | ||
| 2/1/2018 | Sold | $8,000-30.4%$5/sqft |
Source: Agent Provided Report a problem | ||
| 1/12/2018 | Listed for sale | $11,500$7/sqft |
Source: Supreme Properties #218002300 Report a problem | ||
Public tax history
| Year | Property taxes | Tax assessment |
|---|---|---|
| 2025 | -- | $66,100 +25.4% |
| 2024 | -- | $52,700 +52.8% |
| 2023 | -- | $34,500 +21.9% |
| 2022 | -- | $28,300 +11.9% |
| 2021 | -- | $25,300 |
| 2020 | $2,995 +65.9% | $25,300 +25.2% |
| 2019 | $1,805 | $20,200 +11.6% |
| 2018 | $1,805 | $18,100 +7.7% |
| 2017 | -- | $16,800 -4% |
| 2016 | $1,784 | $17,500 |
| 2015 | $1,784 -18.3% | $17,500 -19.9% |
| 2013 | $2,184 +22.4% | $21,839 -31.8% |
| 2010 | $1,784 | $32,019 -18% |
| 2009 | -- | $39,048 -14% |
| 2008 | -- | $45,405 -3.5% |
| 2007 | -- | $47,052 +5.5% |
| 2005 | $272 | $44,599 +3% |
| 2004 | -- | $43,300 |
Find assessor info on the county website
Monthly payment
Est. payment
Payment breakdown
Explore the cost of this home by adjusting the details. Changes won't be saved.Climate risks
Neighborhood: Berg-Lasher
Similar homes
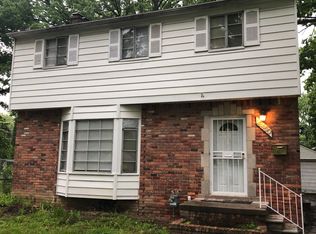
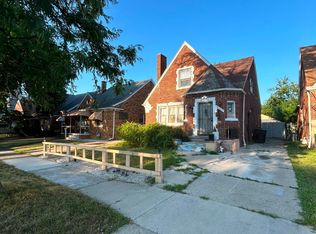
- $229,9004 bd4 ba1.5k sqft6878 Abington Ave, Detroit, MI 48228For Sale
 MLS ID #26045892, Ehsan Ouza, Network Realty LLC. MichRIC
 - $169,9003 bd2 ba1.8k sqft19131 Stansbury St, Detroit, MI 48235For Sale

 MLS ID #20261071570, TJ Brisbois, Wise Property Buyers. Realcomp II
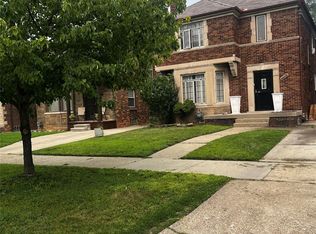
 - $200,0004 bd2 ba2.1k sqft18684 Greenlawn St NW, Detroit, MI 48221For Sale
 MLS ID #20261057236, Todd Jordan, O Sheard Realty LLC. Realcomp II
 - $219,9003 bd1 ba1k sqft3850 Jarvis Ave, Warren, MI 48091For Sale
 MLS ID #20261070034, Mohammad Hussain, Real Estate Advantage. Realcomp II
 - $175,0003 bd1 ba1.4k sqft14517 Archdale St, Detroit, MI 48227For SaleMLS ID #20261067846, Vivian Simpson, Agape Realty LLC. Realcomp II
- $259,9003 bd2 ba1.4k sqft25626 Dunbar St, Southfield, MI 48033For SaleMLS ID #20261030719, Todd Harris, Harvest Homes Realty. Realcomp II
- $114,9003 bd2 ba1.2k sqft17691 Avon Ave, Detroit, MI 48219For SaleMLS ID #20261065786, Michelle Porter, National Realty Centers, Inc. Realcomp II
- $174,9004 bd1 ba1.4k sqft15392 Dixie, Redford, MI 48239For SaleMLS ID #20261052651, Donald G Castelli, Century 21 Professionals Clarkston. Realcomp II
- $247,9003 bd1 ba1.2k sqft28744 Selkirk St, Southfield, MI 48076For SaleMLS ID #20261067839, Adebisi M Adegboyega, Royal Real Estate LLC. Realcomp II
- $204,9003 bd2 ba1.8k sqft11268 Jewett Ave, Warren, MI 48089For SaleMLS ID #20261071774, Md Hoque, Homelink Realty Group. Realcomp II
- $248,7994 bd2 ba2.4k sqft15923 Normandy St, Detroit, MI 48238For SaleMLS ID #20261026329, Vivian Simpson, Agape Realty LLC. Realcomp II
- $187,9004 bd2 ba1.8k sqft23335 Koths St, Taylor, MI 48180For Sale
 MLS ID #50211286, Valencia Gullet-Neal, Berkshire Hathaway HomeServices Kee Realty Farmington Hills. MiRealSource
 - $265,0003 bd3 ba1.7k sqft15718 George Washington Dr, Southfield, MI 48075For SaleMLS ID #20261025385, Sheena R Franklin, REMAX City Centre. Realcomp II
- $199,9003 bd2 ba2k sqft24895 Beck Ave, Eastpointe, MI 48021For SaleMLS ID #20261068371, Andrew Hable, H W Realty. Realcomp II
- $255,0002 bd2 ba1.5k sqft27551 Goldengate Dr W, Lathrup Village, MI 48076For SaleMLS ID #26031834, Terrance Ellis, Stonewater Real Estate Inc.. MichRIC
- $189,9003 bd1 ba1.3k sqft5643 Clippert St, Dearborn Heights, MI 48125For SaleMLS ID #20261071447, Rami Jabro, Top Agent Realty. Realcomp II
- $199,9003 bd2 ba1.8k sqft10203 Cardoni St, Detroit, MI 48211For SaleMLS ID #20261064217, Scott Fader, Joseph Walter Realty, LLC. Realcomp II
- $269,9004 bd2 ba1.5k sqft148 Rosemary St, Dearborn Heights, MI 48127For SaleMLS ID #20261069051, Ali T Charara, Century 21 Curran & Oberski. Realcomp II
- $205,0004 bd2 ba2.3k sqft24932 Marigold Ave, Warren, MI 48089For SaleMLS ID #20261039066, M N M Tanveer, Wasim International Realty. Realcomp II
- $150,0003 bd2 ba1.5k sqft18475 Hartwell St, Detroit, MI 48235For SaleMLS ID #26040751, Venonia Hodges, Adams & Assoc. Realty Group. MichRIC
