NOW VACANT, EASY TO SHOW, AND GETTING FRESH UPGRADES! Don’t let the days on market fool you—this home was previously occupied by a tenant, which severely restricted physical showings for prospective buyers. Now that the tenant has moved out, this fully updated 3-bedroom, 2-bathroom ranch in Warren is 100% vacant, clean, and open for fast, easy showings! The seller is currently making even more fresh updates, including brand-new interior paint and a new storm door! These join an extensive list of recent renovations: a brand-new HVAC system (heating and central air conditioning), brand-new kitchen appliances, stylish new vinyl flooring, an updated electrical panel, and new electrical outlets. The main floor flows seamlessly into a massive, professionally finished basement that doubles your usable living space, featuring a newly constructed second full bathroom and dedicated heating/cooling vents. Exterior highlights include fresh siding on both the home and the 2-car detached garage, updated concrete, and professional foundation waterproofing. Conveniently located near local parks, major employers, and shopping. Buyer and buyer's agent to verify all information and measurements.
For sale
Price cut: $10K (9/30)
$189,900
11268 Jewett Ave, Warren, MI 48089
3beds
1,820sqft
Single Family Residence
Built in 1959
4,356 Square Feet Lot
$188,600 Zestimate®
$104/sqft
$-- HOA
What's special
- 35 days
- 596
- 38
Zillow last checked:
Listing updated:
Listed by:
Md Hoque 313-288-8905,
Homelink Realty Group 586-438-6719
Source: Realcomp II,MLS#: 20261071774
Facts & features
Interior
Bedrooms & bathrooms
- Bedrooms: 3
- Bathrooms: 2
- Full bathrooms: 2
Primary bedroom
- Level: Entry
- Area: 121
- Dimensions: 11 X 11
Bedroom
- Level: Entry
- Area: 90
- Dimensions: 10 X 9
Bedroom
- Level: Entry
- Area: 90
- Dimensions: 10 X 9
Other
- Level: Entry
- Area: 40
- Dimensions: 8 X 5
Other
- Level: Basement
Kitchen
- Level: Entry
- Area: 120
- Dimensions: 12 X 10
Living room
- Level: Entry
- Area: 143
- Dimensions: 13 X 11
Heating
- Forced Air, Natural Gas
Features
- Basement: Finished,Full
- Has fireplace: No
Interior area
- Total interior livable area: 1,820 sqft
- Finished area above ground: 910
- Finished area below ground: 910
Property
Parking
- Total spaces: 2
- Parking features: Two Car Garage, Detached
- Garage spaces: 2
Features
- Levels: One
- Stories: 1
- Entry location: GroundLevel
- Pool features: None
Lot
- Size: 4,356 Square Feet
- Dimensions: 40 x 110
Details
- Parcel number: 1327407008
- Special conditions: Short Sale No,Standard
Construction
Type & style
- Home type: SingleFamily
- Architectural style: Ranch
- Property subtype: Single Family Residence
Materials
- Aluminum Siding, Vinyl Siding
- Foundation: Basement, Poured
Condition
- New construction: No
- Year built: 1959
Details
- Warranty included: Yes
Utilities & green energy
- Sewer: Public Sewer
- Water: Public
Community & HOA
Community
- Subdivision: DALBY & CAMPBELL VAN DYKE
HOA
- Has HOA: No
Location
- Region: Warren
Financial & listing details
- Price per square foot: $104/sqft
- Tax assessed value: $53,065
- Annual tax amount: $4,004
- Date on market: 9/6/2026
- Cumulative days on market: 127 days
- Listing agreement: Exclusive Right To Sell
- Listing terms: Cash,Conventional,FHA,Va Loan,Warranty Deed
Estimated market value
$188,600
$179,000 - $198,000
$1,520/mo
Price history
| Date | Event | Price |
|---|---|---|
| 9/30/2026 | Price change | $189,900-5%$104/sqft |
Source:  Realcomp II #20261071774 Report a problem Realcomp II #20261071774 Report a problem | ||
| 9/16/2026 | Price change | $199,900-2.4%$110/sqft |
Source: Realcomp II #20261071774 Report a problem | ||
| 9/6/2026 | Listed for sale | $204,900+2.5%$113/sqft |
Source: Realcomp II #20261071774 Report a problem | ||
| 9/5/2026 | Listing removed | $199,900$110/sqft |
Source: Realcomp II #20261041352 Report a problem | ||
| 7/7/2026 | Price change | $199,900-4.8%$110/sqft |
Source: Realcomp II #20261041352 Report a problem | ||
| 6/20/2026 | Price change | $209,900-4.5%$115/sqft |
Source: Realcomp II #20261041352 Report a problem | ||
| 6/4/2026 | Listed for sale | $219,900+83.3%$121/sqft |
Source: Realcomp II #20261041352 Report a problem | ||
| 10/3/2024 | Listing removed | $1,650$1/sqft |
Source: Zillow Rentals Report a problem | ||
| 9/23/2024 | Price change | $1,650-2.9%$1/sqft |
Source: Zillow Rentals Report a problem | ||
| 9/21/2024 | Listed for rent | $1,700$1/sqft |
Source: Zillow Rentals Report a problem | ||
| 6/30/2023 | Sold | $120,000-14.2%$66/sqft |
Source: Realcomp II #20230025531 Report a problem | ||
| 6/4/2023 | Pending sale | $139,900$77/sqft |
Source: Realcomp II #20230025531 Report a problem | ||
| 5/29/2023 | Price change | $139,900+7.7%$77/sqft |
Source: Realcomp II #20230025531 Report a problem | ||
| 5/15/2023 | Pending sale | $129,900$71/sqft |
Source: Realcomp II #20230025531 Report a problem | ||
| 4/11/2023 | Listed for sale | $129,900+62.4%$71/sqft |
Source: Realcomp II #20230025531 Report a problem | ||
| 9/2/2020 | Sold | $80,000-11%$44/sqft |
Source: Public Record Report a problem | ||
| 7/17/2020 | Listed for sale | $89,900$49/sqft |
Source: Market Value Prop Specialists #2200055624 Report a problem | ||
Public tax history
| Year | Property taxes | Tax assessment |
|---|---|---|
| 2026 | $4,004 +8.4% | $59,140 +2.1% |
| 2025 | $3,693 +44.5% | $57,950 +12.6% |
| 2024 | $2,556 | $51,470 +21.8% |
| 2023 | -- | $42,250 +15.5% |
| 2022 | $2,391 +123.2% | $36,590 +12.5% |
| 2021 | $1,071 | $32,520 +17.1% |
| 2020 | $1,071 +5.6% | $27,780 +21.7% |
| 2019 | $1,014 +2.9% | $22,830 +11.7% |
| 2018 | $986 | $20,440 +2.3% |
| 2017 | -- | $19,990 |
| 2016 | -- | $19,990 +3.4% |
| 2015 | $1,925 | $19,340 +0.7% |
| 2013 | $1,925 | $19,200 |
| 2010 | -- | -- |
| 2009 | -- | $40,390 -15.8% |
| 2008 | -- | $47,990 -6.8% |
| 2007 | -- | $51,480 +0% |
| 2006 | -- | $51,460 +3.7% |
| 2005 | -- | $49,620 +2.9% |
| 2004 | -- | $48,200 +90.9% |
| 2001 | $962 +3.4% | $25,250 +3.2% |
| 2000 | $930 | $24,470 |
Find assessor info on the county website
Monthly payment
Est. payment
Payment breakdown
Explore the cost of this home by adjusting the details. Changes won't be saved.Climate risks
Neighborhood: 48089
Similar homes
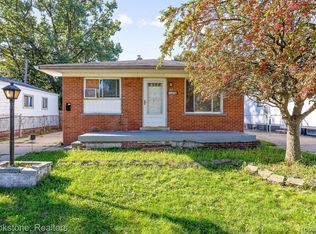
- $169,9003 bd2 ba1.4k sqft25865 Firwood Ave, Warren, MI 48089For Sale

 MLS ID #20261061993, Lyle G Schaefer, NHL Real Estate. Realcomp II
 - $229,9993 bd2 ba1.9k sqft26676 Richard Dr, Warren, MI 48089For Sale
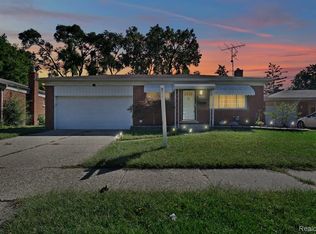 MLS ID #20261035207, Julieanne DeVooght, Great Lakes Real Estate Agency LLC. Realcomp II
 - $162,9004 bd2 ba1.2k sqft24495 Stewart Ave, Warren, MI 48089For Sale
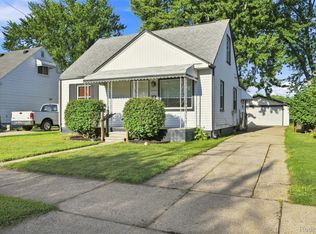 MLS ID #20261063434, Fate Carson IV, Utica Realty LLC. Realcomp II
 - $184,9003 bd2 ba1.6k sqft28202 Hollywood St, Roseville, MI 48066For Sale
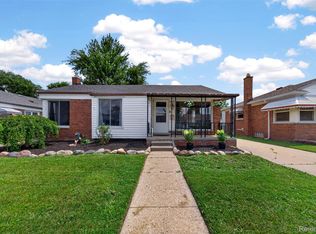 MLS ID #20261080504, Michael Bush, DOBI Real Estate. Realcomp II
 - $154,9003 bd1 ba1k sqft24409 Bolam Ave, Warren, MI 48089For SaleMLS ID #20261064209, Erick Howard, Amin Realty. Realcomp II
- $134,8503 bd1 ba940 sqft11211 Maxwell Ave, Warren, MI 48089For SaleMLS ID #20261071659, Donna L McFarlane, Oak and Stone Real Estate. Realcomp II
- $205,0004 bd1 ba2.2k sqft24653 Eureka Ave, Warren, MI 48091For SaleMLS ID #20261055741, Vitaliy Perets, Home One Realty LLC. Realcomp II
- $194,9004 bd2 ba1.8k sqft19951 Country Club Dr, Harper Woods, MI 48225For SaleMLS ID #20261065983, Amanda Richardson, Social House Real Estate Group LLC. Realcomp II
- $129,9003 bd1 ba1.3k sqft8287 Meadow Ave, Warren, MI 48089For SaleMLS ID #20261064437, Jason R Bellinger, The Brand Real Estate. Realcomp II
- $230,0003 bd2 ba1.9k sqft5239 E Thirteen Mile Rd, Warren, MI 48092For SaleMLS ID #20261080053, Abusaleh Tarek, NPG Real Estate. Realcomp II
- $170,0003 bd2 ba1.5k sqft2049 Edwin St, Hamtramck, MI 48212For SaleMLS ID #20261080776, Rebecca Smith, Five Star Real Estate-Plymouth. Realcomp II
- $199,9003 bd2 ba1.3k sqft24740 Saxony Ave, Eastpointe, MI 48021For SaleMLS ID #20261048331, Ramy Ziad, Keller Williams Legacy. Realcomp II
- $192,5003 bd2 ba1.7k sqft21365 Newcastle Rd, Harper Woods, MI 48225For SaleMLS ID #20261064637, Latawn K Oden, Berkshire Hathaway HomeServices The Loft Warehouse. Realcomp II
- $139,9004 bd1 ba990 sqft12848 Vernon Ave, Warren, MI 48089For SaleMLS ID #20261044996, Shelbie Howard, Real Estate For A CAUSE. Realcomp II
- $179,9003 bd1 ba1.3k sqft23129 Oakwood Ave, Eastpointe, MI 48021For SaleMLS ID #20261060084, Juan P Clavon, A Star National Realty. Realcomp II
- $249,9005 bd3 ba2.5k sqft21855 Schoenherr Rd, Warren, MI 48089For SaleMLS ID #20261072081, Sheikh Ali, Amin Realty. Realcomp II
- $179,9003 bd1 ba1k sqft27550 Kaufman St, Roseville, MI 48066For SaleMLS ID #20261062645, Rina Samman, Community Choice Realty Inc. Realcomp II
- $239,9993 bd2 ba1.5k sqft23830 Morton St, Oak Park, MI 48237For SaleMLS ID #20261081326, Parker McInnis, Oak and Stone Real Estate. Realcomp II
- $220,0003 bd2 ba1.3k sqft18715 Kentucky St, Detroit, MI 48221For SaleMLS ID #20261081201, Al Baydoun, U.S. Investor Group. Realcomp II
- $225,0003 bd2 ba2.1k sqft19178 San Juan Dr, Detroit, MI 48221For SaleMLS ID #20261080543, LaKisha M Dansby, Golden Key Realty Group LLC. Realcomp II
