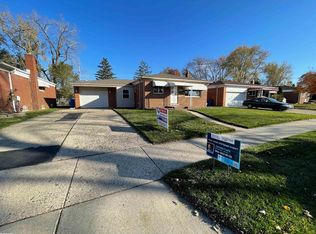
Beautifully updated brick ranch in the heart of Warren! This move-in-ready home has been thoughtfully refreshed throughout, featuring fresh paint in every room and ceiling, beautifully refreshed hardwood floors, updated kitchen and bathroom, and numerous interior and exterior improvements.
The bright, inviting main living area features hardwood flooring and large windows that fill the home with natural light while adding energy efficiency. The updated kitchen showcases modern dark cabinetry, stylish countertops, a fresh decorative backsplash, newer flooring, and a functional layout with plenty of workspace.
The spacious semi-finished basement nearly doubles your usable living space, offering endless possibilities for entertaining, a recreation room, home office, gym, or additional gathering space, plus a half bath, abundant storage, and large, separate laundry area.
Outside, the updates continue with new front porch lighting, a new motion-activated garage light, freshly refreshed front and rear garden areas, attractive landscaping, fenced backyard, oversized driveway, and attached garage.
Clean, updated, well-maintained, and ready for its next owner! Conveniently located near shopping, dining, schools, and major freeways, this home combines comfort, functionality, updates, and an excellent Warren location.
For sale
Price increase: $17K (9/9)
$229,999
26676 Richard Dr, Warren, MI 48089
3beds
1,960sqft
Single Family Residence
Built in 1958
6,534 Square Feet Lot
$230,200 Zestimate®
$117/sqft
$-- HOA
What's special
- 140 days
- 479
- 28
Zillow last checked:
Listing updated:
Listed by:
Julieanne DeVooght 586-596-4892,
Great Lakes Real Estate Agency LLC 248-783-6616
Source: Realcomp II,MLS#: 20261035207
Facts & features
Interior
Bedrooms & bathrooms
- Bedrooms: 3
- Bathrooms: 2
- Full bathrooms: 1
- 1/2 bathrooms: 1
Bedroom
- Level: Entry
- Area: 110
- Dimensions: 10 X 11
Bedroom
- Level: Entry
- Area: 110
- Dimensions: 10 X 11
Bedroom
- Level: Entry
- Area: 80
- Dimensions: 10 X 8
Other
- Level: Entry
- Area: 32
- Dimensions: 8 X 4
Other
- Level: Entry
- Area: 30
- Dimensions: 6 X 5
Family room
- Level: Basement
- Area: 437
- Dimensions: 23 X 19
Game room
- Level: Entry
- Area: 56
- Dimensions: 8 X 7
Kitchen
- Level: Entry
- Area: 56
- Dimensions: 8 X 7
Laundry
- Level: Basement
- Area: 84
- Dimensions: 14 X 6
Living room
- Level: Entry
- Area: 224
- Dimensions: 16 X 14
Media room
- Level: Basement
- Area: 208
- Dimensions: 16 X 13
Heating
- Forced Air, Natural Gas
Cooling
- Central Air
Appliances
- Included: Dishwasher, Dryer, Washer
Features
- Basement: Finished
- Has fireplace: No
Interior area
- Total interior livable area: 1,960 sqft
- Finished area above ground: 980
- Finished area below ground: 980
Property
Parking
- Total spaces: 2
- Parking features: Two Car Garage, Attached
- Attached garage spaces: 2
Features
- Levels: One
- Stories: 1
- Entry location: GroundLevel
- Exterior features: Awnings
- Pool features: None
- Fencing: Back Yard,Fenced
Lot
- Size: 6,534 Square Feet
- Dimensions: 58 x 115
Details
- Parcel number: 1322203009
- Special conditions: Short Sale No,Standard
Construction
Type & style
- Home type: SingleFamily
- Architectural style: Ranch
- Property subtype: Single Family Residence
Materials
- Brick
- Foundation: Basement, Poured
- Roof: Asphalt
Condition
- New construction: No
- Year built: 1958
- Major remodel year: 2025
Utilities & green energy
- Electric: Circuit Breakers
- Sewer: Public Sewer, Sewer At Street
- Water: Public
- Utilities for property: Above Ground Utilities
Community & HOA
Community
- Subdivision: T BOGDANSKI GARDENS
HOA
- Has HOA: No
Location
- Region: Warren
Financial & listing details
- Price per square foot: $117/sqft
- Tax assessed value: $77,080
- Annual tax amount: $4,826
- Date on market: 5/15/2026
- Cumulative days on market: 140 days
- Listing agreement: Exclusive Agency
- Listing terms: Cash,Conventional,FHA,Va Loan
- Exclusions: Exclusion(s) Do Not Exist
Estimated market value
$230,200
$219,000 - $242,000
$1,915/mo
Price history
| Date | Event | Price |
|---|---|---|
| 9/9/2026 | Price change | $229,999+8%$117/sqft |
Source:  Realcomp II #20261035207 Report a problem Realcomp II #20261035207 Report a problem | ||
| 9/3/2026 | Price change | $212,999-0.9%$109/sqft |
Source: Realcomp II #20261035207 Report a problem | ||
| 7/22/2026 | Price change | $214,999-1.4%$110/sqft |
Source: Realcomp II #20261035207 Report a problem | ||
| 7/10/2026 | Price change | $217,999-0.5%$111/sqft |
Source: Realcomp II #20261035207 Report a problem | ||
| 6/8/2026 | Price change | $218,999-1.8%$112/sqft |
Source: Realcomp II #20261035207 Report a problem | ||
| 5/31/2026 | Pending sale | $222,999$114/sqft |
Source: Realcomp II #20261035207 Report a problem | ||
| 5/28/2026 | Price change | $222,999-0.9%$114/sqft |
Source: Realcomp II #20261035207 Report a problem | ||
| 5/15/2026 | Price change | $224,9990%$115/sqft |
Source: Realcomp II #20261035207 Report a problem | ||
| 5/15/2026 | Price change | $225,000-1.7%$115/sqft |
Source: Owner Report a problem | ||
| 5/6/2026 | Listed for sale | $229,000+43.1%$117/sqft |
Source: Owner Report a problem | ||
| 11/12/2020 | Sold | $160,000+6.7%$82/sqft |
Source: Public Record Report a problem | ||
| 9/24/2020 | Pending sale | $149,900$76/sqft |
Source: KW Metro #2200078077 Report a problem | ||
| 9/21/2020 | Listed for sale | $149,900+131.3%$76/sqft |
Source: KW Metro #2200078077 Report a problem | ||
| 3/7/2012 | Sold | $64,800$33/sqft |
Source:  MiRealSource #31084817 Report a problem MiRealSource #31084817 Report a problem | ||
| 1/27/2012 | Price change | $64,800-4.7%$33/sqft |
Source: RE/MAX First #31084817 Report a problem | ||
| 12/30/2011 | Price change | $68,000+1.5%$35/sqft |
Source: RE/MAX First #31084817 Report a problem | ||
| 11/19/2011 | Price change | $67,000-4.1%$34/sqft |
Source: RE/MAX First #31081030 Report a problem | ||
| 10/29/2011 | Price change | $69,900-0.1%$36/sqft |
Source: RE/MAX First #31060973 Report a problem | ||
| 9/22/2011 | Listed for sale | $70,000$36/sqft |
Source: RE/MAX First #31060973 Report a problem | ||
| 7/30/2011 | Listing removed | $70,000$36/sqft |
Source: RE/MAX First #211063905 Report a problem | ||
| 6/18/2011 | Listed for sale | $70,000$36/sqft |
Source: RE/MAX First #211063905 Report a problem | ||
Public tax history
| Year | Property taxes | Tax assessment |
|---|---|---|
| 2026 | $5,442 +14.7% | $95,340 +7.5% |
| 2025 | $4,744 +3.2% | $88,670 +2.3% |
| 2024 | $4,598 +6.1% | $86,670 +10.2% |
| 2023 | $4,332 +6% | $78,650 +11.4% |
| 2022 | $4,087 +77.5% | $70,620 +12.2% |
| 2021 | $2,302 | $62,930 +8.8% |
| 2020 | $2,302 +4.5% | $57,830 +3.6% |
| 2019 | $2,203 +9.1% | $55,840 +26.1% |
| 2018 | $2,020 | $44,280 +13.8% |
| 2017 | -- | $38,920 |
| 2016 | -- | $38,920 +5.5% |
| 2015 | $1,994 | $36,890 +16.2% |
| 2013 | $1,994 | $31,740 |
| 2010 | -- | -- |
| 2009 | -- | $51,530 -14.1% |
| 2008 | -- | $60,000 -7.4% |
| 2007 | -- | $64,780 +0.1% |
| 2006 | -- | $64,690 +0.5% |
| 2005 | -- | $64,400 +3% |
| 2004 | -- | $62,520 +54.3% |
| 2001 | $2,001 +3.4% | $40,520 +3.2% |
| 2000 | $1,935 | $39,270 |
Find assessor info on the county website
Monthly payment
Est. payment
Payment breakdown
Explore the cost of this home by adjusting the details. Changes won't be saved.Climate risks
Neighborhood: 48089

Similar homes
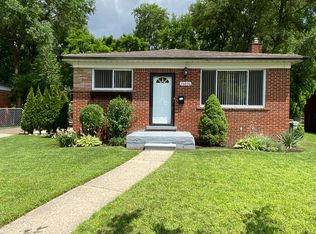
- $189,9003 bd2 ba1.8k sqft11268 Jewett Ave, Warren, MI 48089For Sale
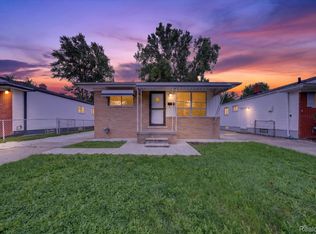
 MLS ID #20261071774, Md Hoque, Homelink Realty Group. Realcomp II
 - $230,0003 bd2 ba1.9k sqft5239 E Thirteen Mile Rd, Warren, MI 48092For Sale
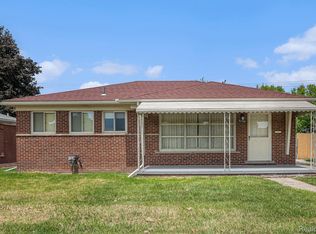 MLS ID #20261080053, Abusaleh Tarek, NPG Real Estate. Realcomp II
 - $259,9003 bd2 ba2.1k sqft12922 E Thirteen Mile Rd, Warren, MI 48088For Sale
 MLS ID #20261059713, Dylan Tanaka, EXP Realty Main. Realcomp II
 - $169,9003 bd2 ba1.4k sqft25865 Firwood Ave, Warren, MI 48089For Sale
 MLS ID #20261061993, Lyle G Schaefer, NHL Real Estate. Realcomp II
 - $249,0003 bd3 ba2.2k sqft3217 Donna Ave, Warren, MI 48091For SaleMLS ID #20261058245, Nahid Miah, Wasim International Realty. Realcomp II
- $205,0004 bd1 ba2.2k sqft24653 Eureka Ave, Warren, MI 48091For SaleMLS ID #20261055741, Vitaliy Perets, Home One Realty LLC. Realcomp II
- $265,0004 bd2 ba2.3k sqft14283 La Chene Ave, Warren, MI 48088For SaleMLS ID #20261050631, Md Nahidur Rahman, American Realtors. Realcomp II
- $184,9003 bd2 ba1.6k sqft28202 Hollywood St, Roseville, MI 48066For SaleMLS ID #20261080504, Michael Bush, DOBI Real Estate. Realcomp II
- $225,0003 bd2 ba1.6k sqft20435 Catalano St, Clinton Township, MI 48035For SaleMLS ID #20261072202, Katie A Wright, Keller Williams Premier. Realcomp II
- $235,0003 bd2 ba1.2k sqft2400 Guthrie Ave, Royal Oak, MI 48067For SaleMLS ID #20261062028, Danny Dedic, EXP Realty Main. Realcomp II
- $265,0003 bd2 ba1.8k sqft11804 Diehl Dr, Sterling Heights, MI 48313For SaleMLS ID #20261079783, Bianca Reed, Community Choice Realty Inc. Realcomp II
- $154,9003 bd1 ba1k sqft24409 Bolam Ave, Warren, MI 48089For SaleMLS ID #20261064209, Erick Howard, Amin Realty. Realcomp II
- $185,0003 bd2 ba1.7k sqft18553 E Ten Mile Rd, Roseville, MI 48066For SaleMLS ID #20261052979, Leann Bleckley, The Agency of Gateway. Realcomp II
- $145,0003 bd1 ba1.1k sqft21763 Dexter Ct, Warren, MI 48089For SaleMLS ID #20261062580, Jeanette C Lucy, IQ Properties LLC. Realcomp II
- $129,9003 bd1 ba1.3k sqft8287 Meadow Ave, Warren, MI 48089For SaleMLS ID #20261064437, Jason R Bellinger, The Brand Real Estate. Realcomp II
- $224,9002 bd2 ba1.4k sqft2229 E Eight Mile Rd, Grosse Pointe Woods, MI 48236For SaleMLS ID #20261063224, Amira Bazzi, Keller Williams Legacy. Realcomp II
- $220,0003 bd2 ba1.2k sqft8251 McClellan St, Utica, MI 48317For SaleMLS ID #20261068193, Everest Haxhi, Maxwell Crown. Realcomp II
- $194,9004 bd2 ba1.8k sqft19951 Country Club Dr, Harper Woods, MI 48225For SaleMLS ID #20261065983, Amanda Richardson, Social House Real Estate Group LLC. Realcomp II
- $164,9004 bd2 ba1.5k sqft20309 Elkhart St, Harper Woods, MI 48225For SaleMLS ID #20261072355, Paul Gjelaj, Community Choice Realty Inc. Realcomp II
- $272,0003 bd2 ba2.8k sqft21078 Mitchelldale Ave, Ferndale, MI 48220For SaleMLS ID #20261077181, Deann Jordan, Front Page Properties. Realcomp II
