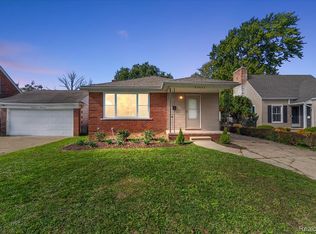
Discover this opportunity in Warren! Situated on an expansive lot within the Center Line school district, 24653 Eureka Ave provides a functional layout and significant space. This well-maintained home includes a fourth bedroom with an adjoining flex space, providing a versatile arrangement for extra living area or a home office. The property features a 1,092-square-foot garage and a double driveway that extends behind the home for parking of multiple vehicles, boats, or trailers. This property includes room for projects and a spacious backyard for outdoor activities. Land contract available at $205,000 purchase price requiring $30,750 (15%) down payment, with remaining balance financed at 10% APR amortized over 30 years; repayment consists of 35 monthly payments of approximately $1,528, followed by a final balloon payment of approximately $171,650 due with the 36th payment. All measurements are estimates, BATVAI.
For sale
$205,000
24653 Eureka Ave, Warren, MI 48091
4beds
2,239sqft
Single Family Residence
Built in 1937
0.42 Acres Lot
$200,100 Zestimate®
$92/sqft
$-- HOA
What's special
- 88 days
- 323
- 46
Zillow last checked:
Listing updated:
Listed by:
Vitaliy Perets 248-420-0805,
Home One Realty LLC 248-420-0805
Source: Realcomp II,MLS#: 20261055741
Facts & features
Interior
Bedrooms & bathrooms
- Bedrooms: 4
- Bathrooms: 1
- Full bathrooms: 1
Bedroom
- Level: Entry
- Area: 90
- Dimensions: 10 X 9
Bedroom
- Level: Second
- Area: 120
- Dimensions: 12 X 10
Bedroom
- Level: Second
- Area: 300
- Dimensions: 25 X 12
Bedroom
- Level: Second
- Area: 280
- Dimensions: 20 X 14
Primary bathroom
- Level: Entry
Kitchen
- Level: Entry
- Area: 209
- Dimensions: 19 X 11
Heating
- Baseboard, Hot Water, Natural Gas, Radiant
Cooling
- Wall Units
Appliances
- Included: Dishwasher, Disposal, Dryer, Free Standing Gas Oven, Free Standing Refrigerator, Microwave, Washer
Features
- Has basement: No
- Has fireplace: No
Interior area
- Total interior livable area: 2,239 sqft
- Finished area above ground: 2,239
Property
Parking
- Total spaces: 6
- Parking features: Sixor More Car Garage, Detached, Driveway, Electricityin Garage, Oversized, Side Entrance
- Garage spaces: 6
Features
- Levels: Two
- Stories: 2
- Entry location: GroundLevelwSteps
- Pool features: None
- Fencing: Back Yard,Fenced
Lot
- Size: 0.42 Acres
- Dimensions: 60 x 306
Details
- Additional structures: Sheds
- Parcel number: 1329102014
- Special conditions: Short Sale No,Standard
Construction
Type & style
- Home type: SingleFamily
- Architectural style: Bungalow,Colonial
- Property subtype: Single Family Residence
Materials
- Vinyl Siding
- Foundation: Crawl Space, Slab
Condition
- New construction: No
- Year built: 1937
- Major remodel year: 2025
Utilities & green energy
- Sewer: Public Sewer
- Water: Public
Community & HOA
Community
- Subdivision: S/P KOELERS WOODLAND
HOA
- Has HOA: No
Location
- Region: Warren
Financial & listing details
- Price per square foot: $92/sqft
- Tax assessed value: $110,240
- Annual tax amount: $5,076
- Date on market: 7/20/2026
- Cumulative days on market: 179 days
- Listing agreement: Exclusive Right To Sell
- Listing terms: Cash,Contract,Conventional
Estimated market value
$200,100
$190,000 - $210,000
$1,716/mo
Price history
| Date | Event | Price |
|---|---|---|
| 7/20/2026 | Listed for sale | $205,000$92/sqft |
Source:  Realcomp II #20261055741 Report a problem Realcomp II #20261055741 Report a problem | ||
| 7/19/2026 | Listing removed | $205,000$92/sqft |
Source: Realcomp II #20261026557 Report a problem | ||
| 7/17/2026 | Price change | $205,000-2.4%$92/sqft |
Source: Realcomp II #20261026557 Report a problem | ||
| 7/13/2026 | Price change | $210,000-4.5%$94/sqft |
Source: Realcomp II #20261026557 Report a problem | ||
| 6/19/2026 | Price change | $220,000-2.2%$98/sqft |
Source: Realcomp II #20261026557 Report a problem | ||
| 6/5/2026 | Price change | $225,000-2.2%$100/sqft |
Source: Realcomp II #20261026557 Report a problem | ||
| 5/28/2026 | Price change | $230,000-2.1%$103/sqft |
Source: Realcomp II #20261026557 Report a problem | ||
| 5/15/2026 | Price change | $235,000-2.1%$105/sqft |
Source: Realcomp II #20261026557 Report a problem | ||
| 5/1/2026 | Price change | $240,000-4%$107/sqft |
Source: Realcomp II #20261026557 Report a problem | ||
| 4/20/2026 | Listed for sale | $250,000$112/sqft |
Source: Realcomp II #20261026557 Report a problem | ||
| 3/23/2026 | Listing removed | -- |
Source: Owner Report a problem | ||
| 3/8/2026 | Price change | $250,000+13.7%$112/sqft |
Source: Owner Report a problem | ||
| 10/23/2025 | Pending sale | $219,900+23.9%$98/sqft |
Source:  MichRIC #25045463 Report a problem MichRIC #25045463 Report a problem | ||
| 10/22/2025 | Sold | $177,500-19.3%$79/sqft |
Source: MichRIC #25045463 Report a problem | ||
| 10/12/2025 | Price change | $219,900-4%$98/sqft |
Source: MichRIC #25045463 Report a problem | ||
| 9/22/2025 | Price change | $229,000-6.5%$102/sqft |
Source: MichRIC #25045463 Report a problem | ||
| 9/15/2025 | Price change | $244,900-2%$109/sqft |
Source: MichRIC #25045463 Report a problem | ||
| 9/5/2025 | Listed for sale | $249,900+85.2%$112/sqft |
Source: MichRIC #25045463 Report a problem | ||
| 2/13/2023 | Listing removed | -- |
Source:  MiRealSource #40141499 Report a problem MiRealSource #40141499 Report a problem | ||
| 2/22/2021 | Sold | $134,900$60/sqft |
Source: Public Record Report a problem | ||
| 1/31/2021 | Pending sale | $134,900$60/sqft |
Source: Metropolitan Real Estate #2210006298 Report a problem | ||
| 1/31/2021 | Contingent | $134,900$60/sqft |
Source: Realcomp II #2210006298 Report a problem | ||
| 1/29/2021 | Listed for sale | $134,900+107.5%$60/sqft |
Source: Realcomp II #2210006298 Report a problem | ||
| 10/10/2013 | Sold | $65,000-7%$29/sqft |
Source: Public Record Report a problem | ||
| 9/8/2013 | Listed for sale | $69,900+2.5%$31/sqft |
Source: Century 21 Collins #31164739 Report a problem | ||
| 3/6/2013 | Sold | $68,196$30/sqft |
Source: Public Record Report a problem | ||
Public tax history
| Year | Property taxes | Tax assessment |
|---|---|---|
| 2026 | $5,076 +1.7% | $110,240 +5.5% |
| 2025 | $4,990 +3.2% | $104,520 +2.6% |
| 2024 | $4,837 +6.1% | $101,890 +24.7% |
| 2023 | $4,557 +143.2% | $81,740 +14.6% |
| 2022 | $1,874 -18.2% | $71,340 +5.3% |
| 2021 | $2,290 | $67,770 +6.6% |
| 2020 | $2,290 +7.7% | $63,590 +6.1% |
| 2019 | $2,126 +20.6% | $59,910 +89.5% |
| 2018 | $1,763 | $31,620 +2.1% |
| 2017 | -- | $30,960 |
| 2016 | -- | $30,960 +5.5% |
| 2015 | $3,481 | $29,340 +10.3% |
| 2013 | $3,481 | $26,610 |
| 2010 | -- | -- |
| 2009 | -- | $46,630 -13.1% |
| 2008 | -- | $53,660 -5.4% |
| 2007 | -- | $56,720 -9.5% |
| 2006 | -- | $62,680 +2% |
| 2005 | -- | $61,450 +4.6% |
| 2004 | -- | $58,730 +115.4% |
| 2001 | $1,346 +37.2% | $27,270 +37% |
| 2000 | $981 | $19,910 |
Find assessor info on the county website
Monthly payment
Est. payment
Payment breakdown
Explore the cost of this home by adjusting the details. Changes won't be saved.Climate risks
Neighborhood: 48091

Similar homes
- $225,0003 bd2 ba1.4k sqft4520 Buckingham Dr, Warren, MI 48092For Sale

 MLS ID #20261081152, Cooper Brown, RE/MAX Eclipse. Realcomp II
 - $249,0003 bd3 ba2.2k sqft3217 Donna Ave, Warren, MI 48091For Sale
 MLS ID #20261058245, Nahid Miah, Wasim International Realty. Realcomp II
 - $199,0003 bd2 ba1.9k sqft23033 Hayes Ave, Eastpointe, MI 48021For Sale
 MLS ID #20261081315, Ron Trombetti, Berkshire Hathaway HomeServices Kee Realty Washin. Realcomp II
 - $230,0003 bd2 ba1.9k sqft5239 E Thirteen Mile Rd, Warren, MI 48092For Sale
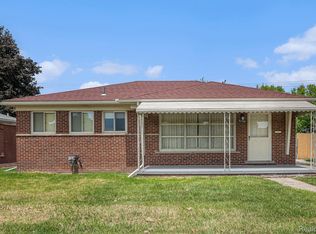 MLS ID #20261080053, Abusaleh Tarek, NPG Real Estate. Realcomp II
 - $189,9003 bd2 ba1.8k sqft11268 Jewett Ave, Warren, MI 48089For SaleMLS ID #20261071774, Md Hoque, Homelink Realty Group. Realcomp II
- $200,0005 bd3 ba1.7k sqft5900 Neff Ave, Detroit, MI 48224For SaleMLS ID #20261080422, David Binkley Jr, Real Broker LLC - The Binkley Group. Realcomp II
- $225,0004 bd3 ba1.9k sqft16210 Inverness St, Detroit, MI 48221For SaleMLS ID #20261080655, Lawrence Else, Realtyflo Inc. Realcomp II
- $199,9004 bd2 ba1.9k sqft16241 Cherrylawn St, Detroit, MI 48221For SaleMLS ID #20261060773, Iman Elsibai, Keller Williams Legacy. Realcomp II
- $199,9003 bd1 ba1.4k sqft22141 Condon St, Oak Park, MI 48237For SaleMLS ID #20261078255, Laith Alkhafaji, KW Domain. Realcomp II
- $225,0003 bd2 ba2.1k sqft19178 San Juan Dr, Detroit, MI 48221For SaleMLS ID #20261080543, LaKisha M Dansby, Golden Key Realty Group LLC. Realcomp II
- $199,9004 bd3 ba2.8k sqft4031 Pasadena St, Detroit, MI 48238For SaleMLS ID #20261068269, DeShonna Igwenagha, DTW Experts LLC. Realcomp II
- $219,0004 bd2 ba2k sqft12826 Bloom St, Hamtramck, MI 48212For SaleMLS ID #20261056652, Faruque Miah, R2M Realty,. Realcomp II
- $169,9003 bd2 ba1.4k sqft25865 Firwood Ave, Warren, MI 48089For SaleMLS ID #20261061993, Lyle G Schaefer, NHL Real Estate. Realcomp II
- $249,9005 bd3 ba2.5k sqft21855 Schoenherr Rd, Warren, MI 48089For SaleMLS ID #20261072081, Sheikh Ali, Amin Realty. Realcomp II
- $184,9003 bd2 ba1.6k sqft28202 Hollywood St, Roseville, MI 48066For SaleMLS ID #20261080504, Michael Bush, DOBI Real Estate. Realcomp II
- $190,1754 bd2 ba1.8k sqft19951 Country Club Dr, Harper Woods, MI 48225For SaleMLS ID #20261065983, Amanda Richardson, Social House Real Estate Group LLC. Realcomp II
- $269,9003 bd2 ba2.2k sqft28025 Sunset Blvd W, Lathrup Village, MI 48076For SaleMLS ID #20261083500, Lashawn Peterson, EXP Realty Main. Realcomp II
- $180,0004 bd3 ba1.6k sqft3281 Waverly St, Detroit, MI 48238For SaleMLS ID #20261078349, Geraldine D James, KW Domain. Realcomp II
- $209,9994 bd2 ba1.7k sqft4873 Curtis St, Dearborn, MI 48126For SaleMLS ID #20261074535, Jaafar Ayoub, Keller Williams Legacy. Realcomp II
- $235,0003 bd2 ba1.2k sqft2400 Guthrie Ave, Royal Oak, MI 48067For SaleMLS ID #20261062028, Danny Dedic, EXP Realty Main. Realcomp II
