Welcome home to 28202 Hollywood St! A turnkey, move-in-ready brick ranch offering the perfect blend of modern comfort and exceptional investment potential. Designed to capture the sun all day long, the west-facing front facade and gorgeous living area feature an oversized picture window that floods the home with warm, inviting natural light. Enjoy a beautifully renovated full bathroom boasting modern fixtures, crisp design work, and a contemporary vanity. Transition effortlessly into a functional kitchen space designed for modern daily living. The home features a massive, east-facing fenced-in backyard that catches the morning sun; perfect for summer gatherings, pets, or gardening. Bring your imagination to the expansive, partially finished basement. It provides a massive footprint ready to be re-imagined into an entertainment cave, home gym, office, or play area. Roseville remains a highly sought-after market for both first-time buyers and savvy investors. Enjoy nearby public parks, community recreation centers, and local schools within a welcoming, established neighborhood. There is nothing quite like walking through the front door and instantly feeling the warmth of a home that is truly ready for you. We invite you to step inside, feel the incredible natural light, and explore the backyard firsthand.
For sale
$199,000
28202 Hollywood St, Roseville, MI 48066
3beds
1,667sqft
:
Get pre-qualified$1,617/mo
Single Family Residence
Built in 1952
5,227 Square Feet Lot
$198,300 Zestimate®
$119/sqft
$-- HOA
What's special
- 2 days |
- 377 |
- 42 |
Zillow last checked:
Listing updated:
Listed by:
Michael Bush 248-885-0871,
DOBI Real Estate 248-385-3350,
Craig B Joeright 248-535-4750,
DOBI Real Estate
Source: Realcomp II,MLS#: 20261061298
Facts & features
Interior
Bedrooms & bathrooms
- Bedrooms: 3
- Bathrooms: 2
- Full bathrooms: 1
- 1/2 bathrooms: 1
Bedroom
- Level: Entry
- Area: 132
- Dimensions: 11 X 12
Bedroom
- Level: Entry
- Area: 144
- Dimensions: 12 X 12
Bedroom
- Level: Entry
- Area: 156
- Dimensions: 12 X 13
Other
- Level: Entry
- Area: 64
- Dimensions: 8 X 8
Other
- Level: Entry
Kitchen
- Level: Entry
- Area: 224
- Dimensions: 14 X 16
Living room
- Level: Entry
- Area: 210
- Dimensions: 14 X 15
Heating
- Forced Air, Natural Gas
Cooling
- Ceiling Fans, Central Air
Appliances
- Included: Dryer, Free Standing Gas Range, Free Standing Refrigerator, Washer
Features
- Basement: Full,Partially Finished
- Has fireplace: No
Interior area
- Total interior livable area: 1,667 sqft
- Finished area above ground: 967
- Finished area below ground: 700
Video & virtual tour
Property
Parking
- Parking features: No Garage
Features
- Levels: One
- Stories: 1
- Entry location: GroundLevelwSteps
- Patio & porch: Covered, Patio, Porch
- Pool features: None
- Fencing: Back Yard,Fenced
Lot
- Size: 5,227 Square Feet
- Dimensions: 50 x 100
Details
- Additional structures: Sheds
- Parcel number: 1417152006
- Special conditions: Short Sale No,Standard
Construction
Type & style
- Home type: SingleFamily
- Architectural style: Ranch
- Property subtype: Single Family Residence
Materials
- Brick, Vinyl Siding
- Foundation: Basement, Poured
- Roof: Asphalt
Condition
- New construction: No
- Year built: 1952
Utilities & green energy
- Sewer: Public Sewer
- Water: Public
Community & HOA
Community
- Features: Sidewalks
- Security: Smoke Detectors
- Subdivision: STIEBERS RENAUD HILL # 02
HOA
- Has HOA: No
Location
- Region: Roseville
Financial & listing details
- Price per square foot: $119/sqft
- Tax assessed value: $74,900
- Annual tax amount: $4,486
- Date on market: 8/4/2026
- Cumulative days on market: 29 days
- Listing agreement: Exclusive Right To Sell
- Listing terms: Cash,Conventional
Estimated market value
$198,300
$188,000 - $208,000
$1,756/mo
Price history
| Date | Event | Price |
|---|---|---|
| 8/5/2026 | Listed for sale | $199,000$119/sqft |
Source:  Realcomp II #20261061298 Report a problem Realcomp II #20261061298 Report a problem | ||
| 8/4/2026 | Listing removed | $199,000$119/sqft |
Source: Realcomp II #20261051054 Report a problem | ||
| 7/22/2026 | Price change | $199,000-2.9%$119/sqft |
Source: Realcomp II #20261051054 Report a problem | ||
| 7/10/2026 | Listed for sale | $205,000+15.2%$123/sqft |
Source: Realcomp II #20261051054 Report a problem | ||
| 6/1/2023 | Sold | $178,000+4.7%$107/sqft |
Source: Realcomp II #20230030464 Report a problem | ||
| 5/6/2023 | Pending sale | $170,000$102/sqft |
Source: Realcomp II #20230030464 Report a problem | ||
| 4/27/2023 | Listed for sale | $170,000+102.4%$102/sqft |
Source: Realcomp II #20230030464 Report a problem | ||
| 6/13/2016 | Sold | $84,000+5.1%$50/sqft |
Source:  MiRealSource #31284300 Report a problem MiRealSource #31284300 Report a problem | ||
| 4/21/2016 | Pending sale | $79,900$48/sqft |
Source: Keller Williams Realty Lakeside #31284300 Report a problem | ||
| 4/13/2016 | Listed for sale | $79,900$48/sqft |
Source: Keller Williams Realty Lakeside #31284300 Report a problem | ||
| 4/4/2016 | Pending sale | $79,900$48/sqft |
Source: Keller Williams - Lakeside #31284300 Report a problem | ||
| 3/23/2016 | Listed for sale | $79,900-2.6%$48/sqft |
Source: Keller Williams Rlty Lakeside #216026617 Report a problem | ||
| 1/30/2016 | Listing removed | $82,000$49/sqft |
Source: Keller Williams - Lakeside #31271723 Report a problem | ||
| 1/26/2016 | Price change | $82,000-2.3%$49/sqft |
Source: Keller Williams - Lakeside #31271723 Report a problem | ||
| 12/17/2015 | Price change | $83,900+7890.5%$50/sqft |
Source: Keller Williams - Lakeside #31271723 Report a problem | ||
| 10/13/2015 | Price change | $1,050-4.5%$1/sqft |
Source: Keller Williams - Lakeside #31265298 Report a problem | ||
| 10/5/2015 | Price change | $1,100-98.8%$1/sqft |
Source: Keller Williams - Lakeside #31265298 Report a problem | ||
| 7/23/2015 | Listed for sale | $89,900+226.9%$54/sqft |
Source: Keller Williams - Lakeside #31254086 Report a problem | ||
| 4/8/2014 | Listing removed | $950$1/sqft |
Source: basil sawa Report a problem | ||
| 10/24/2013 | Listed for rent | $950$1/sqft |
Source: basil sawa Report a problem | ||
| 11/8/2010 | Sold | $27,500-19.1%$16/sqft |
Source: Public Record Report a problem | ||
| 10/11/2010 | Listed for sale | $33,990+6.2%$20/sqft |
Source: JEFFREY DOUGLAS REAL EST LLC #210116764 Report a problem | ||
| 8/30/2010 | Listing removed | $32,000$19/sqft |
Source: RE/MAX ACCLAIM #210098521 Report a problem | ||
| 6/26/2010 | Listed for sale | $32,000-75%$19/sqft |
Source: RE/MAX Acclaim #31011477 Report a problem | ||
| 9/29/2009 | Sold | $128,126+11.4%$77/sqft |
Source: Public Record Report a problem | ||
| 11/13/2007 | Sold | $115,000$69/sqft |
Source: Public Record Report a problem | ||
Public tax history
| Year | Property taxes | Tax assessment |
|---|---|---|
| 2025 | $4,321 +86.1% | $74,900 +2.6% |
| 2024 | $2,322 +7.1% | $73,000 +11.3% |
| 2023 | $2,168 +3% | $65,600 +19.1% |
| 2022 | $2,105 | $55,100 +8.9% |
| 2021 | -- | $50,600 +6.3% |
| 2020 | -- | $47,600 +18.4% |
| 2019 | -- | $40,200 |
| 2018 | $1,691 +35.2% | -- |
| 2017 | $1,251 | $30,322 |
| 2016 | $1,251 | $30,322 +3.6% |
| 2015 | $1,251 | $29,270 +7.2% |
| 2013 | -- | $27,305 -15.8% |
| 2011 | -- | $32,445 -11.2% |
| 2010 | -- | $36,536 -25.8% |
| 2009 | -- | $49,257 -12.4% |
| 2008 | -- | $56,204 -8.9% |
| 2007 | -- | $61,664 -4.1% |
| 2006 | -- | $64,288 |
| 2005 | -- | -- |
| 2004 | -- | $55,057 +66% |
| 2001 | $1,146 +3.3% | $33,166 +3.2% |
| 2000 | $1,109 | $32,138 |
Find assessor info on the county website
Monthly payment
Est. payment
Payment breakdown
Explore the cost of this home by adjusting the details. Changes won't be saved.Climate risks
Neighborhood: 48066
Nearby schools
GreatSchools rating
- 5/10Fountain Elementary SchoolGrades: PK-5Distance: 0.3 mi
- 3/10Roseville Middle SchoolGrades: 6-8Distance: 0.4 mi
- 5/10Roseville High SchoolGrades: 9-12Distance: 1.2 mi
- $178,3003 bd1 ba945 sqft28212 Hollywood St, Roseville, MI 48066Off Market
- $180,0003 bd1 ba945 sqft28096 Hollywood St, Roseville, MI 48066Off Market
- $158,2003 bd1 ba933 sqft28222 Hollywood St, Roseville, MI 48066Off Market
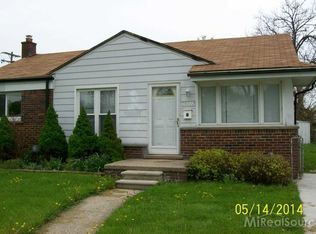
- $178,8003 bd1 ba1k sqft28070 Hollywood St, Roseville, MI 48066Off Market
- $203,8003 bd2 ba945 sqft28201 Hollywood St, Roseville, MI 48066Off Market
- $178,9003 bd1 ba945 sqft28201 Bohn St, Roseville, MI 48066Off Market
- $202,0003 bd1 ba1.2k sqft28211 Hollywood St, Roseville, MI 48066Off Market
- $180,3003 bd1 ba945 sqft28095 Hollywood St, Roseville, MI 48066Off Market
A local agent can set up tours, give advice and negotiate with sellers.
Similar homes
- $199,0003 bd3 ba2.1k sqft15610 Veronica Ave, Eastpointe, MI 48021For Sale
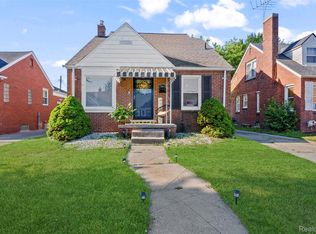
 MLS ID #20261060729, Susan Lambrecht, Lambrecht Realty LLC. Realcomp II
 - $179,9003 bd1 ba1.3k sqft23129 Oakwood Ave, Eastpointe, MI 48021For Sale
 MLS ID #20261060084, Juan P Clavon, A Star National Realty. Realcomp II
 - $199,9003 bd2 ba1.3k sqft24740 Saxony Ave, Eastpointe, MI 48021For Sale
 MLS ID #20261048331, Ramy Ziad, Keller Williams Legacy. Realcomp II
 - $149,9003 bd1 ba2k sqft25199 Cole St, Roseville, MI 48066For Sale
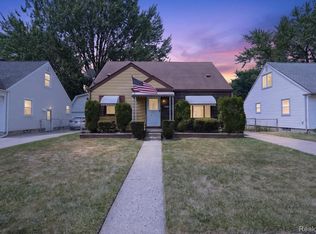 MLS ID #20261057632, Nicole Gatto Ross, A Smart Move Realty. Realcomp II
 - $175,0003 bd1 ba1.6k sqft24894 Raven Ave, Eastpointe, MI 48021For SaleMLS ID #20261059183, David Binkley Jr, Real Broker LLC - The Binkley Group. Realcomp II
- $149,0003 bd1 ba884 sqft23578 Blackett Ave, Warren, MI 48089For SaleMLS ID #20261061686, Jennifer M Kee, Community Choice Realty Inc. Realcomp II
- $263,0003 bd1 ba1.2k sqft27200 Milton Ave, Warren, MI 48092For SaleMLS ID #20261062070, Ashley Oshinsky, Higher Living Real Estate. Realcomp II
- $199,0004 bd2 ba1.9k sqft11314 Nashville St, Detroit, MI 48205For SaleMLS ID #20261058267, Joaquin Oyuela Marcovich, Realtyflo Inc. Realcomp II
- $279,9003 bd2 ba1.6k sqft12942 Brixham Dr, Warren, MI 48088For SaleMLS ID #20261060882, Scott Dornbrock, DOBI Real Estate. Realcomp II
- $199,0003 bd2 ba1.4k sqft17212 Sunderland Rd, Detroit, MI 48219For SaleMLS ID #20261060922, Al Baydoun, U.S. Investor Group. Realcomp II
- $219,9004 bd2 ba1.6k sqft329 W Muir Ave, Hazel Park, MI 48030For SaleMLS ID #20261060959, Bradley LaBrie, Keller Williams First. Realcomp II
- $265,0003 bd2 ba1.3k sqft23635 Lakewood St, Clinton Township, MI 48035For SaleMLS ID #20261060541, Skender Duci, GoodHome Realty LLC. Realcomp II
- $199,0003 bd2 ba928 sqft21726 Alger St, Saint Clair Shores, MI 48080For SaleMLS ID #20261047900, Pamela Chudzinski, KW Professionals. Realcomp II
- $210,0003 bd1 ba1.1k sqft18391 Masonic Blvd, Fraser, MI 48026For SaleMLS ID #20261057491, Jordan Boulton, Five Star Real Estate Davison. Realcomp II
- $199,0004 bd3 ba2.2k sqft17199 San Juan Dr, Detroit, MI 48221For SaleMLS ID #20261061212, Benjamin Ness, Clyde Realty LLC. Realcomp II
- $205,0004 bd1 ba2.2k sqft24653 Eureka Ave, Warren, MI 48091For SaleMLS ID #20261055741, Vitaliy Perets, Home One Realty LLC. Realcomp II
- $185,0003 bd3 ba1.2k sqft12051 Bramell St, Redford, MI 48239For SaleMLS ID #20261060423, Octavia Autrey, The Agency Hall & Hunter. Realcomp II
- $219,9003 bd3 ba1.5k sqft14393 Faust Ave, Detroit, MI 48223For SaleMLS ID #20261060717, Iman Elsibai, Keller Williams Legacy. Realcomp II
- $165,0003 bd3 ba1.7k sqft15800 Saint Marys St, Detroit, MI 48227For SaleMLS ID #20261061756, LaKisha M Dansby, Golden Key Realty Group LLC. Realcomp II
- $219,0005 bd3 ba1.7k sqft5900 Neff Ave, Detroit, MI 48224For SaleMLS ID #20261057821, Anya Chamberlain, Golden Key Realty Group LLC. Realcomp II
