Welcome home to this charming 3-bedroom, 1-bath ranch offering comfortable one-level living. This well-maintained home features a bright and inviting living room, a functional kitchen with ample cabinet space, and three generously sized bedrooms. The full bath is conveniently located and designed for everyday comfort.
Outside, enjoy a spacious yard with plenty of room for entertaining, gardening, or relaxing. Whether you're a first-time homebuyer, looking to downsize, or searching for an investment opportunity, this ranch offers endless potential. Conveniently located near schools, parks, shopping, dining, and major highways, this home combines comfort, convenience, and value. Don't miss your chance to make it yours—schedule your showing today!
Accepting backups
Price cut: $5K (8/19)
$170,000
24894 Raven Ave, Eastpointe, MI 48021
3beds
1,627sqft
Single Family Residence
Built in 1954
5,227 Square Feet Lot
$168,700 Zestimate®
$104/sqft
$-- HOA
What's special
- 37 days
- 37
- 0
Likely to sell faster than
Zillow last checked:
Listing updated:
Listed by:
David Binkley Jr 248-688-7867,
Real Broker LLC - The Binkley Group 855-450-0442,
Dennis Lyons 248-617-0686,
Real Broker LLC - The Binkley Group
Source: Realcomp II,MLS#: 20261059183
Facts & features
Interior
Bedrooms & bathrooms
- Bedrooms: 3
- Bathrooms: 1
- Full bathrooms: 1
Primary bedroom
- Level: Entry
- Area: 120
- Dimensions: 12 X 10
Bedroom
- Level: Entry
- Area: 99
- Dimensions: 11 X 9
Bedroom
- Level: Entry
- Area: 130
- Dimensions: 13 X 10
Other
- Level: Entry
- Area: 72
- Dimensions: 9 X 8
Kitchen
- Level: Entry
- Area: 121
- Dimensions: 11 X 11
Living room
- Level: Entry
- Area: 238
- Dimensions: 17 X 14
Heating
- Forced Air, Natural Gas
Cooling
- Central Air
Features
- Basement: Partially Finished
- Has fireplace: No
Interior area
- Total interior livable area: 1,627 sqft
- Finished area above ground: 1,027
- Finished area below ground: 600
Property
Parking
- Total spaces: 2
- Parking features: Two Car Garage, Detached
- Garage spaces: 2
Features
- Levels: One
- Stories: 1
- Entry location: GroundLevelwSteps
- Pool features: None
Lot
- Size: 5,227 Square Feet
- Dimensions: 50 x 106
Details
- Parcel number: 1428103011
- Special conditions: Short Sale No,Standard
Construction
Type & style
- Home type: SingleFamily
- Architectural style: Ranch
- Property subtype: Single Family Residence
Materials
- Brick
- Foundation: Basement, Poured
Condition
- New construction: No
- Year built: 1954
Utilities & green energy
- Sewer: Public Sewer
- Water: Public
Community & HOA
Community
- Subdivision: HAMILTON SUB
HOA
- Has HOA: No
Location
- Region: Eastpointe
Financial & listing details
- Price per square foot: $104/sqft
- Tax assessed value: $52,288
- Annual tax amount: $5,389
- Date on market: 7/29/2026
- Cumulative days on market: 37 days
- Listing agreement: Exclusive Right To Sell
- Listing terms: Cash,Conventional,FHA
Estimated market value
$168,700
$160,000 - $177,000
$1,701/mo
Price history
| Date | Event | Price |
|---|---|---|
| 8/19/2026 | Price change | $170,000-2.9%$104/sqft |
Source:  Realcomp II #20261059183 Report a problem Realcomp II #20261059183 Report a problem | ||
| 7/29/2026 | Listed for sale | $175,000+40%$108/sqft |
Source: Realcomp II #20261059183 Report a problem | ||
| 7/23/2018 | Sold | $125,000-3.8%$77/sqft |
Source:  MiRealSource #31348950 Report a problem MiRealSource #31348950 Report a problem | ||
| 6/4/2018 | Pending sale | $129,900$80/sqft |
Source: RE/MAX First #31348950 Report a problem | ||
| 5/30/2018 | Listed for sale | $129,900$80/sqft |
Source: RE/MAX First #31348950 Report a problem | ||
Public tax history
| Year | Property taxes | Tax assessment |
|---|---|---|
| 2026 | $5,389 -8.8% | $91,600 +11.8% |
| 2025 | $5,910 +17% | $81,900 +3.4% |
| 2024 | $5,052 -6.4% | $79,200 +5.5% |
| 2023 | $5,396 +77.3% | $75,100 +19.2% |
| 2022 | $3,043 -5.4% | $63,000 +7.1% |
| 2021 | $3,217 | $58,800 +9.7% |
| 2020 | $3,217 +13.4% | $53,600 +24.4% |
| 2019 | $2,838 +69.9% | $43,100 +18% |
| 2018 | $1,670 +38.3% | $36,510 +14.5% |
| 2017 | $1,208 | $31,880 |
| 2016 | $1,208 | $31,880 +22.3% |
| 2015 | $1,208 -8.6% | $26,070 +2.4% |
| 2013 | $1,321 | $25,450 |
| 2012 | -- | -- |
| 2009 | -- | -- |
| 2001 | $1,468 +3.3% | $39,167 +3.2% |
| 2000 | $1,420 | $37,953 |
Find assessor info on the county website
Monthly payment
Est. payment
Payment breakdown
Explore the cost of this home by adjusting the details. Changes won't be saved.Climate risks
Neighborhood: 48021
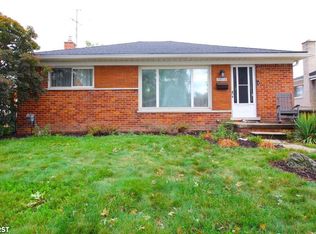

Similar homes
- $165,0003 bd2 ba1.2k sqft16829 Stricker Ave, Eastpointe, MI 48021For Sale

 MLS ID #20261080129, Darlene Coker, RCH Brokerage Legacy Inc. Realcomp II
 - $175,0003 bd1 ba1k sqft24601 Wood St, Saint Clair Shores, MI 48080For Sale
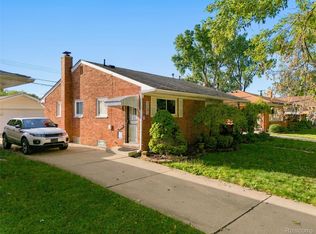 MLS ID #20261078876, Justin S Ford, EXP Realty Plymouth. Realcomp II
 - $175,0003 bd2 ba1.7k sqft25675 Barbara St, Roseville, MI 48066For Sale
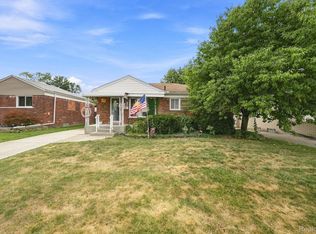 MLS ID #20261064270, Jennifer Hemstrom, Thrive Realty Company. Realcomp II
 - $173,0003 bd1 ba1.1k sqft17145 Ego Ave, Eastpointe, MI 48021For Sale
 MLS ID #20261060476, Lashawn Peterson, EXP Realty Main. Realcomp II
 - $185,0003 bd2 ba1.7k sqft18553 E Ten Mile Rd, Roseville, MI 48066For SaleMLS ID #20261052979, Leann Bleckley, The Agency of Gateway. Realcomp II
- $199,9003 bd2 ba1.3k sqft24740 Saxony Ave, Eastpointe, MI 48021For SaleMLS ID #20261048331, Ramy Ziad, Keller Williams Legacy. Realcomp II
- $179,9003 bd1 ba1.3k sqft23129 Oakwood Ave, Eastpointe, MI 48021For SaleMLS ID #20261060084, Juan P Clavon, A Star National Realty. Realcomp II
- $184,9003 bd2 ba1.6k sqft28202 Hollywood St, Roseville, MI 48066For SaleMLS ID #20261080504, Michael Bush, DOBI Real Estate. Realcomp II
- $199,9003 bd2 ba2k sqft23116 Beechwood Ave, Eastpointe, MI 48021For SaleMLS ID #20261077350, James Douglas, Keller Williams Realty-Great Lakes. Realcomp II
- $208,5003 bd3 ba2.3k sqft20514 Lochmoor St, Harper Woods, MI 48225For Sale
 MLS ID #50224034, Carol Z Koepplin, W.C. Collins Realty. MiRealSource
 - $179,9003 bd1 ba1k sqft27550 Kaufman St, Roseville, MI 48066For SaleMLS ID #20261062645, Rina Samman, Community Choice Realty Inc. Realcomp II
- $170,0002 bd2 ba1.9k sqft20310 Woodside St, Harper Woods, MI 48225For SaleMLS ID #20261061768, Jamil Ahmed, R2M Realty,. Realcomp II
- $162,9004 bd2 ba1.2k sqft24495 Stewart Ave, Warren, MI 48089For SaleMLS ID #20261063434, Fate Carson IV, Utica Realty LLC. Realcomp II
- $170,0003 bd2 ba1.5k sqft2049 Edwin St, Hamtramck, MI 48212For SaleMLS ID #20261080776, Rebecca Smith, Five Star Real Estate-Plymouth. Realcomp II
- $160,0003 bd1 ba1.2k sqft19740 Broadacres St, Clinton Township, MI 48035For SaleMLS ID #20261075053, Lawrence Else, Realtyflo Inc. Realcomp II
- $235,0003 bd2 ba1.8k sqft13194 Burgundy Ave, Warren, MI 48089For SaleMLS ID #20261081208, Hamidur Rashid, Wasim International Realty. Realcomp II
- $169,9003 bd1 ba1.7k sqft22844 Hillock Ave, Warren, MI 48089For SaleMLS ID #20261044090, Abusaleh Tarek, NPG Real Estate. Realcomp II
- $192,5003 bd2 ba1.7k sqft21365 Newcastle Rd, Harper Woods, MI 48225For SaleMLS ID #20261064637, Latawn K Oden, Berkshire Hathaway HomeServices The Loft Warehouse. Realcomp II
- $154,9993 bd2 ba2k sqft4215 Three Mile Dr, Detroit, MI 48224For SaleMLS ID #20261069242, Lashawn Peterson, EXP Realty Main. Realcomp II
- $215,0003 bd1 ba1.4k sqft21211 Ardmore Park Dr, Saint Clair Shores, MI 48081For SaleMLS ID #20261075135, Anthony Djon, Anthony Djon Luxury Real Estate. Realcomp II
