Welcome to this charming all-brick ranch in the heart of Eastpointe! The spacious family room is the showstopper here — anchored by a dramatic natural stone fireplace wall with recessed lighting, durable wood-look flooring, and a large bay window pouring in natural light. The open dining area with built-in display shelving flows into an updated kitchen featuring granite countertops, mosaic tile backsplash, ceramic tile floors, and stainless steel appliances. Three bedrooms and a full bath complete the main level, all on one convenient story with ground-level entry. Downstairs, the expansive partially finished basement nearly doubles your living space, with a convenient half bath, dedicated laundry area, glass block windows, and room for a rec room, gym, or home office. Central air keeps summers comfortable, and natural gas forced-air heat handles Michigan winters.
Outside, relax under the covered rear patio overlooking a fully fenced backyard with mature shade trees, plus a long gated concrete driveway leading to the detached garage. Minutes to I-94, I-696, shopping, dining, and parks in the Eastpointe Community Schools district. Immediate equity-building opportunity in a proven neighborhood — schedule your showing today!
For sale
$199,900
23116 Beechwood Ave, Eastpointe, MI 48021
3beds
2,048sqft
:
Get pre-qualified$1,636/mo
Single Family Residence
Built in 1953
5,662 Square Feet Lot
$199,600 Zestimate®
$98/sqft
$-- HOA
What's special
- 31 days |
- 546 |
- 31 |
Zillow last checked:
Listing updated:
Listed by:
Charlie Shami 313-899-8772,
Sonic Realty LLC 313-484-4696
Source: Realcomp II,MLS#: 20261050718
Facts & features
Interior
Bedrooms & bathrooms
- Bedrooms: 3
- Bathrooms: 2
- Full bathrooms: 1
- 1/2 bathrooms: 1
Primary bedroom
- Level: Entry
- Area: 99
- Dimensions: 9 X 11
Bedroom
- Level: Entry
- Area: 90
- Dimensions: 9 X 10
Bedroom
- Level: Entry
- Area: 81
- Dimensions: 9 X 9
Other
- Level: Entry
- Area: 48
- Dimensions: 6 X 8
Other
- Level: Basement
- Area: 60
- Dimensions: 5 X 12
Family room
- Level: Entry
- Area: 300
- Dimensions: 20 X 15
Kitchen
- Level: Entry
- Area: 117
- Dimensions: 9 X 13
Heating
- Forced Air, Natural Gas
Features
- Basement: Partially Finished
- Has fireplace: No
Interior area
- Total interior livable area: 2,048 sqft
- Finished area above ground: 1,030
- Finished area below ground: 1,018
Video & virtual tour
Property
Parking
- Total spaces: 1
- Parking features: One Car Garage, Detached
- Garage spaces: 1
Features
- Levels: One
- Stories: 1
- Entry location: GroundLevelwSteps
- Patio & porch: Covered, Patio, Porch
- Pool features: None
Lot
- Size: 5,662 Square Feet
- Dimensions: 43 x 131
Details
- Parcel number: 1325427012
- Special conditions: Short Sale No,Standard
Construction
Type & style
- Home type: SingleFamily
- Architectural style: Ranch
- Property subtype: Single Family Residence
Materials
- Brick
- Foundation: Basement, Block
Condition
- New construction: No
- Year built: 1953
- Major remodel year: 2018
Utilities & green energy
- Sewer: Public Sewer
- Water: Public
Community & HOA
Community
- Subdivision: CHARLES SCHOOK & SON SUB
HOA
- Has HOA: No
Location
- Region: Eastpointe
Financial & listing details
- Price per square foot: $98/sqft
- Tax assessed value: $60,811
- Annual tax amount: $3,750
- Date on market: 7/3/2026
- Cumulative days on market: 31 days
- Listing agreement: Exclusive Right To Sell
- Listing terms: Cash,Conventional,FHA,Va Loan,Warranty Deed
Estimated market value
$199,600
$190,000 - $210,000
$1,713/mo
Price history
| Date | Event | Price |
|---|---|---|
| 7/3/2026 | Listed for sale | $199,900+11.1%$98/sqft |
Source:  Realcomp II #20261050718 Report a problem Realcomp II #20261050718 Report a problem | ||
| 6/20/2025 | Sold | $180,000+5.9%$88/sqft |
Source: Realcomp II #20250021368 Report a problem | ||
| 4/14/2025 | Pending sale | $170,000$83/sqft |
Source: Realcomp II #20250021368 Report a problem | ||
| 4/1/2025 | Listed for sale | $170,000+17.2%$83/sqft |
Source: Realcomp II #20250021368 Report a problem | ||
| 7/21/2021 | Sold | $145,000+3.6%$71/sqft |
Source: Public Record Report a problem | ||
| 5/24/2021 | Pending sale | $140,000$68/sqft |
Source: Realcomp II #2210036682 Report a problem | ||
| 5/18/2021 | Listed for sale | $140,000+126.2%$68/sqft |
Source: Realcomp II #2210036682 Report a problem | ||
| 8/25/2015 | Sold | $61,900-17.4%$30/sqft |
Source: Public Record Report a problem | ||
| 6/26/2015 | Pending sale | $74,900$37/sqft |
Source: Keller Williams - Great Lakes #31222674 Report a problem | ||
| 12/6/2014 | Listed for sale | $74,900-31.6%$37/sqft |
Source: Keller Williams - Great Lakes #31222674 Report a problem | ||
| 5/17/2007 | Sold | $109,500+51.6%$53/sqft |
Source: Public Record Report a problem | ||
| 2/5/2007 | Sold | $72,250-34%$35/sqft |
Source: Public Record Report a problem | ||
| 7/6/2006 | Sold | $109,500+36.9%$53/sqft |
Source: Public Record Report a problem | ||
| 5/5/2006 | Sold | $80,000-25.7%$39/sqft |
Source: Public Record Report a problem | ||
| 10/14/2005 | Sold | $107,698+36.3%$53/sqft |
Source: Public Record Report a problem | ||
| 3/14/1997 | Sold | $79,000$39/sqft |
Source: Public Record Report a problem | ||
Public tax history
| Year | Property taxes | Tax assessment |
|---|---|---|
| 2025 | $3,680 +3.1% | $71,800 +2.3% |
| 2024 | $3,569 +2.5% | $70,200 +11.8% |
| 2023 | $3,481 +50.1% | $62,800 +17.4% |
| 2022 | $2,320 +0.6% | $53,500 +20.2% |
| 2021 | $2,306 | $44,500 +3.7% |
| 2020 | $2,306 +11.2% | $42,900 +10.6% |
| 2019 | $2,074 +5.4% | $38,800 +26.7% |
| 2018 | $1,967 -29.8% | $30,620 +2.5% |
| 2017 | $2,803 | $29,870 |
| 2016 | $2,803 | $29,870 +8.2% |
| 2015 | $2,803 +51.4% | $27,610 +1.7% |
| 2013 | $1,851 | $27,160 |
| 2012 | -- | -- |
| 2009 | -- | -- |
| 2001 | $2,650 +9.1% | $36,476 +3.2% |
| 2000 | $2,429 | $35,345 |
Find assessor info on the county website
Monthly payment
Est. payment
Payment breakdown
Explore the cost of this home by adjusting the details. Changes won't be saved.Climate risks
Neighborhood: 48021
Nearby schools
GreatSchools rating
- 3/10Pleasantview Elementary SchoolGrades: 3-5Distance: 1.3 mi
- 2/10East Detroit High SchoolGrades: 8-12Distance: 0.7 mi
- NAForest Park ElementaryGrades: K-2Distance: 2.1 mi
- $197,6003 bd2 ba1k sqft23106 Beechwood Ave, Eastpointe, MI 48021Off Market
- $157,8002 bd1 ba950 sqft23126 Beechwood Ave, Eastpointe, MI 48021Off Market

- $128,9003 bd1 ba1.1k sqft23090 Beechwood Ave, Eastpointe, MI 48021Off Market

- $172,0003 bd2 ba2.1k sqft23146 Beechwood Ave, Eastpointe, MI 48021Sold

- $288,8004 bd3 ba2.9k sqft23171 Beechwood Ave, Eastpointe, MI 48021Sold
- $132,5003 bd1 ba1.4k sqft23000 Oakwood Ave, Eastpointe, MI 48021Off Market
- $158,0001 bd1 ba1.2k sqft23125 Beechwood Ave, Eastpointe, MI 48021Off Market
- $141,1003 bd1 ba1k sqft23115 Beechwood Ave, Eastpointe, MI 48021Off Market
A local agent can set up tours, give advice and negotiate with sellers.
Similar homes
- $199,9003 bd2 ba1.3k sqft24740 Saxony Ave, Eastpointe, MI 48021For Sale

 MLS ID #20261048331, Ramy Ziad, Keller Williams Legacy. Realcomp II
 - $175,0003 bd1 ba1.6k sqft24894 Raven Ave, Eastpointe, MI 48021For Sale
 MLS ID #20261059183, David Binkley Jr, Real Broker LLC - The Binkley Group. Realcomp II
 - $195,0003 bd2 ba1.7k sqft18553 E Ten Mile Rd, Roseville, MI 48066For Sale
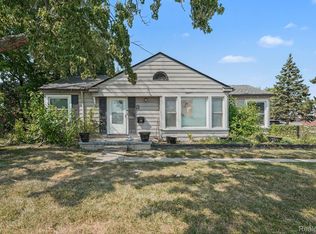 MLS ID #20261052979, Leann Bleckley, The Agency of Gateway. Realcomp II
 - $160,0003 bd1 ba1.6k sqft23138 Normandy Ave, Eastpointe, MI 48021For Sale
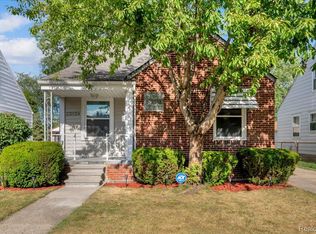 MLS ID #20261058343, Rashanda Hogans, Elite Realty Group. Realcomp II
 - $185,0003 bd1 ba1.5k sqft26809 Hollywood St, Roseville, MI 48066For SaleMLS ID #20261043172, Justin Woodbeck, Thrive Realty Company. Realcomp II
- $250,0003 bd2 ba2.3k sqft27421 Palomino Dr, Warren, MI 48093For Sale
 MLS ID #50216483, Nagib Zindani, KW Platinum. MiRealSource
 - $200,0004 bd2 ba1.8k sqft22355 Curie Ave, Warren, MI 48091For SaleMLS ID #20251059712, Zachary Taymore, Keller Williams Lakeside. Realcomp II
- $209,9003 bd2 ba1.6k sqft4759 Bernice Ave, Warren, MI 48091For SaleMLS ID #20261043693, Sayeduzzaman Khan, EXP Realty Main. Realcomp II
- $139,9003 bd2 ba1.1k sqft16821 E Eight Mile Rd, Eastpointe, MI 48021For SaleMLS ID #20261045312, Tadario James, Keller Williams Realty-Great Lakes. Realcomp II
- $220,0006 bd2 ba2.8k sqft7208 Jackson Ave, Warren, MI 48091For SaleMLS ID #20261048836, Md Wasifur Rahman, Wasim International Realty. Realcomp II
- $200,0003 bd1 ba1.9k sqft25810 Virginia Dr, Warren, MI 48091For SaleMLS ID #20261023229, Hamidur Rashid, Wasim International Realty. Realcomp II
- $269,0003 bd2 ba2.1k sqft12922 E Thirteen Mile Rd, Warren, MI 48088For SaleMLS ID #20261059713, Dylan Tanaka, EXP Realty Main. Realcomp II
- $235,0003 bd1 ba1.7k sqft22925 Doremus St, Saint Clair Shores, MI 48080For SaleMLS ID #20261057099, Melissa Hadsall, HB Realty Partners. Realcomp II
- $174,9003 bd1 ba1.7k sqft22844 Hillock Ave, Warren, MI 48089For SaleMLS ID #20261044090, Abusaleh Tarek, NPG Real Estate. Realcomp II
- $185,0003 bd1 ba1.1k sqft8153 Dale Ave, Center Line, MI 48015For SaleMLS ID #20261045679, M N M Tanveer, Wasim International Realty. Realcomp II
- $230,0003 bd1 ba1.8k sqft17968 Summer Ln S, Fraser, MI 48026For SaleMLS ID #20261055421, Mariam Boutros, Community Choice Realty Inc. Realcomp II
- $240,0003 bd2 ba1.1k sqft11822 Highland Dr, Warren, MI 48089For SaleMLS ID #50212106, Travis C Scott, EXP Realty. MiRealSource
- $244,0003 bd2 ba1.8k sqft30955 Iroquois Dr, Warren, MI 48088For SaleMLS ID #20261044418, Abusaleh Tarek, NPG Real Estate. Realcomp II
- $185,0003 bd2 ba1.9k sqft20035 Burgess, Detroit, MI 48219For SaleMLS ID #20261059136, Alesha Thomas, Berkshire Hathaway HomeServices Kee Realty. Realcomp II
- $159,9003 bd2 ba2.4k sqft21328 Sloan Dr, Harper Woods, MI 48225For SaleMLS ID #20261043588, Jeff Glover, KW Professionals. Realcomp II
