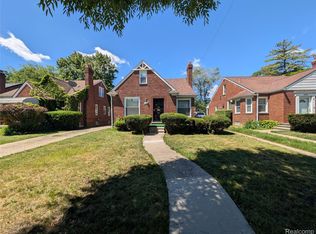
Welcome to this 3-bedroom, 1.1-bathroom brick ranch offering 1,220 SQFT within the Harper Woods School District! A covered front porch provides a warm welcome and great curb appeal. Step inside to a spacious living room featuring hardwood floors, a cozy fireplace, and a large front window that fills the space with natural light. The dining area offers built-in storage, a ceiling fan, and an open view of both the living room and kitchen. The kitchen features ample cabinet and counter space for all your cooking and storage needs. The remainder of the main level includes 3 generously sized bedrooms and a full bathroom. The finished basement adds valuable living space and plenty of room for storage. Enjoy the fenced backyard, perfect for pets, play, or outdoor gatherings. Additional highlights include a 2-car detached garage and a desirable location close to shopping, dining, and major roadways. Schedule a showing today! BTVAI.
Pending
Price cut: $15K (7/17)
$159,900
21328 Sloan Dr, Harper Woods, MI 48225
3beds
2,460sqft
Single Family Residence
Built in 1957
6,098 Square Feet Lot
$156,700 Zestimate®
$65/sqft
$-- HOA
What's special
- 61 days |
- 691 |
- 57 |
Zillow last checked:
Listing updated:
Listed by:
Jeff Glover 734-259-1100,
KW Professionals 734-459-4700,
Sean Konja 248-762-9186,
KW Professionals
Source: Realcomp II,MLS#: 20261043588
Facts & features
Interior
Bedrooms & bathrooms
- Bedrooms: 3
- Bathrooms: 2
- Full bathrooms: 1
- 1/2 bathrooms: 1
Bedroom
- Level: Entry
- Area: 120
- Dimensions: 10 X 12
Bedroom
- Level: Entry
- Area: 110
- Dimensions: 11 X 10
Bedroom
- Level: Entry
- Area: 168
- Dimensions: 14 X 12
Other
- Level: Entry
- Area: 56
- Dimensions: 7 X 8
Other
- Level: Entry
Bonus room
- Level: Basement
- Area: 378
- Dimensions: 27 X 14
Other
- Level: Entry
- Area: 60
- Dimensions: 6 X 10
Game room
- Level: Basement
- Area: 420
- Dimensions: 20 X 21
Kitchen
- Level: Entry
- Area: 154
- Dimensions: 11 X 14
Living room
- Level: Entry
- Area: 210
- Dimensions: 14 X 15
Heating
- Forced Air, Natural Gas
Features
- Basement: Finished
- Has fireplace: No
Interior area
- Total interior livable area: 2,460 sqft
- Finished area above ground: 1,240
- Finished area below ground: 1,220
Property
Parking
- Total spaces: 2
- Parking features: Two Car Garage, Detached
- Garage spaces: 2
Features
- Levels: One
- Stories: 1
- Entry location: GroundLevelwSteps
- Pool features: None
Lot
- Size: 6,098 Square Feet
- Dimensions: 53 x 115
Details
- Parcel number: 42004050012002
- Special conditions: Short Sale No,Standard
Construction
Type & style
- Home type: SingleFamily
- Architectural style: Ranch
- Property subtype: Single Family Residence
Materials
- Brick
- Foundation: Basement, Block
Condition
- New construction: No
- Year built: 1957
- Major remodel year: 2022
Utilities & green energy
- Sewer: Public Sewer
- Water: Public
Community & HOA
Community
- Subdivision: MACKAY DEV CORP SUB
HOA
- Has HOA: No
Location
- Region: Harper Woods
Financial & listing details
- Price per square foot: $65/sqft
- Tax assessed value: $37,478
- Annual tax amount: $3,319
- Date on market: 6/17/2026
- Cumulative days on market: 61 days
- Listing agreement: Exclusive Right To Sell
- Listing terms: Cash,Conventional,FHA,Va Loan
Estimated market value
$156,700
$149,000 - $165,000
$1,984/mo
Price history
| Date | Event | Price |
|---|---|---|
| 8/3/2026 | Pending sale | $159,900$65/sqft |
Source:  Realcomp II #20261043588 Report a problem Realcomp II #20261043588 Report a problem | ||
| 7/17/2026 | Price change | $159,900-8.6%$65/sqft |
Source: Realcomp II #20261043588 Report a problem | ||
| 7/13/2026 | Pending sale | $174,900$71/sqft |
Source: Realcomp II #20261043588 Report a problem | ||
| 7/5/2026 | Price change | $174,900-7.9%$71/sqft |
Source: Realcomp II #20261043588 Report a problem | ||
| 6/17/2026 | Listed for sale | $189,900+236.4%$77/sqft |
Source: Realcomp II #20261043588 Report a problem | ||
| 12/1/2011 | Sold | $56,453-5.9%$23/sqft |
Source:  MiRealSource #31028832 Report a problem MiRealSource #31028832 Report a problem | ||
| 1/11/2011 | Price change | $59,999-7.6%$24/sqft |
Source: Coldwell Banker Weir Manuel #210120442 Report a problem | ||
| 10/21/2010 | Listed for sale | $64,900+62.7%$26/sqft |
Source: COLDWELL BANKER WEIR MANUEL-GPW #210120442 Report a problem | ||
| 9/23/2009 | Sold | $39,900$16/sqft |
Source: MiRealSource #175459 Report a problem | ||
Public tax history
| Year | Property taxes | Tax assessment |
|---|---|---|
| 2025 | -- | $93,900 +16.9% |
| 2024 | -- | $80,300 +9.8% |
| 2023 | -- | $73,100 +19.4% |
| 2022 | -- | $61,200 +16.3% |
| 2021 | -- | $52,600 |
| 2020 | $2,797 +11.4% | $52,600 +21.5% |
| 2019 | $2,511 | $43,300 +18.3% |
| 2018 | $2,511 | $36,600 |
| 2017 | -- | $36,600 +10.2% |
| 2016 | $887 | $33,200 +13.7% |
| 2015 | $887 -73.4% | $29,200 -12.6% |
| 2013 | $3,340 +276.6% | $33,400 -13.5% |
| 2012 | $887 | $38,600 -29.2% |
| 2010 | -- | $54,500 -20.1% |
| 2009 | -- | $68,200 -19.2% |
| 2008 | -- | $84,400 -4.1% |
| 2007 | -- | $88,000 +1.5% |
| 2005 | $966 | $86,700 +1.6% |
| 2003 | -- | $85,300 +49.4% |
| 2001 | -- | $57,108 +3.2% |
| 2000 | $2,663 | $55,338 |
Find assessor info on the county website
Monthly payment
Est. payment
Payment breakdown
Explore the cost of this home by adjusting the details. Changes won't be saved.Climate risks
Neighborhood: 48225
Nearby schools
GreatSchools rating
- 3/10Tyrone Elementary SchoolGrades: 3-5Distance: 0.4 mi
- 3/10Harper Woods Middle SchoolGrades: 6-8Distance: 1.7 mi
- 5/10Harper Woods High SchoolGrades: 9-12Distance: 1.5 mi
- $203,0004 bd2 ba1.3k sqft21316 Sloan Dr, Harper Woods, MI 48225Off Market
- $192,2002 bd2 ba1k sqft21340 Sloan Dr, Harper Woods, MI 48225Off Market
- $222,8004 bd3 ba1.5k sqft21248 Sloan Dr, Harper Woods, MI 48225Off Market
- $213,4003 bd2 ba1.2k sqft21352 Sloan Dr, Harper Woods, MI 48225Off Market
- $55,7001 bd1 ba700 sqft21301 Kingsville St, Harper Woods, MI 48225Off Market
- $--1 bd1 ba750 sqft21401 Kingsville St APT 203, Harper Woods, MI 48225Off Market
- $61,200-- bd1 ba944 sqft21301 Kingsville St APT 105, Harper Woods, MI 48225Off Market
- $59,400-- bd1 ba816 sqft21301 Kingsville St #21, Harper Woods, MI 48225Off Market
A local agent can set up tours, give advice and negotiate with sellers.
Similar homes
- $185,0002 bd2 ba1.9k sqft20310 Woodside St, Harper Woods, MI 48225For Sale

 MLS ID #20261061768, Jamil Ahmed, R2M Realty. Realcomp II
 - $170,0003 bd1 ba1.6k sqft24894 Raven Ave, Eastpointe, MI 48021For Sale
 MLS ID #20261059183, David Binkley Jr, Real Broker LLC - The Binkley Group. Realcomp II
 - $145,0003 bd1 ba2.1k sqft20930 Redmond Ave, Eastpointe, MI 48021For Sale
 MLS ID #20261060139, Tinisha Hill, Front Page Properties. Realcomp II
 - $179,9003 bd2 ba1.8k sqft4475 Grayton St, Detroit, MI 48224For Sale
 MLS ID #20261044492, Darryl L Sanders, Treasure Homes, Inc. Realcomp II
 - $150,0004 bd1 ba1.5k sqft15640 Stricker Ave, Eastpointe, MI 48021For Sale
 MLS ID #26041480, David Godin, LPT Realty, LLC. MichRIC
 - $179,9003 bd2 ba1.8k sqft24255 Flower Ave, Eastpointe, MI 48021For SaleMLS ID #20261056266, Nancy R Robinson, Real Broker, LLC Berkley. Realcomp II
- $140,0003 bd1 ba2.2k sqft18327 Holland Ave, Eastpointe, MI 48021For SaleMLS ID #20261044553, Kimberly Darling-Hardy, Front Page Properties. Realcomp II
- $119,9003 bd2 ba2.1k sqft10522 Somerset Ave, Detroit, MI 48224For SaleMLS ID #20261056467, Jermaine Golden, REMAX City Centre. Realcomp II
- $169,9993 bd2 ba1.2k sqft21858 Pleasant Ave, Eastpointe, MI 48021For SaleMLS ID #20251059506, Jeff Glover, KW Professionals. Realcomp II
- $195,0003 bd2 ba1.7k sqft18553 E Ten Mile Rd, Roseville, MI 48066For SaleMLS ID #20261052979, Leann Bleckley, The Agency of Gateway. Realcomp II
- $164,9004 bd2 ba2.9k sqft123 Moss St, Highland Park, MI 48203For SaleMLS ID #20261045755, Jeff Glover, KW Professionals. Realcomp II
- $144,9992 bd2 ba1.7k sqft13417 E State Fair St, Detroit, MI 48205For SaleMLS ID #20261060391, Ali Abdallah, Got Key'D Realty. Realcomp II
- $170,0003 bd2 ba1.5k sqft2049 Edwin St, Hamtramck, MI 48212For SaleMLS ID #20261060570, Rebecca Smith, Five Star Real Estate-Plymouth. Realcomp II
- $179,9003 bd1 ba1.3k sqft23129 Oakwood Ave, Eastpointe, MI 48021For SaleMLS ID #20261060084, Juan P Clavon, A Star National Realty. Realcomp II
- $160,0003 bd2 ba1.3k sqft16646 Turner St, Detroit, MI 48221For SaleMLS ID #20261062447, Bernard Shamow, EXP Realty Main. Realcomp II
- $174,9003 bd1 ba1.7k sqft22844 Hillock Ave, Warren, MI 48089For SaleMLS ID #20261044090, Abusaleh Tarek, NPG Real Estate. Realcomp II
- $120,0003 bd2 ba1.4k sqft5790 Berkshire St, Detroit, MI 48224For Sale By Owner
- $139,5003 bd2 ba1.2k sqft18110 Snowden St, Detroit, MI 48235For SaleMLS ID #20261062527, Francys Ramirez, Evernest, LLC. Realcomp II
- $149,9004 bd2 ba1.3k sqft8269 Westminster Ave, Warren, MI 48089For SaleMLS ID #20261031307, Sheikh Ali, Amin Realty. Realcomp II
- $199,9003 bd2 ba2k sqft23116 Beechwood Ave, Eastpointe, MI 48021For SaleMLS ID #20261050718, Charlie Shami, Sonic Realty LLC. Realcomp II
