BACK ON MARKET! Previously accepted offer was released before any inspection was performed. Welcome to this charming brick ranch located in the Woodside Farms subdivision and filled with character. Step inside to a spacious living room, where a large picture window brings in plenty of natural light. The kitchen opens into the dining area, creating an inviting space for everyday meals and entertaining. Ample cabinet and counter space add functionality, with stainless steel appliances that stay with the home. Two bright and airy bedrooms feature beautiful hardwood floors, while the updated full bathroom includes a double-sink vanity and glass-enclosed shower. The finished basement offers even more room to spread out, complete with a bar, half bath, and bonus room for added flexibility. A separate laundry and utility room keeps the washer, dryer, and mechanicals tucked away from the finished space. Just off the dining area, the sunroom offers a relaxing space overlooking the large, fully fenced backyard. The backyard features a deck perfect for relaxing or entertaining. The attached garage provides added convenience and additional storage space. Take advantage of the convenient location this home has to offer, with easy access to I-94, Harper Woods schools, local parks, Henry Ford St. John Hospital, local country clubs, and other everyday amenities all nearby. Don’t miss your chance to call this charming home yours! Property taxes are currently non-homestead. Taxes may be significantly lower for buyers who claim the home as their primary residence and apply for the Principal Residence Exemption (PRE).
For sale
Price cut: $10K (9/26)
$175,000
20310 Woodside St, Harper Woods, MI 48225
2beds
1,978sqft
Single Family Residence
Built in 1953
7,840 Square Feet Lot
$175,400 Zestimate®
$88/sqft
$-- HOA
What's special
- 54 days
- 368
- 37
Zillow last checked:
Listing updated:
Listed by:
Jamil Ahmed 586-718-2898,
R2M Realty, 248-688-7838
Source: Realcomp II,MLS#: 20261061768
Facts & features
Interior
Bedrooms & bathrooms
- Bedrooms: 2
- Bathrooms: 2
- Full bathrooms: 1
- 1/2 bathrooms: 1
Primary bedroom
- Level: Entry
- Area: 156
- Dimensions: 13 X 12
Bedroom
- Level: Entry
- Area: 130
- Dimensions: 13 X 10
Other
- Level: Entry
Other
- Level: Basement
Kitchen
- Level: Entry
- Area: 228
- Dimensions: 19 X 12
Living room
- Level: Entry
- Area: 252
- Dimensions: 18 X 14
Other
- Level: Entry
- Area: 110
- Dimensions: 11 X 10
Heating
- Forced Air, Natural Gas
Cooling
- Central Air
Appliances
- Included: Dryer, Free Standing Gas Range, Free Standing Refrigerator, Microwave, Stainless Steel Appliances, Washer
Features
- Basement: Full,Partially Finished
- Has fireplace: No
Interior area
- Total interior livable area: 1,978 sqft
- Finished area above ground: 1,078
- Finished area below ground: 900
Property
Parking
- Total spaces: 1
- Parking features: One Car Garage, Attached
- Attached garage spaces: 1
Features
- Levels: One
- Stories: 1
- Entry location: GroundLevelwSteps
- Patio & porch: Deck
- Pool features: None
- Fencing: Fenced
Lot
- Size: 7,840 Square Feet
- Dimensions: 61 x 125.34
Details
- Parcel number: 42003030039000
- Special conditions: Short Sale No,Standard
Construction
Type & style
- Home type: SingleFamily
- Architectural style: Ranch
- Property subtype: Single Family Residence
Materials
- Brick
- Foundation: Basement, Block
Condition
- New construction: No
- Year built: 1953
Utilities & green energy
- Sewer: Public Sewer
- Water: Public
Community & HOA
Community
- Subdivision: WOODSIDE FARMS
HOA
- Has HOA: No
Location
- Region: Harper Woods
Financial & listing details
- Price per square foot: $88/sqft
- Tax assessed value: $75,200
- Annual tax amount: $8,137
- Date on market: 8/12/2026
- Cumulative days on market: 55 days
- Listing agreement: Exclusive Right To Sell
- Listing terms: Cash,Conventional,FHA,Va Loan
Estimated market value
$175,400
$167,000 - $184,000
$1,431/mo
Price history
| Date | Event | Price |
|---|---|---|
| 9/26/2026 | Price change | $175,000-5.4%$88/sqft |
Source:  Realcomp II #20261061768 Report a problem Realcomp II #20261061768 Report a problem | ||
| 8/12/2026 | Listed for sale | $185,000+19.6%$94/sqft |
Source: Realcomp II #20261061768 Report a problem | ||
| 12/24/2024 | Sold | $154,635+3.1%$78/sqft |
Source: Realcomp II #20240058059 Report a problem | ||
| 10/7/2024 | Pending sale | $150,000$76/sqft |
Source: Realcomp II #20240058059 Report a problem | ||
| 10/2/2024 | Listed for sale | $150,000$76/sqft |
Source: Realcomp II #20240058059 Report a problem | ||
| 8/15/2024 | Pending sale | $150,000$76/sqft |
Source: Realcomp II #20240058059 Report a problem | ||
| 8/9/2024 | Listed for sale | $150,000+400%$76/sqft |
Source: Realcomp II #20240058059 Report a problem | ||
| 3/29/2012 | Sold | $30,000+0.3%$15/sqft |
Source:  MiRealSource #31084508 Report a problem MiRealSource #31084508 Report a problem | ||
| 1/25/2012 | Price change | $29,900-16.7%$15/sqft |
Source: Homepath #211130297 Report a problem | ||
| 12/23/2011 | Listed for sale | $35,900-51.2%$18/sqft |
Source: Homepath #211130297 Report a problem | ||
| 5/5/2011 | Sold | $73,639-37.1%$37/sqft |
Source: Public Record Report a problem | ||
| 8/30/2006 | Sold | $117,000$59/sqft |
Source: Public Record Report a problem | ||
Public tax history
| Year | Property taxes | Tax assessment |
|---|---|---|
| 2025 | -- | $71,800 +16.9% |
| 2024 | -- | $61,400 +11.4% |
| 2023 | -- | $55,100 +10.2% |
| 2022 | -- | $50,000 +9.2% |
| 2021 | -- | $45,800 |
| 2020 | $2,485 +11.2% | $45,800 +18.3% |
| 2019 | $2,235 | $38,700 +27.7% |
| 2018 | $2,235 | $30,300 |
| 2017 | -- | $30,300 |
| 2016 | $1,302 | $30,300 +12.6% |
| 2015 | $1,302 -48.3% | $26,900 +6.7% |
| 2013 | $2,520 +93.5% | $25,200 -13.4% |
| 2012 | $1,302 | $29,100 -29.2% |
| 2010 | -- | $41,100 -20% |
| 2009 | -- | $51,400 -19.2% |
| 2008 | -- | $63,600 -4.1% |
| 2007 | -- | $66,300 +1.5% |
| 2005 | $726 | $65,300 +1.7% |
| 2003 | -- | $64,200 +49.7% |
| 2001 | -- | $42,896 +3.2% |
| 2000 | $2,046 | $41,566 |
Find assessor info on the county website
Monthly payment
Est. payment
Payment breakdown
Explore the cost of this home by adjusting the details. Changes won't be saved.Climate risks
Neighborhood: 48225
- $147,5003 bd1 ba1.2k sqft20302 Woodside St, Harper Woods, MI 48225Off Market

- $154,6003 bd2 ba1.1k sqft20324 Woodside St, Harper Woods, MI 48225Off Market
- $182,7003 bd1 ba1.3k sqft20288 Woodside St, Harper Woods, MI 48225Off Market
- $199,8003 bd2 ba1.3k sqft20400 Woodside St, Harper Woods, MI 48225Off Market
Similar homes
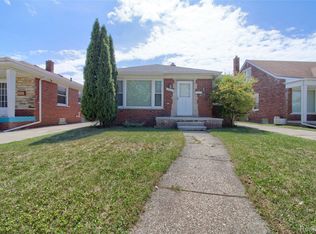
- $190,0003 bd2 ba1.1k sqft21156 Manchester Blvd, Harper Woods, MI 48225For Sale

 MLS ID #20261066771, Claire Imbrunnone, EXP Realty Rochester. Realcomp II
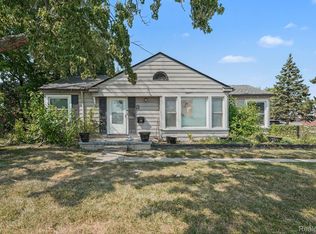
 - $179,9003 bd2 ba2.3k sqft17084 Stricker Ave, Eastpointe, MI 48021For Sale
 MLS ID #20261073628, Vincent Riggi, Remirus. Realcomp II
 - $185,0003 bd2 ba1.7k sqft18553 E Ten Mile Rd, Roseville, MI 48066For Sale
 MLS ID #20261052979, Leann Bleckley, The Agency of Gateway. Realcomp II
 - $173,0003 bd1 ba1.1k sqft17145 Ego Ave, Eastpointe, MI 48021For Sale
 MLS ID #20261060476, Lashawn Peterson, EXP Realty Main. Realcomp II
 - $154,9993 bd2 ba2k sqft4215 Three Mile Dr, Detroit, MI 48224For SaleMLS ID #20261069242, Lashawn Peterson, EXP Realty Main. Realcomp II
- $199,9003 bd2 ba2k sqft23116 Beechwood Ave, Eastpointe, MI 48021For SaleMLS ID #20261077350, James Douglas, Keller Williams Realty-Great Lakes. Realcomp II
- $189,9003 bd1 ba1.8k sqft18441 Frazho Rd, Roseville, MI 48066For SaleMLS ID #20261068179, Katie Juliano, Berkshire Hathaway HomeServices Kee Realty Clinton. Realcomp II
- $162,9004 bd2 ba1.2k sqft24495 Stewart Ave, Warren, MI 48089For SaleMLS ID #20261063434, Fate Carson IV, Utica Realty LLC. Realcomp II
- $169,9003 bd1 ba1.7k sqft22844 Hillock Ave, Warren, MI 48089For SaleMLS ID #20261044090, Abusaleh Tarek, NPG Real Estate. Realcomp II
- $189,9003 bd2 ba1.8k sqft11268 Jewett Ave, Warren, MI 48089For SaleMLS ID #20261071774, Md Hoque, Homelink Realty Group. Realcomp II
- $215,0003 bd1 ba1.4k sqft21211 Ardmore Park Dr, Saint Clair Shores, MI 48081For SaleMLS ID #20261075135, Anthony Djon, Anthony Djon Luxury Real Estate. Realcomp II
- $199,9003 bd2 ba1.3k sqft24740 Saxony Ave, Eastpointe, MI 48021For SaleMLS ID #20261048331, Ramy Ziad, Keller Williams Legacy. Realcomp II
- $144,9992 bd2 ba1.7k sqft13417 E State Fair St, Detroit, MI 48205For SaleMLS ID #20261060391, Ali Abdallah, Got Key'D Realty. Realcomp II
- $160,0003 bd1 ba1.2k sqft19740 Broadacres St, Clinton Township, MI 48035For SaleMLS ID #20261075053, Lawrence Else, Realtyflo Inc. Realcomp II
- $224,9003 bd2 ba1.6k sqft26260 Bryan St, Roseville, MI 48066For SaleMLS ID #20261073433, Jeff Glover, KW Professionals. Realcomp II
- $150,0002 bd1 ba1k sqft28805 Melvin St, Roseville, MI 48066For SaleMLS ID #20261053681, Steven Dobbs, DOBI Real Estate. Realcomp II
- $200,0004 bd2 ba1.8k sqft22355 Curie Ave, Warren, MI 48091For SaleMLS ID #20251059712, Zachary Taymore, Keller Williams Lakeside. Realcomp II
- $235,0002 bd2 ba1.4k sqft2229 E Eight Mile Rd, Grosse Pointe Woods, MI 48236For SaleMLS ID #20261063224, Amira Bazzi, Keller Williams Legacy. Realcomp II
- $174,9004 bd3 ba2.3k sqft15430 Bramell St, Detroit, MI 48223For SaleMLS ID #20261057767, Andreea Moldovan, DOBI Real Estate. Realcomp II
- $215,0003 bd2 ba1.3k sqft15861 Coral Ave, Clinton Township, MI 48035For Sale
 MLS ID #50223427, Erica Sesi, Realteam Real Estate. MiRealSource
