Welcome home! This property offers a spacious two-car garage, cozy fireplace, and a finished basement complete with a bar, providing plenty of space for entertaining and relaxing. Enjoy the outdoors from the gazebo, perfect for gatherings or quiet evenings. A great opportunity to make this home your own!
For sale
$219,900
16786 Sprenger Ave, Eastpointe, MI 48021
3beds
1,727sqft
Single Family Residence
Built in 1953
6,534 Square Feet Lot
$219,600 Zestimate®
$127/sqft
$-- HOA
What's special
- 57 days
- 237
- 18
Zillow last checked:
Listing updated:
Listed by:
Jeff Glover 734-259-1100,
KW Professionals 734-459-4700,
Priscilla Goff 810-471-1745,
KW Professionals
Source: Realcomp II,MLS#: 20261065298
Facts & features
Interior
Bedrooms & bathrooms
- Bedrooms: 3
- Bathrooms: 2
- Full bathrooms: 2
Bedroom
- Level: Entry
- Area: 132
- Dimensions: 11 X 12
Bedroom
- Level: Entry
- Area: 90
- Dimensions: 9 X 10
Bedroom
- Level: Entry
- Area: 90
- Dimensions: 9 X 10
Other
- Level: Entry
- Area: 48
- Dimensions: 8 X 6
Other
- Level: Basement
- Area: 110
- Dimensions: 10 X 11
Dining room
- Level: Entry
- Area: 96
- Dimensions: 12 X 8
Kitchen
- Level: Entry
- Area: 110
- Dimensions: 10 X 11
Living room
- Level: Entry
- Area: 225
- Dimensions: 15 X 15
Other
- Level: Entry
- Area: 117
- Dimensions: 9 X 13
Other
- Level: Basement
- Area: 598
- Dimensions: 23 X 26
Heating
- Forced Air, Natural Gas
Features
- Basement: Partially Finished
- Has fireplace: Yes
- Fireplace features: Family Room, Gas, Living Room
Interior area
- Total interior livable area: 1,727 sqft
- Finished area above ground: 1,227
- Finished area below ground: 500
Property
Parking
- Total spaces: 2
- Parking features: Two Car Garage, Detached
- Garage spaces: 2
Features
- Levels: One
- Stories: 1
- Entry location: GroundLevel
- Pool features: None
Lot
- Size: 6,534 Square Feet
- Dimensions: 50 x 128
Details
- Parcel number: 1431476008
- Special conditions: Short Sale No,Standard
Construction
Type & style
- Home type: SingleFamily
- Architectural style: Ranch
- Property subtype: Single Family Residence
Materials
- Brick
- Foundation: Basement, Poured
Condition
- New construction: No
- Year built: 1953
Utilities & green energy
- Sewer: Public Sewer
- Water: Public
Community & HOA
Community
- Subdivision: RIDGEMONT HOMES SUB
HOA
- Has HOA: No
Location
- Region: Eastpointe
Financial & listing details
- Price per square foot: $127/sqft
- Tax assessed value: $81,036
- Annual tax amount: $6,942
- Date on market: 8/18/2026
- Cumulative days on market: 238 days
- Listing agreement: Exclusive Right To Sell
- Listing terms: Cash,Conventional
Estimated market value
$219,600
$209,000 - $231,000
$1,930/mo
Price history
| Date | Event | Price |
|---|---|---|
| 8/18/2026 | Listed for sale | $219,900-2.3%$127/sqft |
Source:  Realcomp II #20261065298 Report a problem Realcomp II #20261065298 Report a problem | ||
| 8/2/2026 | Listing removed | $225,000$130/sqft |
Source: Realcomp II #20261006114 Report a problem | ||
| 4/20/2026 | Price change | $225,000-10%$130/sqft |
Source: Realcomp II #20261006114 Report a problem | ||
| 2/2/2026 | Listed for sale | $250,000+30.2%$145/sqft |
Source: Realcomp II #20261006114 Report a problem | ||
| 10/18/2023 | Sold | $192,000+3.8%$111/sqft |
Source: Realcomp II #20230054173 Report a problem | ||
| 9/28/2023 | Pending sale | $185,000$107/sqft |
Source: Realcomp II #20230054173 Report a problem | ||
| 8/4/2023 | Listed for sale | $185,000$107/sqft |
Source: Realcomp II #20230054173 Report a problem | ||
| 7/17/2023 | Pending sale | $185,000$107/sqft |
Source: Realcomp II #20230054173 Report a problem | ||
| 7/5/2023 | Listed for sale | $185,000$107/sqft |
Source: Realcomp II #20230054173 Report a problem | ||
Public tax history
| Year | Property taxes | Tax assessment |
|---|---|---|
| 2026 | $6,942 +33% | $87,500 +3.4% |
| 2025 | $5,221 +70.5% | $84,600 +7.6% |
| 2024 | $3,062 +9% | $78,600 +8.9% |
| 2023 | $2,810 +1.6% | $72,200 +18.2% |
| 2022 | $2,765 +0.5% | $61,100 +15.7% |
| 2021 | $2,751 | $52,800 +9.5% |
| 2020 | $2,751 +3.1% | $48,200 +14.2% |
| 2019 | $2,667 +5.1% | $42,200 +21.9% |
| 2018 | $2,538 +24.1% | $34,630 +3.2% |
| 2017 | $2,045 | $33,550 |
| 2016 | $2,045 | $33,550 +7.5% |
| 2015 | $2,045 | $31,210 +4.5% |
| 2013 | -- | $29,860 |
| 2012 | -- | -- |
| 2009 | -- | -- |
| 2001 | $1,498 +3.3% | $39,963 +3.2% |
| 2000 | $1,449 | $38,724 |
Find assessor info on the county website
Monthly payment
Est. payment
Payment breakdown
Explore the cost of this home by adjusting the details. Changes won't be saved.Climate risks
Neighborhood: 48021
Similar homes
- $199,0003 bd1 ba1.2k sqft23080 Marine Ave, Eastpointe, MI 48021For Sale By Owner

- $259,9004 bd2 ba2.2k sqft19156 Old Homestead Dr, Harper Woods, MI 48225For Sale
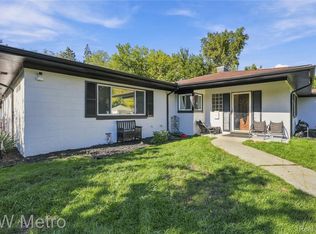
 MLS ID #20261079230, Elijah Cook, KW Metro. Realcomp II
 - $179,9003 bd1 ba1.5k sqft4391 Bishop St, Detroit, MI 48224For Sale
 MLS ID #20261081629, Jason Dabish, Max Broock Realtors. Realcomp II
 - $249,9003 bd1 ba1.7k sqft24513 Ursuline St, Saint Clair Shores, MI 48080For Sale
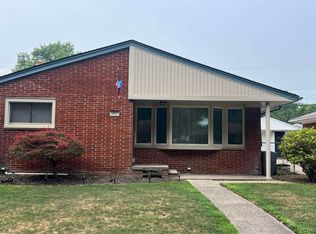
 MLS ID #50218854, Tammi Iafrate, RE/MAX First. MiRealSource
 - $225,0003 bd2 ba1.7k sqft200 Clinton River Ct, Mount Clemens, MI 48043For SaleMLS ID #20261077191, Reginald Pendleton, Reach Realty Group. Realcomp II
- $259,5773 bd3 ba2.1k sqft30640 Lorraine Ave, Warren, MI 48093For SaleMLS ID #20261080943, Scott Zemens, RE/MAX First. Realcomp II
- $174,9003 bd2 ba1.1k sqft20284 Beaufait St, Harper Woods, MI 48225For SaleMLS ID #20261061836, Matthew Wilhide, EXP Realty - Northville. Realcomp II
- $175,0004 bd2 ba2.2k sqft14151 Bringard Dr, Detroit, MI 48205For SaleMLS ID #20261077837, Brett Maciag, Sine & Monaghan LLC. Realcomp II
- $249,9994 bd3 ba2k sqft21252 Huntington Ave, Harper Woods, MI 48225For SaleMLS ID #20261038562, Spencer Ray, Jim Saros Real Estate Services. Realcomp II
- $249,9993 bd2 ba2k sqft31719 Newport Dr, Warren, MI 48088For SaleMLS ID #20261073575, Sultan Ahmed, Express Home Realty LLC. Realcomp II
- $165,9003 bd1 ba1.3k sqft13849 Leonard Ave, Warren, MI 48089For SaleMLS ID #20261062048, John Pickell, RE/MAX Classic. Realcomp II
- $230,0003 bd2 ba2.5k sqft23880 Shook Rd, Clinton Township, MI 48035For SaleMLS ID #20261063090, Joseph Delia, Keller Williams Paint Creek. Realcomp II
- $179,9993 bd3 ba1.9k sqft4348 Somerset Ave, Detroit, MI 48224For SaleMLS ID #20261074520, Tramar Clay, National Realty Centers, Inc. Realcomp II
- $250,9993 bd3 ba2k sqft29737 Malvina Dr, Warren, MI 48088For SaleMLS ID #20261071477, Sultan Ahmed, Express Home Realty LLC. Realcomp II
- $225,0003 bd2 ba980 sqft29391 Mark Ave, Madison Heights, MI 48071For SaleMLS ID #20261079832, Annette Cook, HomePointe Realty LLC. Realcomp II
- $199,9003 bd1 ba1.1k sqft35531 Little Mack Ave, Clinton Township, MI 48035For SaleMLS ID #20261075362, Melissa Braathen, Brookstone, Realtors LLC. Realcomp II
- $259,9004 bd2 ba2.4k sqft4529 Frazho Rd, Warren, MI 48091For SaleMLS ID #20261072685, Joyanta Deb, MR Realty Plus. Realcomp II
- $145,0003 bd2 ba1k sqft20240 Hollywood St, Harper Woods, MI 48225For SaleMLS ID #20261072524, Jason Dabish, Max Broock Realtors. Realcomp II
- $272,0003 bd3 ba2.2k sqft5153 Busch Ave, Warren, MI 48091For SaleMLS ID #20261080779, Sherry L Pyszczynski, Keller Williams Paint Creek. Realcomp II
- $139,7003 bd2 ba1.1k sqft10696 Stratman St, Detroit, MI 48224For SaleMLS ID #20261079799, Mike H Ismail, Century 21 Curran & Oberski. Realcomp II
