Beautifully renovated 4-bedroom, 2.1-bath home located just minutes from the highly desirable Grosse Pointe community. Offering over 1,500 square feet plus a partially finished basement for additional living and entertaining space, this move-in-ready home combines timeless charm with modern updates throughout.
Refinished hardwood floors flow throughout the home, complemented by a fully renovated open-concept kitchen featuring brand-new stainless steel appliances and seamless flow into the spacious front family room. A large bay window fills the space with natural light, while the classic fireplace creates a warm and inviting focal point.
A rare find at this price point, the flexible floor plan includes two bedrooms on the main floor along with two additional bedrooms upstairs, providing versatile living options. The second-floor full bathroom has been beautifully renovated, adding to the home's turnkey appeal.
Step outside to a well-maintained backyard perfect for relaxing, entertaining, and enjoying Michigan’s beautiful spring and summer seasons. Conveniently located near Mack Avenue with easy access to popular dining, shopping, nightlife, and local amenities. Truly turnkey — simply move in and enjoy!
For sale
Price cut: $10K (7/14)
$254,900
21252 Huntington Ave, Harper Woods, MI 48225
4beds
2,053sqft
:
Get pre-qualified$2,165/mo
Single Family Residence
Built in 1952
6,534 Square Feet Lot
$254,300 Zestimate®
$124/sqft
$-- HOA
What's special
- 72 days |
- 1,032 |
- 96 |
Zillow last checked:
Listing updated:
Listed by:
Spencer Ray 313-924-8384,
Jim Saros Real Estate Services 313-886-9030
Source: Realcomp II,MLS#: 20261038562
Facts & features
Interior
Bedrooms & bathrooms
- Bedrooms: 4
- Bathrooms: 3
- Full bathrooms: 2
- 1/2 bathrooms: 1
Primary bedroom
- Level: Entry
- Area: 132
- Dimensions: 12 X 11
Bedroom
- Level: Second
- Area: 121
- Dimensions: 11 X 11
Bedroom
- Level: Entry
- Area: 110
- Dimensions: 11 X 10
Bedroom
- Level: Second
- Area: 132
- Dimensions: 12 X 11
Other
- Level: Entry
Other
- Level: Second
Other
- Level: Basement
Dining room
- Level: Entry
- Area: 100
- Dimensions: 10 X 10
Kitchen
- Level: Entry
- Area: 100
- Dimensions: 10 X 10
Living room
- Level: Entry
- Area: 240
- Dimensions: 16 X 15
Heating
- Hot Water, Natural Gas
Appliances
- Included: Dishwasher, Disposal, Dryer, Free Standing Gas Oven, Free Standing Gas Range, Free Standing Refrigerator, Microwave, Stainless Steel Appliances, Washer
Features
- Basement: Partially Finished
- Has fireplace: Yes
- Fireplace features: Living Room
Interior area
- Total interior livable area: 2,053 sqft
- Finished area above ground: 1,553
- Finished area below ground: 500
Property
Parking
- Parking features: No Garage
Features
- Levels: Two
- Stories: 2
- Entry location: GroundLevelwSteps
- Pool features: None
Lot
- Size: 6,534 Square Feet
- Dimensions: 45 x 149
Details
- Parcel number: 42008010285000
- Special conditions: Short Sale No,Standard
Construction
Type & style
- Home type: SingleFamily
- Architectural style: Cape Cod
- Property subtype: Single Family Residence
Materials
- Brick
- Foundation: Basement, Block
Condition
- New construction: No
- Year built: 1952
Utilities & green energy
- Sewer: Public Sewer
- Water: Public
Community & HOA
Community
- Subdivision: DLBY-CMPBLL-HYS MNCHSTR PARK 1 H WDS
HOA
- Has HOA: No
Location
- Region: Harper Woods
Financial & listing details
- Price per square foot: $124/sqft
- Tax assessed value: $83,304
- Annual tax amount: $9,085
- Date on market: 5/28/2026
- Cumulative days on market: 72 days
- Listing agreement: Exclusive Right To Sell
- Listing terms: Cash,Conventional,FHA,Va Loan
Estimated market value
$254,300
$242,000 - $267,000
$2,298/mo
Price history
| Date | Event | Price |
|---|---|---|
| 7/14/2026 | Price change | $254,900-3.8%$124/sqft |
Source:  Realcomp II #20261038562 Report a problem Realcomp II #20261038562 Report a problem | ||
| 5/28/2026 | Listed for sale | $264,900+32.5%$129/sqft |
Source: Realcomp II #20261038562 Report a problem | ||
| 1/21/2025 | Listing removed | $2,000$1/sqft |
Source: Realcomp II #20240090304 Report a problem | ||
| 1/19/2025 | Listed for rent | $2,000$1/sqft |
Source: Realcomp II #20240090304 Report a problem | ||
| 1/19/2025 | Listing removed | $2,000$1/sqft |
Source: Zillow Rentals Report a problem | ||
| 12/31/2024 | Listed for rent | $2,000$1/sqft |
Source: Zillow Rentals Report a problem | ||
| 12/13/2024 | Listing removed | $2,000$1/sqft |
Source: Realcomp II #20240090304 Report a problem | ||
| 12/6/2024 | Listed for rent | $2,000$1/sqft |
Source: Realcomp II #20240090304 Report a problem | ||
| 7/31/2023 | Listing removed | -- |
Source: Realcomp II #20230050015 Report a problem | ||
| 6/23/2023 | Price change | $2,000+5.3%$1/sqft |
Source: Realcomp II #20230050015 Report a problem | ||
| 6/21/2023 | Listed for rent | $1,900$1/sqft |
Source: Realcomp II #20230050015 Report a problem | ||
| 6/16/2023 | Sold | $200,000+0.5%$97/sqft |
Source:  MiRealSource #50107320 Report a problem MiRealSource #50107320 Report a problem | ||
| 5/4/2023 | Pending sale | $199,001$97/sqft |
Source: MiRealSource #50107320 Report a problem | ||
| 5/3/2023 | Price change | $199,001+0%$97/sqft |
Source: MiRealSource #50107320 Report a problem | ||
| 5/1/2023 | Listed for sale | $199,000+290.2%$97/sqft |
Source: MiRealSource #50107320 Report a problem | ||
| 11/19/2019 | Sold | $51,000$25/sqft |
Source: Public Record Report a problem | ||
| 10/27/2014 | Sold | $51,000-20.2%$25/sqft |
Source: MiRealSource #31195107 Report a problem | ||
| 9/13/2014 | Price change | $63,900-5.9%$31/sqft |
Source: Lucido & Assoc. Realtors #31195107 Report a problem | ||
| 8/3/2014 | Price change | $67,900-2.3%$33/sqft |
Source: Lucido & Assoc. Realtors #31195107 Report a problem | ||
| 7/19/2014 | Price change | $69,500-13%$34/sqft |
Source: Lucido & Assoc. Realtors #31195107 Report a problem | ||
| 6/25/2014 | Price change | $79,900-11.1%$39/sqft |
Source: Lucido & Assoc. Realtors #214050011 Report a problem | ||
| 5/30/2014 | Price change | $89,900+12.5%$44/sqft |
Source: Lucido & Assoc. Realtors #214050011 Report a problem | ||
| 5/28/2014 | Listed for sale | $79,900$39/sqft |
Source: Lucido Real Estate Report a problem | ||
Public tax history
| Year | Property taxes | Tax assessment |
|---|---|---|
| 2025 | -- | $80,800 +16.9% |
| 2024 | -- | $69,100 +9.9% |
| 2023 | -- | $62,900 +19.4% |
| 2022 | -- | $52,700 +16.3% |
| 2021 | -- | $45,300 |
| 2020 | $2,318 +11.1% | $45,300 +21.4% |
| 2019 | $2,086 | $37,300 +22.7% |
| 2018 | $2,086 | $30,400 |
| 2017 | -- | $30,400 +10.9% |
| 2016 | $760 | $27,400 +15.1% |
| 2015 | $760 -73.5% | $23,800 -17.1% |
| 2013 | $2,870 +277.7% | $28,700 -13.3% |
| 2012 | $760 | $33,100 -29.1% |
| 2010 | -- | $46,700 -20% |
| 2009 | -- | $58,400 -19.2% |
| 2008 | -- | $72,300 -4.1% |
| 2007 | -- | $75,400 +1.5% |
| 2005 | $828 | $74,300 +1.6% |
| 2003 | -- | $73,100 +49.4% |
| 2001 | -- | $48,941 +3.2% |
| 2000 | $2,309 | $47,424 |
Find assessor info on the county website
Monthly payment
Est. payment
Payment breakdown
Explore the cost of this home by adjusting the details. Changes won't be saved.Climate risks
Neighborhood: 48225
Nearby schools
GreatSchools rating
- 3/10Tyrone Elementary SchoolGrades: 3-5Distance: 0.3 mi
- 3/10Harper Woods Middle SchoolGrades: 6-8Distance: 1.3 mi
- 5/10Harper Woods High SchoolGrades: 9-12Distance: 1.3 mi
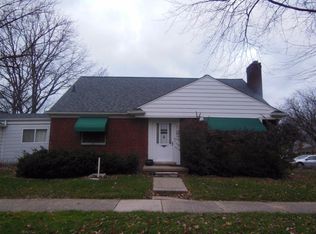
- $216,4003 bd1 ba1.5k sqft21264 Huntington Ave, Harper Woods, MI 48225Off Market
- $245,0004 bd3 ba1.4k sqft21240 Huntington Ave, Harper Woods, MI 48225Off Market
- $243,400-- bd2 ba1.8k sqft21228 Huntington Ave, Harper Woods, MI 48225Off Market
- $216,700-- bd1 ba1.2k sqft21245 Manchester Blvd, Harper Woods, MI 48225Off Market
- $260,0003 bd3 ba2.8k sqft2021 Huntington Blvd, Grosse Pointe Woods, MI 48236Sold
- $202,9003 bd2 ba1k sqft21239 Manchester Blvd, Harper Woods, MI 48225Off Market
- $170,6003 bd1 ba1.1k sqft21222 Huntington Ave, Harper Woods, MI 48225Off Market
- $238,1003 bd2 ba1.8k sqft21263 Manchester Blvd, Harper Woods, MI 48225Sold
A local agent can set up tours, give advice and negotiate with sellers.
Similar homes
- $184,0003 bd2 ba1.1k sqft20284 Beaufait St, Harper Woods, MI 48225For Sale

 MLS ID #20261061836, Matthew Wilhide, EXP Realty - Northville. Realcomp II
 - $199,9003 bd3 ba2.1k sqft20926 Lennon St, Harper Woods, MI 48225For Sale
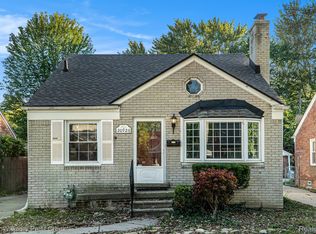 MLS ID #20261021610, David Nguyen, Keller Williams Paint Creek. Realcomp II
 - $299,9003 bd2 ba2.1k sqft2371 Allard Ave, Grosse Pointe Woods, MI 48236For Sale
 MLS ID #20261054423, Jeffrey Meldrum, Jim Saros Real Estate Services. Realcomp II
 - $249,9003 bd2 ba1.9k sqft21713 Sunnyside St, Saint Clair Shores, MI 48080For Sale
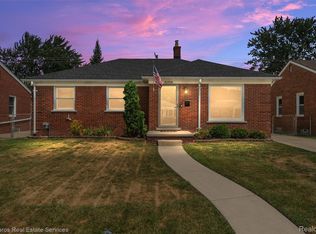 MLS ID #20261056991, David Fekin, Jim Saros Real Estate Services. Realcomp II
 - $239,0003 bd1 ba1.7k sqft1981 Roslyn Rd, Grosse Pointe Woods, MI 48236For SaleMLS ID #20261053934, Willie Graham, National Realty Centers, Inc. Realcomp II
- $249,9003 bd3 ba1.5k sqft5108 Grayton St, Detroit, MI 48224For SaleMLS ID #20261021416, Spencer Ray, Jim Saros Real Estate Services. Realcomp II
- $249,0003 bd2 ba1.5k sqft3736 Iroquois St, Detroit, MI 48214For SaleMLS ID #20261060879, Camila Gill Peris, Coldwell Banker Professionals-Birm. Realcomp II
- $199,0003 bd2 ba1.3k sqft3945 Devonshire Rd, Detroit, MI 48224For SaleMLS ID #20261060406, Jennifer C Chimienti, Heirloom House Co. Realcomp II
- $205,0004 bd2 ba1.6k sqft5984 Kensington Ave, Detroit, MI 48224For SaleMLS ID #20261045219, Adam W Soroka, @properties Christie's Int'l R.E. Detroit. Realcomp II
- $255,0003 bd2 ba1.7k sqft27663 Audrey Ave, Warren, MI 48092For SaleMLS ID #20261051683, Monica A Hosking, Real Estate One-Milford. Realcomp II
- $325,0004 bd3 ba2.1k sqft17945 Breezeway, Fraser, MI 48026For SaleMLS ID #20261061821, Melissa Morabito, Good Company. Realcomp II
- $239,9004 bd3 ba2.3k sqft18661 Stoepel St, Detroit, MI 48221For SaleMLS ID #20261039461, Adam W Soroka, @properties Christie's Int'l R.E. Detroit. Realcomp II
- $199,0004 bd2 ba1.5k sqft225 Ashland St, Detroit, MI 48215For SaleMLS ID #20261060480, Maricela Meza, Century 21 Curran & Oberski. Realcomp II
- $224,9003 bd2 ba1.5k sqft4323 Kensington Ave, Detroit, MI 48224For SaleMLS ID #20261024028, J'Donovan Smith, Golden Key Realty Group LLC. Realcomp II
- $285,0003 bd2 ba1.6k sqft2441 Coy St, Ferndale, MI 48220For SaleMLS ID #20261061693, Laurie Koblin Glass, Max Broock, REALTORS®-Birmingham. Realcomp II
- $242,0003 bd2 ba2.2k sqft26478 Richard Dr, Warren, MI 48089For SaleMLS ID #20261050777, Azizur Rahman, Express Home Realty LLC. Realcomp II
- $275,0004 bd3 ba2.2k sqft5533 Sheridan St, Detroit, MI 48213For SaleMLS ID #20261036209, Justin D Delk, Brookstone, Realtors LLC. Realcomp II
- $275,0003 bd2 ba1.2k sqft3003 Longview Ave, Rochester Hills, MI 48307For SaleMLS ID #20261060751, Tammy J Lutren, Real Estate One-W Blmfld. Realcomp II
- $169,9003 bd2 ba1.6k sqft5269 Yorkshire Rd, Detroit, MI 48224For SaleMLS ID #20261055071, Linda L Leporowski, Keller Williams Advantage. Realcomp II
- $199,9003 bd1 ba1.5k sqft4391 Bishop St, Detroit, MI 48224For SaleMLS ID #20261056954, Jason Dabish, Max Broock Realtors. Realcomp II
