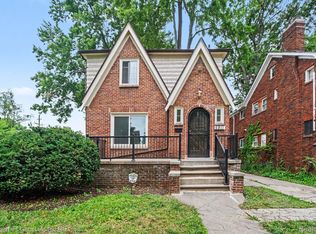
Welcome to this charming 4-bedroom, 2-bath Tudor in Detroit’s desirable East English Village, a neighborhood known for its tree-lined streets, beautiful brick architecture, and strong sense of community. This classic home blends timeless character with modern comfort, featuring spacious living areas, abundant natural light, and the architectural details Tudor enthusiasts love.
Inside, you'll find a functional layout with generously sized bedrooms, two full bathrooms, inviting living and dining spaces, and plenty of room for entertaining. Original charm and craftsmanship shine throughout, creating a warm and welcoming atmosphere. Whether enjoying a quiet evening at home or hosting family and friends, this residence offers both character and convenience.
Ideally located just minutes from the shops and restaurants along East Warren Avenue, downtown Detroit, and neighboring Grosse Pointe communities, this is a wonderful opportunity to own a home in one of Detroit’s most sought-after historic neighborhoods.
For sale
Price cut: $10.1K (7/22)
$214,900
5984 Kensington Ave, Detroit, MI 48224
4beds
1,638sqft
:
Get pre-qualified$1,865/mo
Single Family Residence
Built in 1929
5,662 Square Feet Lot
$213,800 Zestimate®
$131/sqft
$-- HOA
What's special
- 35 days |
- 553 |
- 54 |
Zillow last checked:
Listing updated:
Listed by:
Adam W Soroka 586-563-7792,
@properties Christie's Int'l R.E. Detroit 313-230-0510
Source: Realcomp II,MLS#: 20261045219
Facts & features
Interior
Bedrooms & bathrooms
- Bedrooms: 4
- Bathrooms: 2
- Full bathrooms: 2
Primary bedroom
- Level: Second
- Area: 110
- Dimensions: 11 X 10
Bedroom
- Level: Entry
- Area: 110
- Dimensions: 11 X 10
Bedroom
- Level: Entry
- Area: 110
- Dimensions: 11 X 10
Bedroom
- Level: Second
- Area: 132
- Dimensions: 12 X 11
Other
- Level: Entry
- Area: 42
- Dimensions: 7 X 6
Other
- Level: Second
- Area: 32
- Dimensions: 8 X 4
Dining room
- Level: Entry
- Area: 169
- Dimensions: 13 X 13
Kitchen
- Level: Entry
- Area: 180
- Dimensions: 15 X 12
Living room
- Level: Entry
- Area: 216
- Dimensions: 18 X 12
Heating
- Forced Air, Natural Gas
Features
- Basement: Unfinished
- Has fireplace: No
Interior area
- Total interior livable area: 1,638 sqft
- Finished area above ground: 1,638
Property
Parking
- Total spaces: 2
- Parking features: Two Car Garage, Detached
- Garage spaces: 2
Features
- Levels: Two
- Stories: 2
- Entry location: GroundLevelwSteps
- Pool features: None
Lot
- Size: 5,662 Square Feet
- Dimensions: 40 x 140
Details
- Parcel number: W21I072859S
- Special conditions: Short Sale No,Standard
Construction
Type & style
- Home type: SingleFamily
- Architectural style: Tudor
- Property subtype: Single Family Residence
Materials
- Brick
- Foundation: Basement, Brick Mortar
Condition
- New construction: No
- Year built: 1929
- Major remodel year: 2026
Utilities & green energy
- Sewer: Public Sewer
- Water: Public
Community & HOA
Community
- Subdivision: EASTERN HEIGHTS LAND COS SUB
HOA
- Has HOA: No
Location
- Region: Detroit
Financial & listing details
- Price per square foot: $131/sqft
- Tax assessed value: $9,594
- Annual tax amount: $2,110
- Date on market: 6/19/2026
- Cumulative days on market: 35 days
- Listing agreement: Exclusive Right To Sell
- Listing terms: Cash,Conventional
- Exclusions: Exclusion(s) Do Not Exist
Estimated market value
$213,800
$203,000 - $224,000
$1,679/mo
Price history
| Date | Event | Price |
|---|---|---|
| 7/22/2026 | Price change | $214,900-4.5%$131/sqft |
Source:  Realcomp II #20261045219 Report a problem Realcomp II #20261045219 Report a problem | ||
| 6/19/2026 | Listed for sale | $225,000+1025%$137/sqft |
Source: Realcomp II #20261045219 Report a problem | ||
| 6/16/2016 | Listing removed | $925+2.8%$1/sqft |
Source: Go Section8 Report a problem | ||
| 11/6/2015 | Sold | $20,000$12/sqft |
Source: Public Record Report a problem | ||
| 7/7/2015 | Listing removed | $900$1/sqft |
Source: Banyan Realty LLC #215043052 Report a problem | ||
| 6/2/2015 | Price change | $900-2.7%$1/sqft |
Source: Banyan Realty LLC #215043052 Report a problem | ||
| 5/9/2015 | Price change | $925-5.1%$1/sqft |
Source: Go Section8 Report a problem | ||
| 5/6/2015 | Listed for rent | $975$1/sqft |
Source: Go Section8 Report a problem | ||
Public tax history
| Year | Property taxes | Tax assessment |
|---|---|---|
| 2025 | -- | $66,400 +25.5% |
| 2024 | -- | $52,900 +27.2% |
| 2023 | -- | $41,600 +61.9% |
| 2022 | -- | $25,700 +4.5% |
| 2021 | -- | $24,600 |
| 2020 | $515 -43.3% | $24,600 +30.9% |
| 2019 | $908 | $18,800 +19% |
| 2018 | $908 | $15,800 +12.1% |
| 2017 | -- | $14,100 -54.7% |
| 2016 | $2,128 | $31,100 +4% |
| 2015 | $2,128 -36% | $29,900 -30.8% |
| 2013 | $3,326 +56.3% | $43,231 -28% |
| 2010 | $2,128 | $60,004 |
| 2009 | -- | $60,004 -14% |
| 2008 | -- | $69,772 |
| 2007 | -- | $69,772 +5.5% |
| 2005 | $333 | $66,135 +3% |
| 2004 | -- | $64,209 |
Find assessor info on the county website
Monthly payment
Est. payment
Payment breakdown
Explore the cost of this home by adjusting the details. Changes won't be saved.Climate risks
Neighborhood: East English Village
Nearby schools
GreatSchools rating
- 2/10Brown Ronald AcademyGrades: PK-8Distance: 0.7 mi
- 3/10East English Village Preparatory AcademyGrades: 9-12Distance: 0.6 mi
- $146,900-- bd1 ba1.6k sqft5990 Kensington Ave, Detroit, MI 48224Off Market
- $126,800-- bd1 ba1.4k sqft5976 Kensington Ave, Detroit, MI 48224Off Market
- $121,700-- bd1 ba1.5k sqft6000 Kensington Ave, Detroit, MI 48224Off Market
- $149,7004 bd3 ba1.2k sqft5966 Kensington Ave, Detroit, MI 48224Off Market
- $46,0005 bd1 ba2.2k sqft6008 Kensington Ave, Detroit, MI 48224Sold
- $198,600-- bd2 ba2k sqft5958 Kensington Ave, Detroit, MI 48224Off Market
- $137,4003 bd1 ba2k sqft5983 Yorkshire Rd, Detroit, MI 48224Off Market
- $164,3004 bd2 ba1.5k sqft5991 Yorkshire Rd, Detroit, MI 48224Off Market
A local agent can set up tours, give advice and negotiate with sellers.
Similar homes
- $199,9003 bd1 ba1.3k sqft5911 Yorkshire Rd, Detroit, MI 48224For Sale
 MLS ID #20261049338, Adam W Soroka, @properties Christie's Int'l R.E. Detroit. Realcomp II
 - $199,9003 bd1 ba1.5k sqft4391 Bishop St, Detroit, MI 48224For Sale
 MLS ID #20261056954, Jason Dabish, Max Broock Realtors. Realcomp II
 - $175,0003 bd2 ba1.4k sqft5251 Nottingham Rd, Detroit, MI 48224For Sale
 MLS ID #20261007364, Leah G Sohlden, Century 21 Curran & Oberski. Realcomp II
 - $230,0004 bd1 ba2k sqft4205 Haverhill St, Detroit, MI 48224For Sale
 MLS ID #20261042851, Eric Blaine, Real Estate One-Dbn Hts/Dbn. Realcomp II
 - $220,0004 bd2 ba1.3k sqft2525 Bewick St, Detroit, MI 48214For SaleMLS ID #20261045573, Timothy Moore, Zest Realty LLC. Realcomp II
- $225,0004 bd3 ba1.3k sqft18315 Prairie St, Detroit, MI 48221For SaleMLS ID #20261049336, Adam W Soroka, @properties Christie's Int'l R.E. Detroit. Realcomp II
- $254,9004 bd3 ba2k sqft21252 Huntington Ave, Harper Woods, MI 48225For SaleMLS ID #20261038562, Spencer Ray, Jim Saros Real Estate Services. Realcomp II
- $209,0004 bd2 ba1.9k sqft2633 Burlingame St, Detroit, MI 48206For SaleMLS ID #20261038099, Joseph Hammel, Keller Williams Somerset. Realcomp II
- $219,9003 bd3 ba2.2k sqft18667 Rutherford St, Detroit, MI 48235For SaleMLS ID #20261055609, Jazmine Collins, ICON Realty Experts, LLC. Realcomp II
- $154,9003 bd2 ba1k sqft20240 Hollywood St, Harper Woods, MI 48225For SaleMLS ID #20261057302, Jason Dabish, Max Broock Realtors. Realcomp II
- $199,0004 bd2 ba1.8k sqft18431 Monica St, Detroit, MI 48221For SaleMLS ID #20261050696, Kenneth F Evans, Reach Realty Group. Realcomp II
- $239,0004 bd3 ba1.9k sqft693 Calvert St, Detroit, MI 48202For SaleMLS ID #20261041820, Joseph Hammel, Keller Williams Somerset. Realcomp II
- $215,0003 bd1 ba1.2k sqft27524 Gail Dr, Warren, MI 48093For SaleMLS ID #20261038928, Justin Cain, @properties Christie's Int'l R.E. Detroit. Realcomp II
- $238,9003 bd2 ba2k sqft15654 Juliana Ave, Eastpointe, MI 48021For SaleMLS ID #20261041065, Joseph Simancas, @properties Christie's Int'l RE Grosse Pointe. Realcomp II
- $189,9003 bd1 ba1.8k sqft29715 Utica Rd, Roseville, MI 48066For SaleMLS ID #20261047500, Natalie Giglio, Coldwell Banker Professionals-GPF. Realcomp II
- $239,9004 bd3 ba2.3k sqft17351 Appoline St, Detroit, MI 48235For SaleMLS ID #20261044228, Hassan Scheib, Own It Realty. Realcomp II
- $215,0004 bd3 ba1.9k sqft9327 Schaefer Hwy, Detroit, MI 48228For SaleMLS ID #20251043800, Patrice Henderson, Max Broock Realtors. Realcomp II
- $199,0003 bd2 ba1.7k sqft9037 Longacre St, Detroit, MI 48228For SaleMLS ID #20261055453, Sami A Chowdhury, Century 21 Professionals Troy. Realcomp II
- $189,9003 bd2 ba2.2k sqft17606 Avon Ave, Detroit, MI 48219For SaleMLS ID #20261053372, Fern D Bean, Clients First, REALTORS®. Realcomp II
- $209,9003 bd2 ba2.3k sqft5191 Lonyo St, Detroit, MI 48210For SaleMLS ID #20261050245, Ali M Beydoun, Got Key'D Realty. Realcomp II
