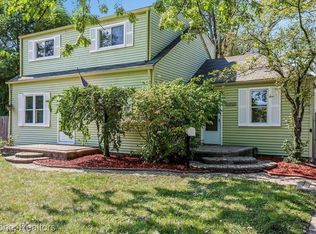
Step into this beautifully updated 3-bedroom, 1-bathroom ranch located in Warren. A large picture window in the living room fills the space with natural light, complemented by recessed lighting and updated fixtures throughout. Modern flooring and a fully renovated bathroom add to the home’s fresh, move-in-ready feel. The bonus room offers flexible space for a den, office, or playroom. Outside, enjoy a gated backyard—perfect for relaxing or entertaining. The attached 2-car garage provides added convenience and storage. Ideally located near shopping, restaurants, and major freeways, this home combines comfort, style, and accessibility. Truly a must-see! ** PROPERTY IS OCCUPIED. UNDER NO CIRCUSTANCE SHOULD ANYONE BE APPROACHING THE PROPERTY WITHOUT AN APPOINTMENT**
For sale
$215,000
27524 Gail Dr, Warren, MI 48093
3beds
1,260sqft
Single Family Residence
Built in 1955
0.28 Acres Lot
$212,500 Zestimate®
$171/sqft
$-- HOA
What's special
- 141 days
- 409
- 45
Zillow last checked:
Listing updated:
Listed by:
Justin Cain 248-839-1778,
@properties Christie's Int'l R.E. Detroit 313-230-0510
Source: Realcomp II,MLS#: 20261038928
Facts & features
Interior
Bedrooms & bathrooms
- Bedrooms: 3
- Bathrooms: 1
- Full bathrooms: 1
Primary bedroom
- Level: Entry
- Area: 168
- Dimensions: 14 X 12
Bedroom
- Level: Entry
- Area: 120
- Dimensions: 12 X 10
Bedroom
- Level: Entry
- Area: 132
- Dimensions: 12 X 11
Other
- Level: Entry
- Area: 80
- Dimensions: 10 X 8
Bonus room
- Level: Entry
- Area: 119
- Dimensions: 17 X 7
Kitchen
- Level: Entry
- Area: 169
- Dimensions: 13 X 13
Laundry
- Level: Entry
- Area: 98
- Dimensions: 14 X 7
Living room
- Level: Entry
- Area: 276
- Dimensions: 23 X 12
Heating
- Forced Air, Natural Gas
Cooling
- Ceiling Fans, Central Air
Appliances
- Included: Dishwasher, Free Standing Gas Range, Microwave
Features
- Has basement: No
- Has fireplace: No
Interior area
- Total interior livable area: 1,260 sqft
- Finished area above ground: 1,260
Property
Parking
- Total spaces: 2
- Parking features: Two Car Garage, Attached
- Attached garage spaces: 2
Features
- Levels: One
- Stories: 1
- Entry location: GroundLevelwSteps
- Pool features: None
- Fencing: Back Yard
Lot
- Size: 0.28 Acres
- Dimensions: 90 x 133
Details
- Parcel number: 1315331013
- Special conditions: Short Sale No,Standard
Construction
Type & style
- Home type: SingleFamily
- Architectural style: Ranch
- Property subtype: Single Family Residence
Materials
- Brick
- Foundation: Crawl Space
Condition
- New construction: No
- Year built: 1955
Utilities & green energy
- Sewer: Public Sewer
- Water: Public
Community & HOA
Community
- Subdivision: S/P LONE MAPLE FARMS
HOA
- Has HOA: No
Location
- Region: Warren
Financial & listing details
- Price per square foot: $171/sqft
- Tax assessed value: $92,069
- Annual tax amount: $5,842
- Date on market: 5/28/2026
- Cumulative days on market: 377 days
- Listing agreement: Exclusive Right To Sell
- Listing terms: Cash,Conventional,FHA
Estimated market value
$212,500
$202,000 - $223,000
$1,755/mo
Price history
| Date | Event | Price |
|---|---|---|
| 6/2/2026 | Price change | $215,000-4.4%$171/sqft |
Source:  Realcomp II #20261038928 Report a problem Realcomp II #20261038928 Report a problem | ||
| 5/28/2026 | Listed for sale | $225,000+2.3%$179/sqft |
Source: Realcomp II #20261038928 Report a problem | ||
| 5/28/2026 | Listing removed | $220,000$175/sqft |
Source: Realcomp II #20251038605 Report a problem | ||
| 5/8/2026 | Price change | $220,000-2.2%$175/sqft |
Source: Realcomp II #20251038605 Report a problem | ||
| 11/11/2025 | Price change | $225,000-1.7%$179/sqft |
Source: Realcomp II #20251038605 Report a problem | ||
| 10/27/2025 | Price change | $229,000-0.4%$182/sqft |
Source: Realcomp II #20251038605 Report a problem | ||
| 9/22/2025 | Listed for sale | $229,999+48.4%$183/sqft |
Source: Realcomp II #20251038605 Report a problem | ||
| 8/10/2021 | Sold | $155,000-15.7%$123/sqft |
Source: Public Record Report a problem | ||
| 4/7/2021 | Pending sale | $183,900$146/sqft |
Source: Realcomp II #2210022711 Report a problem | ||
| 4/5/2021 | Listed for sale | $183,900+26.8%$146/sqft |
Source: Realcomp II #2210022711 Report a problem | ||
| 2/10/2020 | Listing removed | $145,000$115/sqft |
Source: Key3 Property Management Group #219112930 Report a problem | ||
| 12/30/2019 | Price change | $145,000-12.1%$115/sqft |
Source: Key3 Property Management Group #219112930 Report a problem | ||
| 11/5/2019 | Listed for sale | $165,000+15.5%$131/sqft |
Source: Key3 Property Management Group #219112930 Report a problem | ||
| 1/25/2019 | Listing removed | $1,290$1/sqft |
Source: Zillow Rental Network Report a problem | ||
| 1/3/2019 | Price change | $1,290-3.7%$1/sqft |
Source: Zillow Rental Network Report a problem | ||
| 12/6/2018 | Price change | $1,340+7.2%$1/sqft |
Source: Zillow Rental Network Report a problem | ||
| 12/3/2018 | Listed for rent | $1,250$1/sqft |
Source: RentersWarehouse S.E. Michigan Report a problem | ||
| 11/29/2018 | Listing removed | $142,900$113/sqft |
Source: Real Living Kee Realty-Clinton Twp #31348823 Report a problem | ||
| 10/10/2018 | Price change | $142,900-4.7%$113/sqft |
Source: Real Living Kee Realty-Clinton Twp #31348823 Report a problem | ||
| 7/5/2018 | Price change | $149,900+3.4%$119/sqft |
Source: Real Living Kee Realty-Clinton Twp #31348823 Report a problem | ||
| 6/8/2018 | Price change | $145,000+3.6%$115/sqft |
Source: Real Living Kee Realty-Clinton Twp #31348823 Report a problem | ||
| 5/29/2018 | Listed for sale | $140,000+0.7%$111/sqft |
Source: Real Living Kee Realty-Clinton Twp #31348823 Report a problem | ||
| 7/26/2017 | Sold | $139,000-4.8%$110/sqft |
Source: Public Record Report a problem | ||
| 6/12/2017 | Pending sale | $146,000$116/sqft |
Source: RE/MAX SE Michigan #217038005 Report a problem | ||
| 5/10/2017 | Listed for sale | $146,000+2.2%$116/sqft |
Source: RE/MAX Encore #217038005 Report a problem | ||
| 7/7/2004 | Sold | $142,900+38.7%$113/sqft |
Source:  MiRealSource #523355 Report a problem MiRealSource #523355 Report a problem | ||
| 7/18/1997 | Sold | $103,000+94.3%$82/sqft |
Source: Public Record Report a problem | ||
| 3/17/1995 | Sold | $53,000$42/sqft |
Source: Public Record Report a problem | ||
Public tax history
| Year | Property taxes | Tax assessment |
|---|---|---|
| 2026 | $5,957 +2% | $118,280 +4.6% |
| 2025 | $5,842 +3.2% | $113,050 +6.7% |
| 2024 | $5,662 +4.7% | $105,950 +12.1% |
| 2023 | $5,408 +22.6% | $94,520 +13.2% |
| 2022 | $4,412 -6.5% | $83,510 +8% |
| 2021 | $4,719 | $77,350 +2.7% |
| 2020 | $4,719 +6.1% | $75,300 +1.7% |
| 2019 | $4,447 +64.5% | $74,030 +24.1% |
| 2018 | $2,703 | $59,630 +11.3% |
| 2017 | -- | $53,560 |
| 2016 | -- | $53,560 +20.4% |
| 2015 | -- | $44,490 +1.5% |
| 2012 | -- | $43,840 |
| 2010 | -- | -- |
| 2009 | -- | $61,020 -11.7% |
| 2008 | -- | $69,130 -5.5% |
| 2007 | -- | $73,140 -1% |
| 2006 | -- | $73,900 +1.8% |
| 2005 | -- | $72,620 +0.3% |
| 2004 | -- | $72,410 +38.2% |
| 2001 | $2,587 +3.4% | $52,390 +3.2% |
| 2000 | $2,502 | $50,770 |
Find assessor info on the county website
Monthly payment
Est. payment
Payment breakdown
Explore the cost of this home by adjusting the details. Changes won't be saved.Climate risks
Neighborhood: 48093
Similar homes
- $219,0004 bd2 ba1.6k sqft23151 Lawson Ave, Warren, MI 48089For Sale
 MLS ID #20261067155, Md M Rahman, Brookstone, Realtors LLC. Realcomp II
 - $229,9003 bd2 ba1.5k sqft16140 Kennedy St, Roseville, MI 48066For Sale
 MLS ID #20261079902, Mariana Morris, National Realty Centers, Inc. Realcomp II
 - $199,0003 bd2 ba1.5k sqft8700 Common Rd, Warren, MI 48093For Sale
 MLS ID #20261031275, Sarah Smith, @properties Christie's Int'l R.E. Birmingham. Realcomp II
 - $219,9003 bd2 ba1.6k sqft35470 Blairmoor Dr, Clinton Township, MI 48035For Sale
 MLS ID #20261081486, Peter Toering, Coldwell Banker Professionals. Realcomp II
 - $220,0003 bd2 ba1.6k sqft21381 Kipling St, Oak Park, MI 48237For SaleMLS ID #20261084296, Laura Garcia, Coldwell Banker Professionals-Birm. Realcomp II
- $219,0003 bd1 ba1k sqft727 Wordsworth St, Ferndale, MI 48220For SaleMLS ID #20261081000, Greg Barnas, Sine & Monaghan, LLC. Realcomp II
- $179,9003 bd1 ba756 sqft3060 Minerva St, Ferndale, MI 48220For SaleMLS ID #20261083841, Fady Fareed, Keller Williams Advantage. Realcomp II
- $205,0003 bd2 ba1.4k sqft16501 Vaughan St, Detroit, MI 48219For SaleMLS ID #20261084273, Jalen James, Front Page Properties. Realcomp II
- $232,9004 bd1 ba1.2k sqft26212 Park Ct, Madison Heights, MI 48071For SaleMLS ID #20261059037, Leanne Smits, Real Estate One-Royal Oak. Realcomp II
- $225,0003 bd1 ba1.2k sqft22306 Rosedale St, Saint Clair Shores, MI 48080For SaleMLS ID #20261049606, Zachary Van Elslander, Jim Saros Real Estate Services. Realcomp II
- $199,9003 bd1 ba1.1k sqft35531 Little Mack Ave, Clinton Township, MI 48035For SaleMLS ID #20261075362, Melissa Braathen, Brookstone, Realtors LLC. Realcomp II
- $125,0003 bd1 ba945 sqft8724 Essex Ave, Warren, MI 48089For SaleMLS ID #20261082911, Joseph Hammel, Keller Williams Somerset. Realcomp II
- $259,9003 bd1 ba1k sqft388 Channing St, Ferndale, MI 48220For SaleMLS ID #20261083349, Elizabeth J Young, Signature Sotheby's International Realty Bham. Realcomp II
- $220,0003 bd2 ba1.3k sqft1566 Joslyn Ave, Pontiac, MI 48340For SaleMLS ID #20261081025, Mark Brown, @properties Christie's Int'l RE Northville. Realcomp II
- $195,0003 bd1 ba840 sqft20190 Vermander Ave, Clinton Township, MI 48035For SaleMLS ID #20261080382, MacKenzie Bobby, @properties Christie's Int'l R.E. Birmingham. Realcomp II
- $260,0003 bd1 ba1k sqft905 N Kenwood Ave, Royal Oak, MI 48067For SaleMLS ID #20261064656, John S Delia, Keller Williams Paint Creek. Realcomp II
- $129,9003 bd1 ba912 sqft7236 Meadow Ave, Warren, MI 48091For SaleMLS ID #20261078837, Andrew Hanagan, @properties Christie's Int'l R.E. Birmingham. Realcomp II
- $174,9002 bd1 ba959 sqft28400 Ursuline St, Saint Clair Shores, MI 48081For SaleMLS ID #20261081371, Frank Mills, Household Real Estate LLC. Realcomp II
- $239,9002 bd2 ba1.3k sqft1760 E Hazelhurst St, Ferndale, MI 48220New ConstructionMLS ID #20261064350, Patricia M Dial, Coldwell Banker Professionals-Birm. Realcomp II
- $229,9002 bd2 ba984 sqft1306 Owana Ave, Royal Oak, MI 48067For SaleMLS ID #20261065457, Elizabeth Primeau, @properties Christie's Int'l R.E. Royal Oak. Realcomp II
