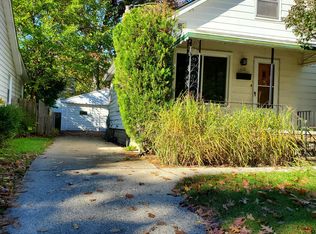
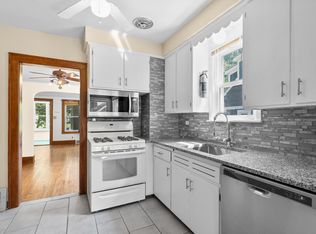
Welcome home to this charming 2-bedroom, 2-bath ranch in the heart of Royal Oak! Ideally situated directly across from Dondero Park and just a short walk to downtown Royal Oak, this home perfectly blends character, comfort, and convenience. Start your day or unwind year-round in the four-season front porch, offering the perfect space to relax in every season. Inside, you'll find beautiful hardwood floors, arched doorways, and timeless architectural details that add warmth and charm throughout. The updated kitchen combines modern finishes with classic style, while the finished basement provides additional living space complete with a second full bathroom and a unique hidden storage room tucked behind the bathroom. Outside, enjoy a private fenced backyard with plenty of room to entertain or relax. Whether you're a first-time buyer, downsizing, or simply looking for a home in one of Royal Oak's most desirable locations, this one is not to be missed!
For sale
$229,900
1306 Owana Ave, Royal Oak, MI 48067
2beds
984sqft
Single Family Residence
Built in 1926
4,791 Square Feet Lot
$229,500 Zestimate®
$234/sqft
$-- HOA
What's special
- 4 days
- 72
- 9
Zillow last checked:
Listing updated:
Listed by:
Elizabeth Primeau 248-225-8960,
@properties Christie's Int'l R.E. Royal Oak 248-850-8632
Source: Realcomp II,MLS#: 20261065457
Facts & features
Interior
Bedrooms & bathrooms
- Bedrooms: 2
- Bathrooms: 2
- Full bathrooms: 2
Primary bedroom
- Level: Entry
- Area: 110
- Dimensions: 11 X 10
Bedroom
- Level: Entry
- Area: 100
- Dimensions: 10 X 10
Primary bathroom
- Level: Entry
- Area: 35
- Dimensions: 7 X 5
Other
- Level: Basement
- Area: 72
- Dimensions: 9 X 8
Dining room
- Level: Entry
- Area: 117
- Dimensions: 13 X 9
Kitchen
- Level: Entry
- Area: 90
- Dimensions: 10 X 9
Laundry
- Level: Basement
- Area: 81
- Dimensions: 9 X 9
Living room
- Level: Entry
- Area: 130
- Dimensions: 13 X 10
Heating
- Forced Air, Natural Gas
Cooling
- Central Air
Appliances
- Included: Dishwasher, Disposal, Dryer, Free Standing Gas Range, Free Standing Refrigerator, Microwave, Stainless Steel Appliances, Washer
- Laundry: Laundry Room
Features
- Basement: Partially Finished
- Has fireplace: No
Interior area
- Total interior livable area: 984 sqft
- Finished area above ground: 884
- Finished area below ground: 100
Property
Parking
- Parking features: No Garage
Features
- Levels: One
- Stories: 1
- Entry location: GroundLevelwSteps
- Patio & porch: Deck, Enclosed, Porch
- Pool features: None
- Fencing: Fenced
Lot
- Size: 4,791 Square Feet
- Dimensions: 40 x 117.57
Details
- Parcel number: 2522455037
- Special conditions: Short Sale No,Standard
Construction
Type & style
- Home type: SingleFamily
- Architectural style: Ranch
- Property subtype: Single Family Residence
Materials
- Aluminum Siding
- Foundation: Basement, Block
- Roof: Asphalt
Condition
- New construction: No
- Year built: 1926
Utilities & green energy
- Sewer: Public Sewer
- Water: Public
Community & HOA
Community
- Subdivision: LEWIS L SMART OWANA AVE
HOA
- Has HOA: No
Location
- Region: Royal Oak
Financial & listing details
- Price per square foot: $234/sqft
- Tax assessed value: $99,060
- Annual tax amount: $3,798
- Date on market: 8/20/2026
- Cumulative days on market: 79 days
- Listing agreement: Exclusive Right To Sell
- Listing terms: Cash,Conventional,Va Loan
- Exclusions: Exclusion(s) Do Not Exist
Estimated market value
$229,500
$218,000 - $241,000
$2,195/mo
Price history
| Date | Event | Price |
|---|---|---|
| 8/20/2026 | Listed for sale | $229,900-7.7%$234/sqft |
Source:  Realcomp II #20261065457 Report a problem Realcomp II #20261065457 Report a problem | ||
| 8/13/2026 | Listing removed | $249,000$253/sqft |
Source: Realcomp II #20261035689 Report a problem | ||
| 7/22/2026 | Price change | $249,000-2.4%$253/sqft |
Source: Realcomp II #20261035689 Report a problem | ||
| 6/29/2026 | Price change | $255,000-3.8%$259/sqft |
Source: Realcomp II #20261035689 Report a problem | ||
| 5/30/2026 | Listed for sale | $265,000+56%$269/sqft |
Source: Realcomp II #20261035689 Report a problem | ||
| 7/18/2017 | Sold | $169,900$173/sqft |
Source:  MiRealSource #31323064 Report a problem MiRealSource #31323064 Report a problem | ||
| 6/27/2017 | Pending sale | $169,900$173/sqft |
Source: Real Estate One #31323064 Report a problem | ||
| 6/20/2017 | Listed for sale | $169,900+14.8%$173/sqft |
Source: Realty Executives Midwest #31323064 Report a problem | ||
| 8/20/2014 | Sold | $148,000-7.4%$150/sqft |
Source: MiRealSource #31197530 Report a problem | ||
| 6/19/2014 | Pending sale | $159,900$163/sqft |
Source: CENTURY 21 Town & Country #214056212 Report a problem | ||
| 6/11/2014 | Listed for sale | $159,900+45.4%$163/sqft |
Source: CENTURY 21 Town & Country #214056212 Report a problem | ||
| 8/11/2009 | Sold | $110,000$112/sqft |
Source: Public Record Report a problem | ||
| 6/24/2009 | Listed for sale | $110,000+15.8%$112/sqft |
Source: NCI #29063029 Report a problem | ||
| 1/4/1999 | Sold | $95,000+23.5%$97/sqft |
Source: Public Record Report a problem | ||
| 2/5/1996 | Sold | $76,900$78/sqft |
Source: Public Record Report a problem | ||
Public tax history
| Year | Property taxes | Tax assessment |
|---|---|---|
| 2025 | -- | $114,730 +7.9% |
| 2024 | -- | $106,360 +5.7% |
| 2023 | -- | $100,660 +3.9% |
| 2022 | -- | $96,900 +6.9% |
| 2021 | -- | $90,610 +5% |
| 2020 | -- | $86,290 +5.6% |
| 2019 | -- | $81,680 +23.5% |
| 2018 | -- | $66,150 |
| 2017 | -- | $66,150 +14% |
| 2015 | -- | $58,050 +6.1% |
| 2014 | -- | $54,730 +6.1% |
| 2011 | -- | $51,600 -2% |
| 2010 | $1,901 -13.6% | $52,670 -16.4% |
| 2009 | $2,200 +34% | $62,970 -48.2% |
| 2005 | $1,641 | $121,470 +83.1% |
| 2003 | -- | $66,330 +13.4% |
| 2002 | -- | $58,500 +21.4% |
| 2001 | $1,708 +2.4% | $48,200 +3.2% |
| 2000 | $1,667 | $46,710 |
Find assessor info on the county website
Monthly payment
Est. payment
Payment breakdown
Explore the cost of this home by adjusting the details. Changes won't be saved.Climate risks
Neighborhood: 48067

Similar homes
- $230,0002 bd1 ba786 sqft595 E Drayton St, Ferndale, MI 48220For Sale

 MLS ID #20261059012, Justin Bercheny, Max Broock, REALTORS-Royal Oak. Realcomp II
 - $299,8883 bd1 ba1.1k sqft1102 S Wilson Ave, Royal Oak, MI 48067For Sale
 MLS ID #20261058839, Josh Taylor, Good Company. Realcomp II
 - $290,0003 bd1 ba1k sqft905 N Kenwood Ave, Royal Oak, MI 48067For Sale
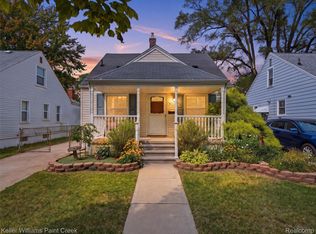 MLS ID #20261064656, John S Delia, Keller Williams Paint Creek. Realcomp II
 - $205,0002 bd1 ba868 sqft330 E Webster Ave, Ferndale, MI 48220For Sale
 MLS ID #20261065225, Anne M Hall, Good Company. Realcomp II
 - $236,5004 bd2 ba1.4k sqft17194 Warrington Dr, Detroit, MI 48221For SaleMLS ID #20261060119, Anne M Hall, Good Company. Realcomp II
- $200,0002 bd2 ba1.1k sqft201 W Webster St, Ferndale, MI 48220For SaleMLS ID #20261064402, Robert Campbell, Max Broock, REALTORS®-Birmingham. Realcomp II
- $199,9953 bd1 ba1.2k sqft84 W Browning Ave, Hazel Park, MI 48030For SaleMLS ID #20261065223, Chris Stefanopoulos, Max Broock, REALTORS®-Bloomfield Hills. Realcomp II
- $295,0003 bd2 ba1.3k sqft306 N Kenwood Ave, Royal Oak, MI 48067For SaleMLS ID #20261068291, Sara Trombly, DOBI Real Estate. Realcomp II
- $279,0003 bd1 ba1k sqft388 Channing St, Ferndale, MI 48220For SaleMLS ID #20261069023, Elizabeth J Young, Signature Sotheby's International Realty Bham. Realcomp II
- $280,0002 bd2 ba1.1k sqft2190 Franklin Rd, Berkley, MI 48072For Sale
 MLS ID #26045717, Adrena Holman, Redfin Corporation. MichRIC
 - $188,0003 bd1 ba756 sqft3060 Minerva St, Ferndale, MI 48220For SaleMLS ID #20261032102, Fady Fareed, Keller Williams Advantage. Realcomp II
- $325,0003 bd1 ba1.2k sqft909 Fernwood Rd, Royal Oak, MI 48067For SaleMLS ID #20261065252, Patricia Timlin, RE/MAX Classic. Realcomp II
- $195,0003 bd1 ba1k sqft1762 E Granet Ave, Hazel Park, MI 48030For SaleMLS ID #20261062471, Joanna Darmanin, KW Metro. Realcomp II
- $309,9004 bd2 ba1.4k sqft401 Pingree Blvd, Royal Oak, MI 48067For SaleMLS ID #20261067000, Kate DeCavitte, Max Broock, REALTORS-Royal Oak. Realcomp II
- $255,0002 bd2 ba1.3k sqft1760 E Hazelhurst St, Ferndale, MI 48220New ConstructionMLS ID #20261064350, Patricia M Dial, Coldwell Banker Professionals-Birm. Realcomp II
- $259,9003 bd1 ba1.1k sqft527 E Sunnybrook Dr, Royal Oak, MI 48073For SaleMLS ID #20261025234, Pamela McCoy, Benchmark Realty Group Inc. Realcomp II
- $210,0004 bd3 ba1.3k sqft18315 Prairie St, Detroit, MI 48221For SaleMLS ID #20261049336, Adam W Soroka, @properties Christie's Int'l R.E. Detroit. Realcomp II
- $275,0003 bd2 ba1.4k sqft1936 Farrow St, Ferndale, MI 48220For SaleMLS ID #20261054858, Jim Shaffer, Good Company. Realcomp II
- $279,9003 bd1 ba974 sqft1355 Camden St, Ferndale, MI 48220For SaleMLS ID #20261066767, Laura Lycette, The RichRealty Group. Realcomp II
- $215,0003 bd1 ba1.2k sqft27524 Gail Dr, Warren, MI 48093For SaleMLS ID #20261038928, Justin Cain, @properties Christie's Int'l R.E. Detroit. Realcomp II
