Experience the comfort of move-in-ready living in this beautifully updated home on a beautiful lot, minutes from downtown Ferndale. Tucked away with a sense of seclusion, this home sets itself apart the moment you pull in. Stepping through the front door you'll enter a sun-drenched family room that flows effortlessly into a completely updated kitchen, featuring a large peninsula, expansive counter space, and abundant cabinetry, an open concept that is perfectly suited for both everyday living and entertaining. The adjoining breakfast nook and formal dining area offer plenty of room to gather, while a separate grand living room round out a thoughtful open layout with distinct living spaces. Upstairs, the primary suite impresses with a generous footprint, stunning hardwood flooring, walk-in closets, offering a true retreat at the end of the day. The additional bedrooms are generously sized and easily accommodate a variety of furniture arrangements. Not to be outmatched, the exterior of this home is equally impressive. A deep, fully fenced yard with room to run surrounds the home with custom paver patio and fire pit — the perfect space for hosting a large event or or an intimate evening outdoors. Mature landscaping provides a sense of seclusion that's rare to find this close to town. Complete with newer windows and newer roof and mechanicals the major systems are already handled, so all that's left is for you to move in and enjoy. With its unbeatable value, updated systems, and prime location minutes to downtown Ferndale, this is a home you won't want to miss. Come see it now before its gone! Batvai.
For sale
$199,995
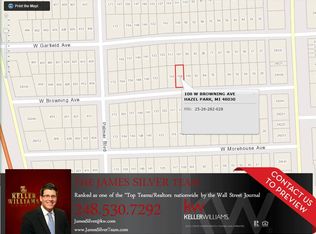
84 W Browning Ave, Hazel Park, MI 48030
3beds
1,295sqft
Single Family Residence
Built in 1925
4,356 Square Feet Lot
$-- Zestimate®
$154/sqft
$-- HOA
What's special
- 22 days
- 584
- 77
Zillow last checked:
Listing updated:
Listed by:
Chris Stefanopoulos 248-312-9539,
Max Broock, REALTORS®-Bloomfield Hills 248-644-4700
Source: Realcomp II,MLS#: 20261065223
Facts & features
Interior
Bedrooms & bathrooms
- Bedrooms: 3
- Bathrooms: 1
- Full bathrooms: 1
Primary bedroom
- Level: Entry
- Area: 104
- Dimensions: 8 X 13
Bedroom
- Level: Entry
- Area: 104
- Dimensions: 8 X 13
Bedroom
- Level: Second
- Area: 341
- Dimensions: 11 X 31
Other
- Level: Entry
- Area: 50
- Dimensions: 5 X 10
Dining room
- Level: Entry
- Area: 121
- Dimensions: 11 X 11
Kitchen
- Level: Entry
- Area: 81
- Dimensions: 9 X 9
Laundry
- Level: Entry
- Area: 90
- Dimensions: 10 X 9
Living room
- Level: Entry
- Area: 132
- Dimensions: 12 X 11
Heating
- Forced Air, Natural Gas
Cooling
- Ceiling Fans, Central Air
Appliances
- Included: Dishwasher, Dryer, Free Standing Gas Range, Free Standing Refrigerator, Microwave, Stainless Steel Appliances, Washer
- Laundry: Laundry Room
Features
- High Speed Internet, Programmable Thermostat
- Has basement: No
- Has fireplace: No
Interior area
- Total interior livable area: 1,295 sqft
- Finished area above ground: 1,295
Property
Parking
- Total spaces: 2
- Parking features: Two Car Garage, Detached
- Garage spaces: 2
Features
- Levels: One And One Half
- Stories: 1.5
- Entry location: GroundLevelwSteps
- Patio & porch: Patio
- Pool features: None
- Fencing: Fenced
Lot
- Size: 4,356 Square Feet
- Dimensions: 40 x 107.5
Details
- Parcel number: 2526282031
- Special conditions: Short Sale No,Standard
Construction
Type & style
- Home type: SingleFamily
- Architectural style: Bungalow
- Property subtype: Single Family Residence
Materials
- Vinyl Siding
- Foundation: Crawl Space, Slab
- Roof: Asphalt
Condition
- New construction: No
- Year built: 1925
- Major remodel year: 2024
Utilities & green energy
- Sewer: Public Sewer
- Water: Public
Community & HOA
Community
- Subdivision: METROPOLITAN
HOA
- Has HOA: No
Location
- Region: Hazel Park
Financial & listing details
- Price per square foot: $154/sqft
- Tax assessed value: $37,050
- Annual tax amount: $3,447
- Date on market: 8/17/2026
- Cumulative days on market: 22 days
- Listing agreement: Exclusive Right To Sell
- Listing terms: Cash,Conventional,FHA,FHA 203K,Va Loan
- Exclusions: Exclusion(s) Do Not Exist
Estimated market value
Not available
Estimated sales range
Not available
$1,649/mo
Price history
| Date | Event | Price |
|---|---|---|
| 8/17/2026 | Listed for sale | $199,995+110.5%$154/sqft |
Source:  Realcomp II #20261065223 Report a problem Realcomp II #20261065223 Report a problem | ||
| 9/22/2020 | Sold | $95,000+5.6%$73/sqft |
Source: Public Record Report a problem | ||
| 3/14/2020 | Pending sale | $90,000$69/sqft |
Source: KW Metro #2200018551 Report a problem | ||
| 3/6/2020 | Listed for sale | $90,000-43.2%$69/sqft |
Source: KW Metro #2200018551 Report a problem | ||
| 2/10/2020 | Sold | $158,392+34036.2%$122/sqft |
Source: Public Record Report a problem | ||
| 10/2/2019 | Sold | $464 |
Source: Public Record Report a problem | ||
Public tax history
| Year | Property taxes | Tax assessment |
|---|---|---|
| 2025 | $3,376 +21.8% | $56,080 +11.9% |
| 2024 | $2,772 +4.8% | $50,130 +13.9% |
| 2023 | $2,646 +1.7% | $44,020 +14.7% |
| 2022 | $2,602 +21.9% | $38,380 +21.6% |
| 2021 | $2,135 | $31,560 +16.9% |
| 2020 | -- | $26,990 +13.3% |
| 2019 | $7,327 +417.5% | $23,820 +11.1% |
| 2018 | $1,416 +0.2% | $21,440 +7.6% |
| 2017 | $1,412 | $19,930 +14.5% |
| 2016 | $1,412 | $17,410 +10.6% |
| 2015 | -- | $15,740 +5.5% |
| 2014 | -- | $14,920 -26.9% |
| 2011 | -- | $20,400 -20.8% |
| 2010 | $1,245 +0.2% | $25,760 -34.4% |
| 2009 | $1,243 +33.7% | $39,290 -39.5% |
| 2005 | $930 | $64,890 +58.4% |
| 2003 | -- | $40,970 +11.9% |
| 2002 | -- | $36,610 +88.3% |
| 2001 | $824 +5.1% | $19,440 +3.2% |
| 2000 | $784 | $18,840 |
Find assessor info on the county website
Monthly payment
Est. payment
Payment breakdown
Explore the cost of this home by adjusting the details. Changes won't be saved.Climate risks
Neighborhood: 48030
Similar homes
- $200,0002 bd2 ba1.1k sqft201 W Webster St, Ferndale, MI 48220For Sale
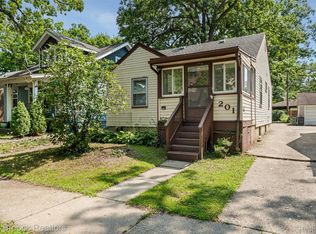
 MLS ID #20261064402, Robert Campbell, Max Broock, REALTORS®-Birmingham. Realcomp II
 - $159,0002 bd1 ba767 sqft1140 E Elza Ave, Hazel Park, MI 48030For Sale
 MLS ID #20261066247, Joseph Hammel, Keller Williams Somerset. Realcomp II
 - $217,9003 bd1 ba881 sqft2164 Mapledale St, Ferndale, MI 48220For Sale
 MLS ID #20261054382, Joseph Delia, Keller Williams Paint Creek. Realcomp II
 - $249,9003 bd1 ba1k sqft1710 Woodward Hts, Ferndale, MI 48220For Sale
 MLS ID #20261067926, Jim Shaffer, Good Company. Realcomp II
 - $199,5003 bd2 ba1.8k sqft27374 Townsend Ave, Warren, MI 48092For SaleMLS ID #20261042008, Sultan Ahmed, Express Home Realty LLC. Realcomp II
- $184,0002 bd1 ba1.9k sqft23835 Audrey Ave, Warren, MI 48091For SaleMLS ID #20261067277, James Salman, Real Estate One-W Blmfld. Realcomp II
- $210,0004 bd3 ba1.3k sqft18315 Prairie St, Detroit, MI 48221For SaleMLS ID #20261049336, Adam W Soroka, @properties Christie's Int'l R.E. Detroit. Realcomp II
- $195,0003 bd1 ba1.5k sqft4391 Bishop St, Detroit, MI 48224For SaleMLS ID #20261069154, Jason Dabish, Max Broock Realtors. Realcomp II
- $230,0002 bd1 ba786 sqft595 E Drayton St, Ferndale, MI 48220For SaleMLS ID #20261059012, Justin Bercheny, Max Broock, REALTORS-Royal Oak. Realcomp II
- $209,0004 bd2 ba1.9k sqft2633 Burlingame St, Detroit, MI 48206For SaleMLS ID #20261066236, Joseph Hammel, Keller Williams Somerset. Realcomp II
- $215,0003 bd1 ba1.2k sqft27524 Gail Dr, Warren, MI 48093For SaleMLS ID #20261038928, Justin Cain, @properties Christie's Int'l R.E. Detroit. Realcomp II
- $285,0003 bd2 ba1.6k sqft2441 Coy St, Ferndale, MI 48220For SaleMLS ID #20261061693, Laurie Koblin Glass, Max Broock, REALTORS®-Birmingham. Realcomp II
- $279,0003 bd1 ba1k sqft388 Channing St, Ferndale, MI 48220For SaleMLS ID #20261069023, Elizabeth J Young, Signature Sotheby's International Realty Bham. Realcomp II
- $236,5004 bd2 ba1.4k sqft17194 Warrington Dr, Detroit, MI 48221For SaleMLS ID #20261060119, Anne M Hall, Good Company. Realcomp II
- $194,0003 bd2 ba978 sqft22030 Harper Lake Ave, Saint Clair Shores, MI 48080For SaleMLS ID #20261057784, Sam Hantosh, RE/MAX Team 2000. Realcomp II
- $189,0003 bd2 ba1.9k sqft20190 Stansbury St, Detroit, MI 48235For SaleMLS ID #20261047981, Hassan Scheib, Own It Realty. Realcomp II
- $174,9003 bd2 ba1.8k sqft20009 Indiana St, Detroit, MI 48221For SaleMLS ID #20261060499, Jacqueline Wilson, Max Broock, REALTORS-Royal Oak. Realcomp II
- $165,0003 bd2 ba1.3k sqft14559 Rosemont Ave, Detroit, MI 48223For SaleMLS ID #20261067999, Matthew Mastracci, National Realty Centers, Inc. Realcomp II
- $199,0002 bd2 ba1.6k sqft28448 Universal Dr, Warren, MI 48092For SaleMLS ID #20261067177, Jerome Dixon, Signature Sotheby's International Realty Bham. Realcomp II
- $231,0004 bd3 ba1.9k sqft693 Calvert St, Detroit, MI 48202For SaleMLS ID #20261066234, Joseph Hammel, Keller Williams Somerset. Realcomp II
