Fully Renovated Ferndale Gem — Move-In Ready!
Welcome to this beautifully updated 3-bedroom, 1.5-bath home in the heart of Ferndale! This 1,143 sq ft property has been extensively renovated top to bottom, offering peace of mind and modern style for its next owner.
Step inside to find refinished hardwood floors throughout the first floor, complemented by fresh paint and recessed lighting in the kitchen and living room. The updated 2026 kitchen offers white quartz countertops, tile backsplash and white cabinets. Both bathrooms, located on the main level, feature updated 2026 tile. Upstairs offers durable, stylish LVP flooring throughout.
Major systems have been thoughtfully updated for worry-free ownership: windows (2024), full tear off roof garage and home (2025), and HVAC system (2020). The detached 2.5-car garage is a standout feature, equipped with its own heater and EV charger — perfect for electric vehicle owners and hobbyists alike.
Note: The adjacent vacant lot is NOT included in this sale and is listed separately.
This home combines classic Ferndale charm with comprehensive modern updates throughout. Don’t miss your chance to own a truly turnkey property in one of Metro Detroit’s most sought-after communities. Schedule your showing today!
Seller is licensed real estate agent in Michigan.
For sale
$275,000
1464 Annabelle St, Ferndale, MI 48220
3beds
1,143sqft
Single Family Residence
Built in 1945
4,791 Square Feet Lot
$270,600 Zestimate®
$241/sqft
$-- HOA
What's special
- 3 days
- 823
- 91
Likely to sell faster than
Zillow last checked:
Listing updated:
Listed by:
Daniel Mazur 734-981-2900,
Clients First, REALTORS® 734-981-2900
Source: Realcomp II,MLS#: 20261085379
Facts & features
Interior
Bedrooms & bathrooms
- Bedrooms: 3
- Bathrooms: 2
- Full bathrooms: 1
- 1/2 bathrooms: 1
Bedroom
- Level: Second
- Area: 130
- Dimensions: 13 X 10
Bedroom
- Level: Second
- Area: 130
- Dimensions: 13 X 10
Bedroom
- Level: Entry
- Area: 120
- Dimensions: 12 X 10
Other
- Level: Entry
- Area: 40
- Dimensions: 8 X 5
Other
- Level: Entry
- Area: 24
- Dimensions: 8 X 3
Kitchen
- Level: Entry
- Area: 154
- Dimensions: 14 X 11
Laundry
- Level: Entry
- Area: 84
- Dimensions: 12 X 7
Living room
- Level: Entry
- Area: 216
- Dimensions: 18 X 12
Sitting room
- Level: Entry
- Area: 72
- Dimensions: 9 X 8
Heating
- Forced Air, Natural Gas
Cooling
- Central Air
Appliances
- Included: Dishwasher, Disposal, Dryer, Electric Cooktop, Free Standing Electric Oven, Free Standing Electric Range, Free Standing Refrigerator, Microwave, Stainless Steel Appliances, Washer
Features
- Has basement: No
- Has fireplace: No
Interior area
- Total interior livable area: 1,143 sqft
- Finished area above ground: 1,143
Property
Parking
- Total spaces: 2.5
- Parking features: Twoand Half Car Garage, Electric Vehicle Charging Stations, Detached, Direct Access, Driveway, Electricityin Garage, Heated Garage, Garage Door Opener, Oversized, Garage Faces Side
- Garage spaces: 2.5
Features
- Levels: Two
- Stories: 2
- Entry location: GroundLevelwSteps
- Patio & porch: Porch
- Pool features: None
Lot
- Size: 4,791 Square Feet
- Dimensions: 45.66 x 10⁷
Details
- Parcel number: 2526155060
- Special conditions: Agent Owned,Short Sale No
Construction
Type & style
- Home type: SingleFamily
- Architectural style: Bungalow
- Property subtype: Single Family Residence
Materials
- Aluminum Siding
- Foundation: Crawl Space
- Roof: Asphalt
Condition
- New construction: No
- Year built: 1945
Utilities & green energy
- Sewer: Public Sewer
- Water: Public
- Utilities for property: Above Ground Utilities
Community & HOA
Community
- Subdivision: MAPLEDALE
HOA
- Has HOA: No
Location
- Region: Ferndale
Financial & listing details
- Price per square foot: $241/sqft
- Tax assessed value: $105,540
- Annual tax amount: $5,894
- Date on market: 10/21/2026
- Cumulative days on market: 3 days
- Listing agreement: Exclusive Right To Sell
- Listing terms: Cash,Conventional
Estimated market value
$270,600
$257,000 - $284,000
$1,982/mo
Price history
| Date | Event | Price |
|---|---|---|
| 10/21/2026 | Listed for sale | $275,000+17.1%$241/sqft |
Source:  Realcomp II #20261085379 Report a problem | ||
| 5/15/2024 | Pending sale | $234,900-7.9%$206/sqft |
Source: Realcomp II #20230105681 Report a problem | ||
| 5/13/2024 | Sold | $255,000+8.6%$223/sqft |
Source: Realcomp II #20230105681 Report a problem | ||
| 3/19/2024 | Price change | $234,900-2.1%$206/sqft |
Source: Realcomp II #20230105681 Report a problem | ||
| 2/17/2024 | Listed for sale | $239,900$210/sqft |
Source: Realcomp II #20230105681 Report a problem | ||
| 1/28/2024 | Pending sale | $239,900$210/sqft |
Source: Realcomp II #20230105681 Report a problem | ||
| 1/19/2024 | Price change | $239,900-4%$210/sqft |
Source: Realcomp II #20230105681 Report a problem | ||
| 12/27/2023 | Listed for sale | $249,900$219/sqft |
Source: Realcomp II #20230105681 Report a problem | ||
| 12/27/2023 | Listing removed | -- |
Source: Realcomp II #20230093589 Report a problem | ||
| 11/2/2023 | Price change | $249,900-3.1%$219/sqft |
Source: Realcomp II #20230093589 Report a problem | ||
| 10/11/2023 | Price change | $258,000-2.6%$226/sqft |
Source: Realcomp II #20230079315 Report a problem | ||
| 9/20/2023 | Listed for sale | $265,000$232/sqft |
Source: Realcomp II #20230079315 Report a problem | ||
| 9/21/2019 | Listing removed | $1,450$1/sqft |
Source: Zillow Rental Manager Report a problem | ||
| 9/18/2019 | Listed for rent | $1,450$1/sqft |
Source: Zillow Rental Manager Report a problem | ||
Public tax history
| Year | Property taxes | Tax assessment |
|---|---|---|
| 2025 | $4,974 -4.7% | $105,540 +1.5% |
| 2024 | $5,220 +3.2% | $104,000 +13.9% |
| 2023 | $5,058 +161.6% | $91,290 +15.7% |
| 2022 | $1,933 -16% | $78,890 +14.7% |
| 2021 | $2,302 | $68,780 +16.2% |
| 2020 | -- | $59,180 +8.9% |
| 2019 | $2,265 +3.7% | $54,330 +30.7% |
| 2018 | $2,184 +1.1% | $41,570 +6.2% |
| 2017 | $2,160 | $39,130 +20.2% |
| 2016 | $2,160 | $32,560 +14.2% |
| 2015 | -- | $28,510 +15.5% |
| 2014 | -- | $24,690 -25.6% |
| 2011 | -- | $33,190 -14.9% |
| 2010 | $2,705 -15.8% | $39,010 -16.3% |
| 2009 | $3,211 | $46,620 |
Find assessor info on the county website
Monthly payment
Est. payment
Payment breakdown
Explore the cost of this home by adjusting the details. Changes won't be saved.Climate risks
Neighborhood: 48220

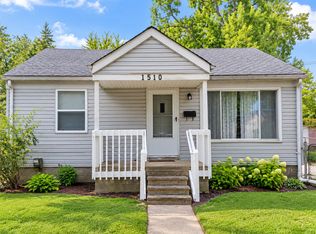
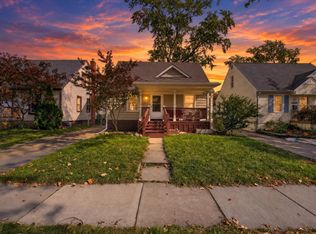
Similar homes
- $250,0003 bd2 ba1k sqft3220 Edgeworth St, Ferndale, MI 48220For Sale
 MLS ID #26056344, Juliet McNamara, Foxway Realty LLC. MichRIC
- $262,0003 bd1 ba965 sqft2322 Coy St, Ferndale, MI 48220For Sale

 MLS ID #20261079548, Patti Martini, The Home Store Inc.. Realcomp II
- $--3 bd1 ba906 sqft2207 Shevlin St, Ferndale, MI 48220Auction
 Auction.com 2
- $259,0003 bd1 ba1.1k sqft536 E Saratoga St, Ferndale, MI 48220For Sale
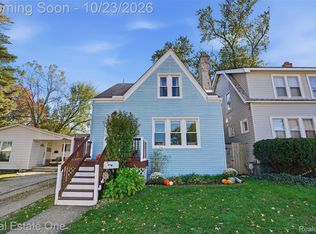 MLS ID #20261085380, Katherine Kutscher, Real Estate One-Royal Oak. Realcomp II
- $299,0003 bd2 ba1.3k sqft564 E Lewiston Ave, Ferndale, MI 48220For SaleMLS ID #20261085067, Jim Shaffer, Good Company. Realcomp II
- $295,9993 bd2 ba1k sqft215 E Hazelhurst St, Ferndale, MI 48220For SaleMLS ID #20261083888, Jim Shaffer, Good Company. Realcomp II
- $235,0003 bd1 ba920 sqft2340 Shevlin St, Ferndale, MI 48220For SaleMLS ID #20261084242, Theresa Barr, Prime + Property. Realcomp II
- $259,0003 bd2 ba938 sqft2140 Brickley St, Ferndale, MI 48220For SaleMLS ID #26052660, Adrena Holman, Redfin Corporation. MichRIC
- $214,9003 bd1 ba1k sqft727 Wordsworth St, Ferndale, MI 48220For SaleMLS ID #20261085852, Greg Barnas, Sine & Monaghan, LLC. Realcomp II
- $250,0002 bd2 ba997 sqft2100 Shevlin St, Ferndale, MI 48220For SaleMLS ID #20261081009, Ryan Nelson, DOBI Real Estate. Realcomp II
- $260,0003 bd2 ba1.6k sqft3275 Kenwood St, Ferndale, MI 48220For SaleMLS ID #20261076611, Jim Shaffer, Good Company. Realcomp II
- $290,0003 bd2 ba1.3k sqft575 Albany St, Ferndale, MI 48220For SaleMLS ID #20261084470, Conne Terova, Real Estate One-Milford. Realcomp II
- $289,9004 bd2 ba1.4k sqft3024 Wolcott St, Ferndale, MI 48220For SaleMLS ID #20261039316, Andrew Whisler, Community Choice Realty Associates, LLC. Realcomp II
- $264,0003 bd2 ba1.6k sqft2441 Coy St, Ferndale, MI 48220For SaleMLS ID #20261061693, Laurie Koblin Glass, Max Broock, REALTORS®-Birmingham. Realcomp II
- $220,0003 bd1 ba979 sqft3112 Grayson St, Ferndale, MI 48220For SaleMLS ID #26054874, Amber Atkinson, National Realty Centers. MichRIC
- $259,9003 bd1 ba1k sqft388 Channing St, Ferndale, MI 48220For SaleMLS ID #20261083349, Elizabeth J Young, Signature Sotheby's International Realty Bham. Realcomp II
- $179,9004 bd1 ba1k sqft1481 Browning St, Ferndale, MI 48220For SaleMLS ID #20261084976, Lee S Speagle Lark, Keller Williams Paint Creek. Realcomp II
- $249,9993 bd1 ba1k sqft2042 Browning St, Ferndale, MI 48220For SaleMLS ID #20261048395, Sheel Sohal, KW Domain. Realcomp II
- $285,0004 bd4 ba1.4k sqft1791 E Saratoga Ave, Ferndale, MI 48220For SaleMLS ID #20261067859, Amy Dunlap, EXP Realty Main. Realcomp II
- $250,0003 bd1 ba912 sqft546 E Drayton St, Ferndale, MI 48220For SaleMLS ID #20261078552, Matthew Berney, Quest Realty LLC. Realcomp II
