Welcome to 2100 Shevlin Street, a charming 2 bedroom, 1.1 bath bungalow in the heart of Ferndale! Freshly painted and professionally cleaned, this home is truly move-in ready. The spacious primary bungalow bedroom offers the added convenience of a private half bath. Major updates include a new hot water heater, furnace, and A/C, all installed in 2024, plus a brand-new roof just one month old. Enjoy the convenience of being close to local parks and schools, with neighborhood amenities just a short walk away. Commuters will appreciate easy access to major thoroughfares including I-75, I-696, Woodward Avenue, and 8 Mile Road. Just minutes from Downtown Ferndale, enjoy an exciting mix of locally owned restaurants, coffee shops, shopping, entertainment, art, and community events. With its desirable location, thoughtful updates, and inviting layout, this home is ready for its next owner to move in and enjoy all that Ferndale has to offer! Welcome Home.
Coming soon 10/09
$250,000
2100 Shevlin St, Ferndale, MI 48220
2beds
997sqft
Single Family Residence
Built in 1942
6,098 Square Feet Lot
$232,100 Zestimate®
$251/sqft
$-- HOA
What's special
- 2 days
- 107
- 4
Zillow last checked:
Listing updated:
Listed by:
Ryan Nelson 248-462-4741,
DOBI Real Estate 248-385-3350
Source: Realcomp II,MLS#: 20261081009
Facts & features
Interior
Bedrooms & bathrooms
- Bedrooms: 2
- Bathrooms: 2
- Full bathrooms: 1
- 1/2 bathrooms: 1
Primary bedroom
- Level: Second
- Area: 224
- Dimensions: 16 X 14
Bedroom
- Level: Entry
- Area: 160
- Dimensions: 16 X 10
Other
- Level: Entry
Other
- Level: Second
Family room
- Level: Entry
- Area: 144
- Dimensions: 12 X 12
Kitchen
- Level: Entry
- Area: 144
- Dimensions: 16 X 9
Living room
- Level: Entry
- Area: 168
- Dimensions: 14 X 12
Heating
- Forced Air, Natural Gas
Cooling
- Ceiling Fans, Central Air
Appliances
- Included: Dishwasher, Free Standing Gas Range, Free Standing Refrigerator
Features
- Basement: Unfinished
- Has fireplace: Yes
- Fireplace features: Gas
Interior area
- Total interior livable area: 997 sqft
- Finished area above ground: 997
Property
Parking
- Total spaces: 1
- Parking features: One Car Garage, Detached
- Garage spaces: 1
Features
- Levels: One And One Half
- Stories: 1.5
- Entry location: GroundLevel
- Pool features: None
- Fencing: Fenced
Lot
- Size: 6,098 Square Feet
- Dimensions: 59.42 x 103.91
Details
- Parcel number: 2526130002
- Special conditions: Short Sale No,Standard
Construction
Type & style
- Home type: SingleFamily
- Architectural style: Bungalow
- Property subtype: Single Family Residence
Materials
- Brick, Vinyl Siding
- Foundation: Basement, Block
- Roof: Asphalt
Condition
- New construction: No
- Year built: 1942
Utilities & green energy
- Sewer: Public Sewer
- Water: Public
- Utilities for property: Above Ground Utilities
Community & HOA
Community
- Subdivision: STEPHENSON SUPER-HIGHWAYNO 5- FERNDALE
HOA
- Has HOA: No
Location
- Region: Ferndale
Financial & listing details
- Price per square foot: $251/sqft
- Tax assessed value: $81,330
- Annual tax amount: $4,594
- Date on market: 10/9/2026
- Cumulative days on market: 2 days
- Listing agreement: Exclusive Right To Sell
- Listing terms: Cash,Conventional
Estimated market value
$232,100
$209,000 - $253,000
$1,662/mo
Price history
| Date | Event | Price |
|---|---|---|
| 2/23/2018 | Sold | $165,000-2.9%$165/sqft |
Source:  MiRealSource #31337080 Report a problem MiRealSource #31337080 Report a problem | ||
| 1/29/2018 | Pending sale | $169,900$170/sqft |
Source: RE/MAX First #31337080 Report a problem | ||
| 12/29/2017 | Listed for sale | $169,900$170/sqft |
Source: RE/MAX First #31337080 Report a problem | ||
| 12/26/2017 | Pending sale | $169,900$170/sqft |
Source: RE/MAX First #31337080 Report a problem | ||
| 12/20/2017 | Listed for sale | $169,900+217.6%$170/sqft |
Source: RE/MAX First #31337080 Report a problem | ||
| 2/8/2012 | Listing removed | $53,500$54/sqft |
Source: RE/MAX First #31088151 Report a problem | ||
| 1/25/2012 | Listed for sale | $53,500+214.7%$54/sqft |
Source: RE/MAX First #31088151 Report a problem | ||
| 8/30/2010 | Sold | $17,000-59.4%$17/sqft |
Source: MiRealSource #202686 Report a problem | ||
| 11/25/2009 | Listing removed | $41,900$42/sqft |
Source: Rech Realty Co #30676049 Report a problem | ||
| 10/31/2009 | Listed for sale | $41,900-58.1%$42/sqft |
Source: Rech Realty Co #30676049 Report a problem | ||
| 9/25/2007 | Sold | $99,900$100/sqft |
Source: Public Record Report a problem | ||
Public tax history
| Year | Property taxes | Tax assessment |
|---|---|---|
| 2025 | $4,531 -4.7% | $112,740 +2.9% |
| 2024 | $4,752 +3.2% | $109,550 +5.8% |
| 2023 | $4,604 -0.1% | $103,580 +8.8% |
| 2022 | $4,610 +1.9% | $95,220 +12.8% |
| 2021 | $4,524 | $84,440 +13.3% |
| 2020 | -- | $74,550 +11.2% |
| 2019 | $4,450 +21.3% | $67,070 +21.6% |
| 2018 | $3,668 +14.9% | $55,140 +2.5% |
| 2017 | $3,193 | $53,780 +16.4% |
| 2016 | $3,193 | $46,190 +18.1% |
| 2015 | -- | $39,100 +18.1% |
| 2014 | -- | $33,100 -23.8% |
| 2011 | -- | $43,440 -17.5% |
| 2010 | $3,775 -15.5% | $52,650 -17.1% |
| 2009 | $4,469 +41.2% | $63,530 -55.3% |
| 2005 | $3,165 | $142,110 +106.7% |
| 2003 | -- | $68,750 +23.5% |
| 2002 | -- | $55,650 +69% |
| 2001 | $1,593 +4.4% | $32,930 +3.2% |
| 2000 | $1,526 | $31,910 |
Find assessor info on the county website
Monthly payment
Est. payment
Payment breakdown
Explore the cost of this home by adjusting the details. Changes won't be saved.Climate risks
Neighborhood: 48220
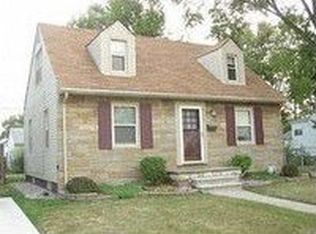
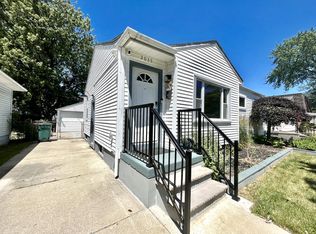
Similar homes
- $269,0003 bd2 ba938 sqft2140 Brickley St, Ferndale, MI 48220For Sale
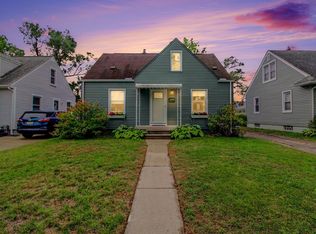
 MLS ID #26052660, Adrena Holman, Redfin Corporation. MichRIC
 - $219,0003 bd1 ba1k sqft727 Wordsworth St, Ferndale, MI 48220For Sale

 MLS ID #20261081000, Greg Barnas, Sine & Monaghan, LLC. Realcomp II
 - $225,0003 bd1 ba1.1k sqft3245 Kenwood St, Ferndale, MI 48220For Sale
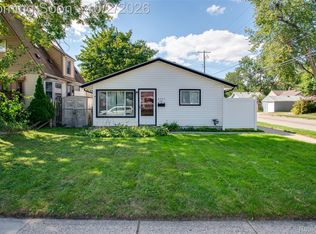 MLS ID #20261078648, Jeff Glover, KW Professionals. Realcomp II
 - $224,9002 bd2 ba1.1k sqft2723 Grayson St, Ferndale, MI 48220For Sale
 MLS ID #20261080580, William Moore, Realgistics. Realcomp II
 - $219,9002 bd1 ba1k sqft2289 Hamata St, Ferndale, MI 48220For SaleMLS ID #20261080018, Jerry I Khami, Esoteric Realty LLC. Realcomp II
- $249,9993 bd1 ba1k sqft2042 Browning St, Ferndale, MI 48220For SaleMLS ID #20261048395, Sheel Sohal, KW Domain. Realcomp II
- $292,5002 bd2 ba1.1k sqft205 University St, Ferndale, MI 48220For SaleMLS ID #20261079847, Judith A Palmer, RE/MAX Showcase Homes. Realcomp II
- $237,9003 bd1 ba1k sqft3245 Harris St, Ferndale, MI 48220For SaleMLS ID #20261060613, Aniq Uppal, Gateway Brokerage. Realcomp II
- $210,0002 bd1 ba1.1k sqft1493 Browning St, Ferndale, MI 48220For SaleMLS ID #20261079165, Christine Leininger, The Home Company. Realcomp II
- $179,9503 bd1 ba822 sqft2147 Almont St, Ferndale, MI 48220For SaleMLS ID #20261080642, Joseph Bergin, AXEN Realty LLC. Realcomp II
- $218,9002 bd1 ba814 sqft628 E Drayton St, Ferndale, MI 48220For Sale
 MLS ID #50222963, Thomas J. Figlan, Real Estate One Chesterfield. MiRealSource
 - $173,5002 bd1 ba800 sqft880 Jewell St, Ferndale, MI 48220For SaleMLS ID #20261080302, Kaitlyn Pangrazzi, @properties Christie's Int'l R.E. Birmingham. Realcomp II
- $215,0002 bd1 ba711 sqft1698 Annabelle St, Ferndale, MI 48220For SaleMLS ID #20261066757, Jim Shaffer, Good Company. Realcomp II
- $205,0002 bd1 ba800 sqft1860 Shevlin St, Ferndale, MI 48220For SaleMLS ID #20261059605, Angela Snedeker, DOBI Real Estate. Realcomp II
- $240,0002 bd1 ba968 sqft2304 Brockton Ave, Royal Oak, MI 48067For SaleMLS ID #20261070636, Peter Barry, Max Broock, REALTORS-Royal Oak. Realcomp II
- $249,0003 bd1 ba1.4k sqft421 Channing St, Ferndale, MI 48220For SaleMLS ID #20261075311, Jim Shaffer, Good Company. Realcomp II
- $224,5002 bd1 ba786 sqft595 E Drayton St, Ferndale, MI 48220For SaleMLS ID #20261076364, Tera Hayward, Century 21 Professionals Clarkston. Realcomp II
- $239,9002 bd2 ba1.3k sqft1760 E Hazelhurst St, Ferndale, MI 48220New ConstructionMLS ID #20261064350, Patricia M Dial, Coldwell Banker Professionals-Birm. Realcomp II
- $250,0003 bd2 ba1k sqft1522 S Campbell Rd, Royal Oak, MI 48067For SaleMLS ID #20261073826, Eric Martina, Lambrecht Realty LLC. Realcomp II
