Completely remodeled and thoughtfully designed, 404 Laprairie St. pairs warm, refined finishes with the ease of main-floor living. This 3-bedroom, 2-full-bath Ferndale ranch brings the kitchen, living spaces, bedrooms, and main-floor laundry together in a layout that makes daily routines effortless.
The beautifully redesigned kitchen features warm cabinetry, quartz countertops, and stainless steel appliances, while fully renovated bathrooms—including a new tile walk-in shower—add a polished touch. New flooring and fixtures throughout create a cohesive, inviting feel, complemented by new central air conditioning, a water heater, and gutters.
Outside, the oversized backyard offers room to entertain, garden, or unwind, with two sheds for additional storage. Fresh style and an easy-living layout make this a home to settle into and enjoy.
For sale
Price cut: $8K (11/5)
$262,000
404 Laprairie St, Ferndale, MI 48220
3beds
1,214sqft
Single Family Residence
Built in 1920
9,583 Square Feet Lot
$259,900 Zestimate®
$216/sqft
$-- HOA
What's special
- 47 days
- 807
- 125
Zillow last checked:
Listing updated:
Listed by:
Terri Fenelon 248-278-9800,
Real Broker, LLC Brighton 855-450-0442,
Autumn Belhart 855-450-0442,
Real Broker, LLC
Source: Realcomp II,MLS#: 20261078852
Facts & features
Interior
Bedrooms & bathrooms
- Bedrooms: 3
- Bathrooms: 2
- Full bathrooms: 2
Primary bedroom
- Level: Entry
- Area: 130
- Dimensions: 13 X 10
Bedroom
- Level: Entry
- Area: 90
- Dimensions: 10 X 9
Bedroom
- Level: Entry
- Area: 96
- Dimensions: 12 X 8
Other
- Level: Entry
- Area: 30
- Dimensions: 5 X 6
Other
- Level: Entry
- Area: 35
- Dimensions: 5 X 7
Dining room
- Level: Entry
- Area: 72
- Dimensions: 9 X 8
Kitchen
- Level: Entry
- Area: 136
- Dimensions: 17 X 8
Living room
- Level: Entry
- Area: 143
- Dimensions: 13 X 11
Heating
- Forced Air, Natural Gas
Cooling
- Central Air
Appliances
- Included: Dishwasher, Dryer, Free Standing Gas Range, Free Standing Refrigerator, Ice Maker, Microwave, Stainless Steel Appliances, Washer
Features
- Has basement: No
- Has fireplace: No
Interior area
- Total interior livable area: 1,214 sqft
- Finished area above ground: 1,214
Property
Parking
- Parking features: Driveway, No Garage
Features
- Levels: One
- Stories: 1
- Entry location: GroundLevel
- Patio & porch: Patio
- Pool features: None
Lot
- Size: 9,583 Square Feet
- Dimensions: 38.2 x 255
Details
- Additional structures: Sheds, Sheds Allowed
- Parcel number: 2534378006
- Special conditions: Short Sale No,Standard
Construction
Type & style
- Home type: SingleFamily
- Architectural style: Ranch
- Property subtype: Single Family Residence
Materials
- Brick, Vinyl Siding
- Foundation: Crawl Space, Slab
- Roof: Asphalt
Condition
- New construction: No
- Year built: 1920
- Major remodel year: 2026
Utilities & green energy
- Sewer: Public Sewer
- Water: Public
- Utilities for property: Underground Utilities
Community & HOA
Community
- Security: Smoke Detectors
- Subdivision: WOODWARD FARMS
HOA
- Has HOA: No
Location
- Region: Ferndale
Financial & listing details
- Price per square foot: $216/sqft
- Tax assessed value: $35,380
- Annual tax amount: $2,199
- Date on market: 10/8/2026
- Cumulative days on market: 47 days
- Listing agreement: Exclusive Right To Sell
- Listing terms: Cash,Conventional,FHA
Estimated market value
$259,900
$247,000 - $273,000
$2,067/mo
Price history
| Date | Event | Price |
|---|---|---|
| 11/17/2026 | Listed for rent | $2,400$2/sqft |
Source: Zillow Rentals Report a problem | ||
| 11/5/2026 | Price change | $262,000-3%$216/sqft |
Source:  Realcomp II #20261078852 Report a problem | ||
| 10/23/2026 | Price change | $269,9990%$222/sqft |
Source: Realcomp II #20261078852 Report a problem | ||
| 10/8/2026 | Listed for sale | $270,000+200%$222/sqft |
Source: Realcomp II #20261078852 Report a problem | ||
| 7/16/2026 | Sold | $90,000-40%$74/sqft |
Source: Public Record Report a problem | ||
| 10/27/2025 | Listing removed | $150,000$124/sqft |
Source: Realcomp II #20251047090 Report a problem | ||
| 10/20/2025 | Listed for sale | $150,000-24.6%$124/sqft |
Source: Realcomp II #20251047090 Report a problem | ||
| 10/20/2025 | Listing removed | $199,000$164/sqft |
Source: Realcomp II #20251037479 Report a problem | ||
| 9/21/2025 | Pending sale | $199,000$164/sqft |
Source: Realcomp II #20251037479 Report a problem | ||
| 9/17/2025 | Listed for sale | $199,000$164/sqft |
Source: Realcomp II #20251037479 Report a problem | ||
| 9/17/2025 | Listing removed | $199,000$164/sqft |
Source: Realcomp II #20251023276 Report a problem | ||
| 8/8/2025 | Listed for sale | $199,000+1492%$164/sqft |
Source: Realcomp II #20251023276 Report a problem | ||
| 4/8/2010 | Sold | $12,500-35.9%$10/sqft |
Source: Public Record Report a problem | ||
| 2/3/2010 | Listed for sale | $19,500-20.6%$16/sqft |
Source: LOVE REAL ESTATE INVESTMENTS #29151318 Report a problem | ||
| 1/2/2010 | Listing removed | $24,564-8%$20/sqft |
Source: LOVE REAL ESTATE INVESTMENTS #29151318 Report a problem | ||
| 12/5/2009 | Listed for sale | $26,700-84.1%$22/sqft |
Source: LOVE REAL ESTATE INVESTMENTS #29151318 Report a problem | ||
| 12/30/2008 | Sold | $167,725+92.8%$138/sqft |
Source: Public Record Report a problem | ||
| 11/19/2001 | Sold | $87,000$72/sqft |
Source: Public Record Report a problem | ||
Public tax history
| Year | Property taxes | Tax assessment |
|---|---|---|
| 2025 | $1,925 +3.8% | $104,840 +7.1% |
| 2024 | $1,854 +3.1% | $97,920 +9.6% |
| 2023 | $1,799 -0.6% | $89,360 +11.3% |
| 2022 | $1,809 +2% | $80,280 +13.4% |
| 2021 | $1,773 | $70,820 +12.5% |
| 2020 | -- | $62,930 +10.9% |
| 2019 | $4,085 +37.7% | $56,720 +18.5% |
| 2018 | $2,966 -2.3% | $47,870 +1.7% |
| 2017 | $3,036 | $47,080 +20.5% |
| 2016 | $3,036 | $39,080 +20.3% |
| 2015 | -- | $32,490 +15.5% |
| 2014 | -- | $28,140 -11.2% |
| 2011 | -- | $31,690 -31% |
| 2010 | $2,428 -11.7% | $45,950 -15.9% |
| 2009 | $2,751 +8.4% | $54,640 -52.9% |
| 2005 | $2,539 | $116,060 +101.1% |
| 2003 | -- | $57,700 +9.6% |
| 2002 | -- | $52,660 +33% |
| 2001 | $2,056 +4.3% | $39,600 +3.2% |
| 2000 | $1,972 | $38,380 |
Find assessor info on the county website
Monthly payment
Est. payment
Payment breakdown
Explore the cost of this home by adjusting the details. Changes won't be saved.Climate risks
Neighborhood: 48220


Similar homes
- $269,9003 bd1 ba1k sqft460 W Chesterfield St, Ferndale, MI 48220For Sale
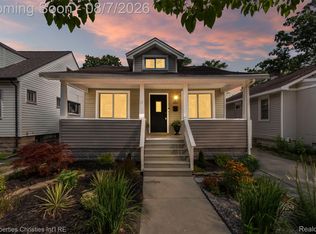
 MLS ID #20261060524, Andrew Hanagan, @properties Christie's Int'l R.E. Birmingham. Realcomp II
- $235,0002 bd2 ba997 sqft2100 Shevlin St, Ferndale, MI 48220For Sale
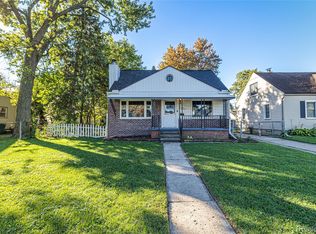 MLS ID #20261081009, Ryan Nelson, DOBI Real Estate. Realcomp II
- $329,9004 bd3 ba1.7k sqft2341 McDowell St, Ferndale, MI 48220For Sale
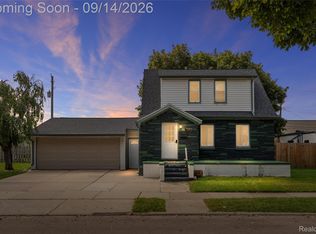 MLS ID #20261072919, Mike D Cottle, Real Broker, LLC Birmingham. Realcomp II
- $365,0004 bd2 ba1.3k sqft187 Leroy St, Ferndale, MI 48220For Sale
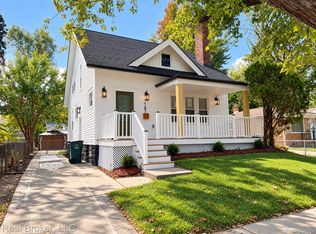 MLS ID #20261057046, Nicholas M Zeoli, Real Broker, LLC. Realcomp II
- $299,0003 bd2 ba1.4k sqft85 Massoit St, Clawson, MI 48017For SaleMLS ID #20261093405, Marie Dowler, Max Broock, REALTORS®-Birmingham. Realcomp II
- $249,9003 bd1 ba1k sqft2021 E Eleven Mile Rd, Royal Oak, MI 48067For SaleMLS ID #20261089040, Zaid Kassab, EXP Realty Main. Realcomp II
- $295,0003 bd1 ba1.3k sqft2924 Royal Ave, Berkley, MI 48072For SaleMLS ID #20261092554, Janine Toundaian, Coldwell Banker Professionals-Birm. Realcomp II
- $280,0003 bd1 ba1.1k sqft17005 Oporto St, Livonia, MI 48154For SaleMLS ID #20261090540, Nevaeh Greer, Golden Key Realty Group LLC. Realcomp II
- $250,0003 bd2 ba1k sqft16940 W Eleven Mile Rd, Southfield, MI 48076For SaleMLS ID #20261089838, Dylan Tanaka, EXP Realty Main. Realcomp II
- $199,9002 bd1 ba721 sqft3330 Harris St, Ferndale, MI 48220For SaleMLS ID #20261063154, Christopher George, Advanced Realty Professionals. Realcomp II
- $240,0003 bd2 ba1k sqft17319 Wiltshire Blvd, Southfield, MI 48076For SaleMLS ID #20261080128, Susan C Stewart, SRG Brokerage. Realcomp II
- $290,0003 bd1 ba1.8k sqft1113 Ferris Ave, Royal Oak, MI 48067For SaleMLS ID #20261074589, Kimberly Nagy Street, EXP Realty Nagy Group. Realcomp II
- $299,9003 bd1 ba1.1k sqft528 W Thirteen Mile Rd, Royal Oak, MI 48073For SaleMLS ID #20261086937, Gjoni Sinishta, KW Domain. Realcomp II
- $230,0003 bd1 ba1.5k sqft23076 Hoover Ave, Hazel Park, MI 48030For SaleMLS ID #20261084899, Erik K Jurvis, DOBI Real Estate. Realcomp II
- $269,9004 bd1 ba1k sqft1863 Ellwood Ave, Berkley, MI 48072For SaleMLS ID #20261088237, Patti McCarty, Coldwell Banker Professionals-Birm. Realcomp II
- $268,0004 bd3 ba1.7k sqft728 W Philadelphia St, Detroit, MI 48202For SaleMLS ID #20261085061, Michael Perna, EXP Realty The Perna Team. Realcomp II
- $259,9003 bd2 ba1.4k sqft2327 Dawes Ave, Shelby Township, MI 48317For SaleMLS ID #20261088992, Lisa M Sutter, Keller Williams Premier. Realcomp II
- $240,0003 bd2 ba1.3k sqft3441 Denson Dr, Sterling Heights, MI 48310For SaleMLS ID #20261085246, Paige Cook, EXP Realty - Mark White & Associates. Realcomp II
- $234,0003 bd1 ba1.1k sqft19421 Filmore St, Southfield, MI 48075For SaleMLS ID #20261062424, Robert Seggie, Keller Williams Paint Creek. Realcomp II
- $239,9003 bd1 ba1.4k sqft4500 Rochester Rd, Royal Oak, MI 48073For SaleMLS ID #20261072514, Holly Bowers, @properties Christie's Int'l R.E. Royal Oak. Realcomp II
