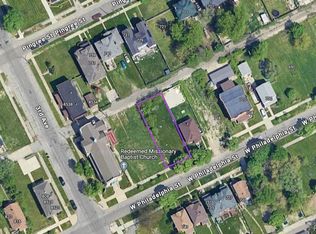
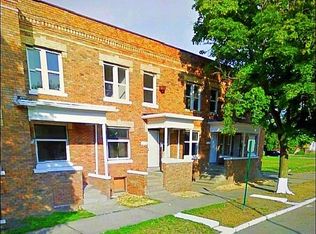
Discover the character of this three-story brick Colonial in Detroit, where historic architecture meets thoughtfully refreshed living spaces. Located on W Philadelphia Street near the Woodward Avenue corridor, this four-bedroom home offers an inviting blend of classic charm, modern updates, and versatile living areas.
Step inside to find beautifully refinished hardwood floors that carry through the main living spaces, creating a warm and cohesive feel. The living room provides a comfortable place to unwind, while the adjoining dining room offers a welcoming setting for everyday meals and gatherings. Continue into the remodeled kitchen, featuring updated finishes, new flooring, and a refreshed space designed for daily living.
With two remodeled full bathrooms and four bedrooms spanning the upper levels, the layout offers flexibility for a variety of needs. Three bedrooms occupy the second floor, while the spacious third-floor bedroom provides a more private retreat, ideal for a home office, guest accommodations, or creative space.
An unfinished basement offers additional storage and utility space, along with a convenient half bath. Outside, enjoy a fenced backyard with room for outdoor gatherings, covered porch and patio spaces, and rear alley access with additional parking possibilities.
Fresh interior paint, replacement windows, upgraded plumbing, and a newer water heater add to the home's appeal. With its distinctive three-story layout, refreshed interiors, and convenient Detroit location, this home offers a compelling opportunity to enjoy classic architecture with modern-day comfort.
For sale
$270,000
728 W Philadelphia St, Detroit, MI 48202
4beds
1,723sqft
Single Family Residence
Built in 1914
4,791 Square Feet Lot
$263,800 Zestimate®
$157/sqft
$-- HOA
What's special
- 19 days
- 398
- 50
Zillow last checked:
Listing updated:
Listed by:
Michael Perna 248-886-4450,
EXP Realty The Perna Team 888-501-7085,
Ruthanne Conciatore 734-659-7522,
EXP Realty The Perna Team
Source: Realcomp II,MLS#: 20261085061
Facts & features
Interior
Bedrooms & bathrooms
- Bedrooms: 4
- Bathrooms: 3
- Full bathrooms: 2
- 1/2 bathrooms: 1
Bedroom
- Level: Second
- Area: 143
- Dimensions: 13 X 11
Bedroom
- Level: Second
- Area: 132
- Dimensions: 12 X 11
Bedroom
- Level: Second
- Area: 132
- Dimensions: 12 X 11
Bedroom
- Level: Second
- Area: 143
- Dimensions: 13 X 11
Other
- Level: Entry
- Area: 60
- Dimensions: 10 X 6
Other
- Level: Second
- Area: 42
- Dimensions: 7 X 6
Other
- Level: Basement
- Area: 12
- Dimensions: 4 X 3
Bonus room
- Level: Third
- Area: 352
- Dimensions: 22 X 16
Dining room
- Level: Entry
- Area: 187
- Dimensions: 17 X 11
Kitchen
- Level: Entry
- Area: 130
- Dimensions: 13 X 10
Living room
- Level: Entry
- Area: 165
- Dimensions: 15 X 11
Heating
- Forced Air, Natural Gas
Cooling
- Central Air
Appliances
- Included: Dishwasher, Free Standing Electric Oven, Free Standing Electric Range, Free Standing Refrigerator, Microwave, Washer
Features
- High Speed Internet, Programmable Thermostat
- Basement: Full,Unfinished
- Has fireplace: Yes
- Fireplace features: Living Room
Interior area
- Total interior livable area: 1,723 sqft
- Finished area above ground: 1,723
Video & virtual tour
Property
Parking
- Parking features: Alley Access, No Garage
Features
- Levels: Three
- Stories: 3
- Entry location: GroundLevelwSteps
- Patio & porch: Covered, Deck, Patio
- Exterior features: Lighting
- Pool features: None
- Fencing: Back Yard,Fenced
Lot
- Size: 4,791 Square Feet
- Dimensions: 40 x 122
- Features: Level
Details
- Parcel number: W04I002063S
- Special conditions: Short Sale No,Standard
Construction
Type & style
- Home type: SingleFamily
- Architectural style: Colonial
- Property subtype: Single Family Residence
Materials
- Brick
- Foundation: Basement, Block
- Roof: Asphalt
Condition
- Platted Sub
- New construction: No
- Year built: 1914
- Major remodel year: 2024
Utilities & green energy
- Electric: Circuit Breakers
- Sewer: Public Sewer
- Water: Public
- Utilities for property: Above Ground Utilities, Cable Available, Underground Utilities
Community & HOA
Community
- Features: Sidewalks
- Subdivision: SMITHS SUB
HOA
- Has HOA: No
Location
- Region: Detroit
Financial & listing details
- Price per square foot: $157/sqft
- Tax assessed value: $54,020
- Annual tax amount: $9,130
- Date on market: 10/31/2026
- Cumulative days on market: 19 days
- Listing agreement: Exclusive Right To Sell
- Listing terms: Cash,Conventional,FHA,Va Loan
- Exclusions: Exclusion(s) Do Not Exist
Estimated market value
$263,800
$251,000 - $277,000
$1,965/mo
Price history
| Date | Event | Price |
|---|---|---|
| 10/31/2026 | Listed for sale | $270,000-3.2%$157/sqft |
Source:  Realcomp II #20261085061 Report a problem | ||
| 10/1/2025 | Listing removed | $279,000$162/sqft |
Source: Realcomp II #20250030151 Report a problem | ||
| 8/26/2025 | Price change | $279,000-2.1%$162/sqft |
Source: Realcomp II #20250030151 Report a problem | ||
| 7/21/2025 | Price change | $285,000-3.1%$165/sqft |
Source: Realcomp II #20250030151 Report a problem | ||
| 7/7/2025 | Price change | $294,000-0.3%$171/sqft |
Source: Realcomp II #20250030151 Report a problem | ||
| 6/21/2025 | Price change | $295,000-1.3%$171/sqft |
Source: Realcomp II #20250030151 Report a problem | ||
| 6/15/2025 | Listed for sale | $299,000$174/sqft |
Source: Realcomp II #20250030151 Report a problem | ||
| 6/7/2025 | Contingent | $299,000$174/sqft |
Source: Realcomp II #20250030151 Report a problem | ||
| 5/20/2025 | Price change | $299,000-6.3%$174/sqft |
Source: Realcomp II #20250030151 Report a problem | ||
| 5/2/2025 | Listed for sale | $319,000+64.4%$185/sqft |
Source: Realcomp II #20250030151 Report a problem | ||
| 11/8/2024 | Sold | $194,000-7.2%$113/sqft |
Source: Realcomp II #20240078708 Report a problem | ||
| 10/30/2024 | Pending sale | $209,000$121/sqft |
Source: Realcomp II #20240078708 Report a problem | ||
| 10/17/2024 | Listed for sale | $209,000$121/sqft |
Source: Realcomp II #20240078708 Report a problem | ||
| 8/30/2024 | Listing removed | $209,000-7.1%$121/sqft |
Source: Realcomp II #20240048023 Report a problem | ||
| 7/6/2024 | Price change | $225,000-10%$131/sqft |
Source: Realcomp II #20240048023 Report a problem | ||
| 6/7/2024 | Price change | $250,000-9.1%$145/sqft |
Source: Realcomp II #20240020984 Report a problem | ||
| 4/5/2024 | Listed for sale | $275,000+5400%$160/sqft |
Source: Realcomp II #20240020984 Report a problem | ||
| 7/6/2011 | Sold | $5,000$3/sqft |
Source: Public Record Report a problem | ||
Public tax history
| Year | Property taxes | Tax assessment |
|---|---|---|
| 2026 | -- | $89,000 +69.2% |
| 2025 | -- | $52,600 +54.7% |
| 2024 | -- | $34,000 +34.4% |
| 2023 | -- | $25,300 +19.9% |
| 2022 | -- | $21,100 +12.8% |
| 2021 | -- | $18,700 |
| 2020 | $754 -42.6% | $18,700 +30.8% |
| 2019 | $1,312 | $14,300 +15.3% |
| 2018 | $1,312 | $12,400 -2.4% |
| 2017 | -- | $12,700 -27.8% |
| 2016 | $897 | $17,600 +27.5% |
| 2015 | $897 -56.1% | $13,800 -32.5% |
| 2013 | $2,045 +128% | $20,454 -24.6% |
| 2010 | $897 | $27,125 -12% |
| 2009 | -- | $30,824 -13.5% |
| 2008 | -- | $35,635 |
| 2007 | -- | $35,635 +5.5% |
| 2005 | $89 | $33,777 +3% |
| 2004 | -- | $32,793 |
Find assessor info on the county website
Monthly payment
Est. payment
Payment breakdown
Explore the cost of this home by adjusting the details. Changes won't be saved.Climate risks
Neighborhood: Piety Hill
Similar homes
- $239,9003 bd3 ba1.7k sqft2036 Collingwood St, Detroit, MI 48206For Sale
 MLS ID #20261090323, Garrett Blair, Douglas Rose Realty. Realcomp II
- $250,0004 bd2 ba1.9k sqft8857 Charlevoix St, Detroit, MI 48214For Sale
 MLS ID #20261081118, Jennifer Aparicio-Zavalza, EXP Realty Main. Realcomp II
- $224,9004 bd3 ba2k sqft12140 Klinger St, Hamtramck, MI 48212For Sale
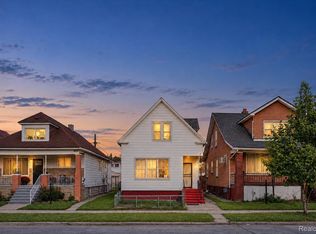 MLS ID #20261087463, Emad Islam, Amin Realty. Realcomp II
- $339,0006 bd3 ba2.1k sqft1936 Atkinson St, Detroit, MI 48206For Sale
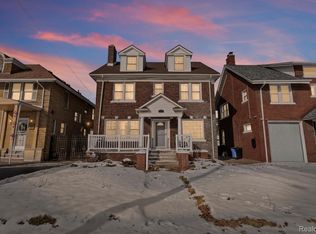 MLS ID #20261060370, Lakeisha Ross, EXP Realty Main. Realcomp II
- $289,9004 bd3 ba1.8k sqft4781 Woodworth St, Dearborn, MI 48126For SaleMLS ID #20261089662, Layth Alomary, Pro Realty Group. Realcomp II
- $249,9994 bd2 ba2.2k sqft25744 Masch Ave, Warren, MI 48091For SaleMLS ID #20261090773, Wahid Zaman, Homelink Realty Group. Realcomp II
- $255,9004 bd2 ba2.1k sqft17740 Birmingham St, Roseville, MI 48066For SaleMLS ID #20261090509, Minhaz A Laskar, PurePath Realty Group. Realcomp II
- $295,0003 bd3 ba2.2k sqft7841 E Morrow Cir, Dearborn, MI 48126For SaleMLS ID #20261086574, Osama Kaid, XPI Realty. Realcomp II
- $284,9993 bd2 ba1.8k sqft2207 Kingsbury Ave, Dearborn, MI 48128For SaleMLS ID #20261092012, Hassan Moughnieh, Keller Williams Legacy. Realcomp II
- $139,0004 bd2 ba1.2k sqft6344 Beechton St, Detroit, MI 48210For SaleMLS ID #20261089054, Andre Hardy, EXP Realty Main. Realcomp II
- $224,5002 bd1 ba944 sqft242 E Palmer St APT 4, Detroit, MI 48202For SaleMLS ID #20261062453, Jerome Huez, Berkshire Hathaway HomeServices The Loft Warehouse. Realcomp II
- $299,9003 bd1 ba1.4k sqft1123 N Altadena Ave, Royal Oak, MI 48067For SaleMLS ID #20261089576, Jim Shaffer, Good Company. Realcomp II
- $349,0003 bd3 ba1.9k sqft19463 Cherrylawn St, Detroit, MI 48221For SaleMLS ID #20261082394, Michael Perna, EXP Realty The Perna Team. Realcomp II
- $277,0003 bd2 ba2.2k sqft24031 Seneca Ave, Oak Park, MI 48237For SaleMLS ID #20261070779, Randall S Fogelman, O'Connor Realty Detroit, LLC. Realcomp II
- $259,9003 bd2 ba1.4k sqft2327 Dawes Ave, Shelby Township, MI 48317For SaleMLS ID #20261088992, Lisa M Sutter, Keller Williams Premier. Realcomp II
- $329,9004 bd3 ba1.7k sqft2341 McDowell St, Ferndale, MI 48220For SaleMLS ID #20261072919, Mike D Cottle, Real Broker, LLC Birmingham. Realcomp II
- $299,9003 bd1 ba1.1k sqft528 W Thirteen Mile Rd, Royal Oak, MI 48073For SaleMLS ID #20261086937, Gjoni Sinishta, KW Domain. Realcomp II
- $279,9003 bd2 ba2.1k sqft3549 Jasper Dr, Sterling Heights, MI 48310For SaleMLS ID #20261078724, Sana Brikho, St Jude Realty. Realcomp II
- $299,0003 bd2 ba2.1k sqft28752 Milton Ave, Warren, MI 48092For SaleMLS ID #20261081286, Bethany Reyes, KW Domain. Realcomp II
- $280,0003 bd2 ba2.2k sqft20335 Martin Rd, Saint Clair Shores, MI 48081For SaleMLS ID #20261083036, Amy Perfetto, Keller Williams Lakeside. Realcomp II
