Bring your vision and creativity to this tri-level home with plenty of potential! Featuring a 2-car attached garage, a large backyard shed for additional storage, and a spacious yard, this property is ready for someone looking to renovate, customize, and make it their own. Whether you're an investor or a buyer looking for your next project, this home offers an opportunity to add value and create a space tailored to your style. Don't miss the chance to explore the possibilities this property has to offer. BBTVAI
For sale
Price cut: $30K (11/19)
$249,900
3549 Jasper Dr, Sterling Heights, MI 48310
3beds
2,100sqft
Single Family Residence
Built in 1976
7,405 Square Feet Lot
$247,300 Zestimate®
$119/sqft
$-- HOA
What's special
- 33 days
- 1,670
- 136
Zillow last checked:
Listing updated:
Listed by:
Sana Brikho 248-680-9011,
St Jude Realty 248-680-9011
Source: Realcomp II,MLS#: 20261078724
Facts & features
Interior
Bedrooms & bathrooms
- Bedrooms: 3
- Bathrooms: 2
- Full bathrooms: 1
- 1/2 bathrooms: 1
Primary bedroom
- Level: Third
- Area: 110
- Dimensions: 10 X 11
Bedroom
- Level: Third
- Area: 100
- Dimensions: 10 X 10
Bedroom
- Level: Lower
- Area: 90
- Dimensions: 10 X 9
Other
- Level: Third
Other
- Level: Entry
Dining room
- Level: Entry
- Area: 72
- Dimensions: 8 X 9
Kitchen
- Level: Entry
- Area: 90
- Dimensions: 9 X 10
Living room
- Level: Entry
- Area: 240
- Dimensions: 12 X 20
Heating
- Forced Air, Natural Gas
Features
- Basement: Unfinished
- Has fireplace: No
Interior area
- Total interior livable area: 2,100 sqft
- Finished area above ground: 1,596
- Finished area below ground: 504
Property
Parking
- Total spaces: 2
- Parking features: Two Car Garage, Attached
- Attached garage spaces: 2
Features
- Levels: Tri Level
- Entry location: GroundLevel
- Pool features: None
Lot
- Size: 7,405 Square Feet
- Dimensions: 60 x 122
Details
- Parcel number: 1018477025
- Special conditions: Short Sale No,Standard
Construction
Type & style
- Home type: SingleFamily
- Architectural style: Split Level
- Property subtype: Single Family Residence
Materials
- Brick, Vinyl Siding
- Foundation: Basement, Crawl Space, Poured
Condition
- New construction: No
- Year built: 1976
Utilities & green energy
- Sewer: Public Sewer
- Water: Public
Community & HOA
Community
- Subdivision: WESTHAMPTON
HOA
- Has HOA: No
Location
- Region: Sterling Heights
Financial & listing details
- Price per square foot: $119/sqft
- Tax assessed value: $72,858
- Date on market: 10/21/2026
- Cumulative days on market: 33 days
- Listing agreement: Exclusive Agency
- Listing terms: Cash,Conventional
Estimated market value
$247,300
$235,000 - $260,000
$2,495/mo
Price history
| Date | Event | Price |
|---|---|---|
| 11/19/2026 | Price change | $249,900-10.7%$119/sqft |
Source:  Realcomp II #20261078724 Report a problem | ||
| 11/3/2026 | Price change | $279,900-1.8%$133/sqft |
Source: Realcomp II #20261078724 Report a problem | ||
| 10/21/2026 | Listed for sale | $285,000$136/sqft |
Source: Realcomp II #20261078724 Report a problem | ||
Public tax history
| Year | Property taxes | Tax assessment |
|---|---|---|
| 2026 | -- | $140,600 +16.5% |
| 2025 | -- | $120,700 +7.3% |
| 2024 | -- | $112,500 |
| 2023 | -- | -- |
| 2022 | -- | -- |
| 2021 | -- | -- |
| 2020 | -- | -- |
| 2019 | -- | $80,900 |
| 2018 | -- | -- |
| 2017 | -- | $70,700 |
| 2016 | -- | -- |
| 2015 | -- | $65,200 +17.5% |
| 2014 | -- | $55,500 |
| 2012 | -- | -- |
| 2009 | -- | -- |
| 2001 | $1,436 +3.3% | $50,100 +3.1% |
| 2000 | $1,390 | $48,600 |
Find assessor info on the county website
Monthly payment
Est. payment
Payment breakdown
Explore the cost of this home by adjusting the details. Changes won't be saved.Climate risks
Neighborhood: 48310
- $330,800-- bd1 ba2.2k sqft3537 Jasper Dr, Sterling Heights, MI 48310Off Market
- $269,000-- bd1 ba1.4k sqft3561 Jasper Dr, Sterling Heights, MI 48310Off Market
- $343,500-- bd2 ba1.8k sqft3525 Jasper Dr, Sterling Heights, MI 48310Sold
- $346,0004 bd3 ba1.6k sqft3538 Bates Dr, Sterling Heights, MI 48310Off Market
Similar homes
- $240,0003 bd2 ba1.3k sqft3441 Denson Dr, Sterling Heights, MI 48310For Sale
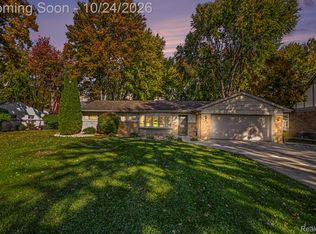
 MLS ID #20261085246, Paige Cook, EXP Realty - Mark White & Associates. Realcomp II
- $300,0003 bd3 ba2.4k sqft35838 Dunston Dr, Sterling Heights, MI 48310For Sale
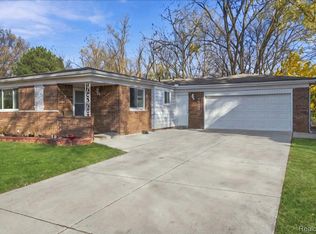 MLS ID #20261089235, Rana Yalda, Community Choice Realty Inc. Realcomp II
- $349,9004 bd2 ba2.1k sqft5126 Franklin Park Dr, Sterling Heights, MI 48310For Sale
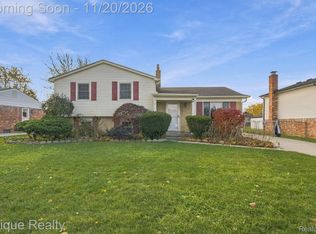 MLS ID #20261085906, Michael Papakonstantinou, Epique Realty. Realcomp II
- $265,0003 bd1 ba2.4k sqft28827 Grobbel Ave, Warren, MI 48092For Sale
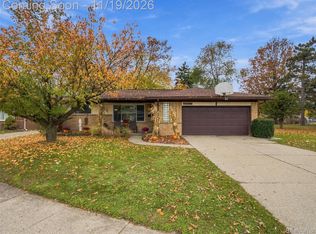 MLS ID #20261089884, Brian Bachynski, eXp Realty Best Life and Company. Realcomp II
- $319,9993 bd3 ba2k sqft4906 Fairmont Ct, Sterling Heights, MI 48310For SaleMLS ID #20261085030, Frank Jajou, Berkshire Hathaway HomeServices Kee Realty. Realcomp II
- $342,9003 bd2 ba2.2k sqft36218 Weber Dr, Sterling Heights, MI 48310For SaleMLS ID #20261085794, Anthony Djon, Anthony Djon Luxury Real Estate. Realcomp II
- $289,9003 bd2 ba2.2k sqft36424 Clifford Dr, Sterling Heights, MI 48312For SaleMLS ID #20261088953, Selma Yonan, Realty Executives Home Towne. Realcomp II
- $259,9003 bd2 ba1.4k sqft2327 Dawes Ave, Shelby Township, MI 48317For SaleMLS ID #20261088992, Lisa M Sutter, Keller Williams Premier. Realcomp II
- $324,9004 bd2 ba2.1k sqft38628 Arcola Dr, Sterling Heights, MI 48312For SaleMLS ID #20261090771, Nathan D Gross, Real Estate For A CAUSE. Realcomp II
- $249,9994 bd2 ba2.2k sqft25744 Masch Ave, Warren, MI 48091For SaleMLS ID #20261090773, Wahid Zaman, Homelink Realty Group. Realcomp II
- $349,9993 bd2 ba2.7k sqft36844 Kyro Ct, Sterling Heights, MI 48310For SaleMLS ID #20261075249, Moe Kharroubi, RE/MAX Team 2000. Realcomp II
- $349,9003 bd2 ba1.6k sqft3461 Lancaster Dr, Sterling Heights, MI 48310For SaleMLS ID #20261040288, Hadeer Emmanuel, Berkshire Hathaway HomeServices Kee Realty Clinton. Realcomp II
- $244,9002 bd2 ba1.7k sqft24694 Trombley St, Harrison Township, MI 48045For SaleMLS ID #20261092504, Sara Wranosky, Berkshire Hathaway HomeServices Kee Realty. Realcomp II
- $279,9003 bd2 ba2.1k sqft33509 Stonewood Dr, Sterling Heights, MI 48312For SaleMLS ID #20261055397, Timothy A Francisco Jr, Real Estate One-Sterling Heights. Realcomp II
- $239,9993 bd2 ba1.9k sqft22020 Kramer St, Saint Clair Shores, MI 48080For SaleMLS ID #20261092558, Steven Thibault, @properties Christie's Int'l RE Grosse Pointe. Realcomp II
- $260,0002 bd1 ba1.1k sqft7324 Powers Ct, Shelby Township, MI 48317For SaleMLS ID #20261080047, Thomas M Beaudet, Red Fox Realty LLC. Realcomp II
- $279,0003 bd2 ba2k sqft5154 Earl Dr, Warren, MI 48092For SaleMLS ID #20261073760, Rita Yousif, Utica Realty LLC. Realcomp II
- $264,0003 bd3 ba2.3k sqft26651 Wagner Ave, Warren, MI 48089For SaleMLS ID #20261089011, Vic Shauni, KW Domain. Realcomp II
- $300,0003 bd2 ba1.3k sqft41654 Harvard Dr, Sterling Heights, MI 48313For SaleMLS ID #20261072063, Paul Savage, Parker Wright Real Estate Group. Realcomp II
- $260,0005 bd2 ba1.8k sqft2722 Edwin St, Hamtramck, MI 48212For SaleMLS ID #20261091838, Timothy Tripon, Community Choice Realty Inc. Realcomp II
