Don't miss this charming 3 bedroom, 1.5 brick ranch in desirable Sterling Country Estates, located in the highly regarded Utica School District. The updated eat-in kitchen features ample cabinetry, a stylish center hood fan and abundant granite counter space, and includes all the appliances, making this home truly move in ready. Enjoy comfortable living spaces highlighted by beautiful hardwood floors, generously sized bedrooms, and a functional floor plan designed for everyday living. Family room with fireplace and door wall to the patio. You'll love the picture window in the living room, along with the hardwood floors. First floor laundry option nicely integrated into the full bath. Deep soaking tub in the main bath too. Relax on the covered front porch or entertain guests on the patio overlooking the private/fenced backyard. Shed stays! The basement offers valuable additional living space, perfect for entertaining, a home office, recreation area or hobby room, along with plenty of storage too. Conveniently located near shopping, dining, parks and major thoroughfares, this well-maintained home is ready for its next owner to move right in and enjoy!
For sale
Price cut: $14.1K (6/24)
$324,900
36424 Clifford Dr, Sterling Heights, MI 48312
3beds
2,236sqft
:
Get pre-qualified$2,296/mo
Single Family Residence
Built in 1969
9,147 Square Feet Lot
$320,700 Zestimate®
$145/sqft
$-- HOA
What's special
- 48 days |
- 953 |
- 30 |
Likely to sell faster than
Zillow last checked:
Listing updated:
Listed by:
Stacy Miletti 248-877-8528,
Real Estate One-Troy 248-813-4900
Source: Realcomp II,MLS#: 20261047928
Facts & features
Interior
Bedrooms & bathrooms
- Bedrooms: 3
- Bathrooms: 2
- Full bathrooms: 1
- 1/2 bathrooms: 1
Primary bedroom
- Level: Entry
- Area: 144
- Dimensions: 12 X 12
Bedroom
- Level: Entry
- Area: 108
- Dimensions: 12 X 9
Bedroom
- Level: Entry
- Area: 110
- Dimensions: 11 X 10
Other
- Level: Entry
Other
- Level: Entry
Family room
- Level: Entry
- Area: 209
- Dimensions: 19 X 11
Kitchen
- Level: Entry
- Area: 209
- Dimensions: 19 X 11
Living room
- Level: Entry
- Area: 195
- Dimensions: 15 X 13
Heating
- Forced Air, Natural Gas
Cooling
- Central Air
Appliances
- Included: Dishwasher, Disposal, Dryer, Free Standing Refrigerator, Microwave, Washer
Features
- Entrance Foyer, High Speed Internet
- Basement: Partially Finished
- Has fireplace: Yes
- Fireplace features: Family Room
Interior area
- Total interior livable area: 2,236 sqft
- Finished area above ground: 1,436
- Finished area below ground: 800
Property
Parking
- Total spaces: 2
- Parking features: Two Car Garage, Attached, Garage Door Opener
- Attached garage spaces: 2
Features
- Levels: One
- Stories: 1
- Entry location: GroundLevelwSteps
- Patio & porch: Covered, Patio, Porch
- Exterior features: Lighting
- Pool features: None
- Fencing: Fenced
Lot
- Size: 9,147 Square Feet
- Dimensions: 60 x 150
Details
- Additional structures: Sheds
- Parcel number: 1026180006
- Special conditions: Short Sale No,Standard
Construction
Type & style
- Home type: SingleFamily
- Architectural style: Ranch
- Property subtype: Single Family Residence
Materials
- Brick
- Foundation: Basement, Poured
- Roof: Asphalt
Condition
- New construction: No
- Year built: 1969
Utilities & green energy
- Sewer: Public Sewer
- Water: Public
Community & HOA
Community
- Features: Sidewalks
- Subdivision: STERLING COUNTRY ESTATES # 01
HOA
- Has HOA: No
Location
- Region: Sterling Heights
Financial & listing details
- Price per square foot: $145/sqft
- Tax assessed value: $77,810
- Annual tax amount: $3,059
- Date on market: 6/24/2026
- Cumulative days on market: 70 days
- Listing agreement: Exclusive Right To Sell
- Listing terms: Cash,Conventional
Estimated market value
$320,700
$305,000 - $337,000
$2,285/mo
Price history
| Date | Event | Price |
|---|---|---|
| 6/24/2026 | Price change | $324,900-4.2%$145/sqft |
Source:  Realcomp II #20261047928 Report a problem Realcomp II #20261047928 Report a problem | ||
| 6/2/2026 | Listed for sale | $339,000$152/sqft |
Source: Realcomp II #20261040151 Report a problem | ||
Public tax history
| Year | Property taxes | Tax assessment |
|---|---|---|
| 2025 | $2,900 +5.6% | $139,100 +7.9% |
| 2024 | $2,747 +5.2% | $128,900 +11.2% |
| 2023 | $2,610 +2.1% | $115,900 +12.5% |
| 2022 | $2,556 | $103,000 +3.2% |
| 2021 | -- | $99,800 +4.3% |
| 2020 | -- | $95,700 +6.5% |
| 2019 | -- | $89,900 +10.7% |
| 2018 | $2,257 | $81,200 +8.3% |
| 2017 | -- | $75,000 |
| 2016 | -- | $75,000 +6.7% |
| 2015 | -- | $70,300 +18% |
| 2014 | -- | $59,600 |
| 2012 | -- | -- |
| 2009 | -- | -- |
| 2001 | $1,694 +3.4% | $59,100 +3.1% |
| 2000 | $1,639 | $57,300 |
Find assessor info on the county website
Monthly payment
Est. payment
Payment breakdown
Explore the cost of this home by adjusting the details. Changes won't be saved.Climate risks
Neighborhood: 48312
Nearby schools
GreatSchools rating
- 6/10Bruce Collins Elementary SchoolGrades: PK-6Distance: 0.2 mi
- 6/10Davis Junior High SchoolGrades: 7-9Distance: 1.5 mi
- 8/10Adlai Stevenson High SchoolGrades: 9-12Distance: 1.8 mi
- $290,0003 bd2 ba1.4k sqft36436 Clifford Dr, Sterling Heights, MI 48312Sold
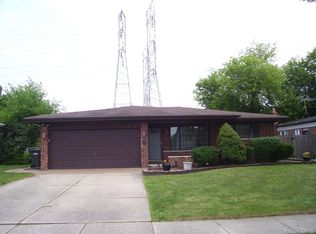
- $320,0003 bd2 ba2.7k sqft36412 Clifford Dr, Sterling Heights, MI 48312Sold

- $283,4003 bd1 ba1.4k sqft36448 Clifford Dr, Sterling Heights, MI 48312Off Market
- $306,900-- bd1 ba1.5k sqft12435 Deming Dr, Sterling Heights, MI 48312Off Market
- $320,2003 bd3 ba1.4k sqft36460 Clifford Dr, Sterling Heights, MI 48312Off Market
- $307,600-- bd1 ba1.7k sqft36350 Clifford Dr, Sterling Heights, MI 48312Off Market
- $303,7003 bd2 ba1.5k sqft12423 Deming Dr, Sterling Heights, MI 48312Off Market
- $388,0005 bd3 ba3.5k sqft12436 De Grove Dr, Sterling Heights, MI 48312Sold
A local agent can set up tours, give advice and negotiate with sellers.
Similar homes
- $309,9003 bd2 ba2.7k sqft35074 Lana Ln, Sterling Heights, MI 48312For Sale

 MLS ID #20261031382, Basim Naimou, 1st Choice Realty Inc. Realcomp II
 - $329,9004 bd3 ba1.7k sqft33879 Brookshire Dr, Sterling Heights, MI 48312For Sale
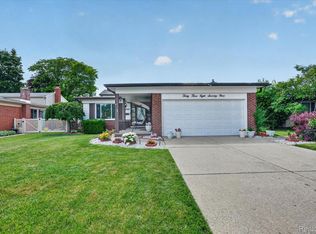 MLS ID #20261046314, Mahmud Chowdhury, EXP Realty Main. Realcomp II
 - $295,0004 bd2 ba2k sqft8452 Doncaster Dr, Sterling Heights, MI 48312For Sale
 MLS ID #20261043984, Mohammed Aljibory, Tanana Realty Group LLC. Realcomp II
 - $329,9003 bd2 ba2.4k sqft3173 Hedge Dr, Sterling Heights, MI 48310For Sale
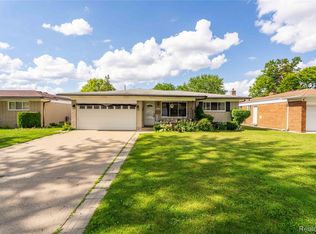 MLS ID #20261057413, Sarmad Bahnam, Community Choice Realty Inc. Realcomp II
 - $299,9003 bd2 ba1.4k sqft42879 Hanks Ln, Sterling Heights, MI 48314For SaleMLS ID #20261057873, Joseph Delia, Keller Williams Paint Creek. Realcomp II
- $310,0003 bd2 ba1.9k sqft2700 Sparta Dr, Troy, MI 48083For SaleMLS ID #20261061799, Darren Brady, Max Broock, REALTORS®-Birmingham. Realcomp II
- $345,0003 bd2 ba2.9k sqft13332 Martin Rd, Warren, MI 48088For SaleMLS ID #20261060177, Lordeano Essak, Community Choice Realty Inc. Realcomp II
- $255,0003 bd2 ba2.2k sqft32341 Dover Ave, Warren, MI 48088For SaleMLS ID #20261062418, Kristine Ferrell, Keller Williams Premier. Realcomp II
- $369,0003 bd2 ba2.6k sqft37719 Adrian Dr, Sterling Heights, MI 48310For SaleMLS ID #20261055556, Atheer Poota, Real Estate One-W Blmfld. Realcomp II
- $364,9003 bd2 ba2.1k sqft38218 Douglas Dr, Sterling Heights, MI 48310For SaleMLS ID #20261058370, Darius Babanas, Arterra Realty Michigan LLC. Realcomp II
- $330,0003 bd2 ba1.8k sqft609 Lerner Ave, Clawson, MI 48017For SaleMLS ID #20261052069, Ryan Milo, EXP Realty Main. Realcomp II
- $375,0003 bd3 ba3k sqft36221 Pickwick Ct, Sterling Heights, MI 48310For SaleMLS ID #20261059829, James T Silver, Keller Williams Somerset. Realcomp II
- $252,5003 bd1 ba1.3k sqft42471 Utica Rd, Sterling Heights, MI 48314For SaleMLS ID #20261058117, Alfred M Block, RE/MAX First. Realcomp II
- $299,9004 bd2 ba1.7k sqft32369 Norwich Ct, Fraser, MI 48026For SaleMLS ID #20261057359, Brett S Knybel, KW Platinum. Realcomp II
- $299,9003 bd2 ba1.6k sqft29853 Ohmer Dr, Warren, MI 48092For SaleMLS ID #20261061865, Rebecca Rowan, RE/MAX Eclipse Clarkston. Realcomp II
- $335,0004 bd2 ba1.6k sqft4728 Stilwell Dr, Warren, MI 48092For SaleMLS ID #20261060336, Emran Choudhury, R2M Realty. Realcomp II
- $347,0003 bd2 ba2.1k sqft51361 Neumaier Dr, Shelby Township, MI 48316For SaleMLS ID #20261058187, Lynn L Stange, Real Estate One-Troy. Realcomp II
- $299,9003 bd2 ba1.6k sqft22600 Edgewater St, Saint Clair Shores, MI 48082For SaleMLS ID #20261061947, James D Wellington, RE/MAX First. Realcomp II
- $287,2004 bd3 ba2.3k sqft15064 Masonic Blvd, Warren, MI 48088For SaleMLS ID #20261046867, Stacy Miletti, Real Estate One-Troy. Realcomp II
- $269,0003 bd2 ba2.1k sqft12922 E Thirteen Mile Rd, Warren, MI 48088For SaleMLS ID #20261059713, Dylan Tanaka, EXP Realty Main. Realcomp II
