Meticulously maintained brick ranch on a quiet, tree-lined street offering exceptional space and versatility. This spacious home features 4 bedrooms, including a large primary bedroom with private half bath and generous closet space. A standout feature is the impressive 4-car attached garage, perfect for a car enthusiast, workshop, hobbies, or storage. A pull-down attic provides additional storage space.The finished basement offers even more living and entertaining possibilities with a full kitchen, entertainment area, and half bath that can be converted back to a full bath. Perfect for recreation, guests, hobbies, or additional living space.Additional features include newer windows and hardwood floors beneath most carpeting. Enjoy the private, fenced backyard with an above-ground pool and patio—ideal for relaxing and entertaining during the warmer months.A rare opportunity to own a well-maintained brick ranch situated on a peaceful, established street. Some AI photos attached.
Pending
$278,500
15064 Masonic Blvd, Warren, MI 48088
4beds
2,345sqft
Single Family Residence
Built in 1963
9,147 Square Feet Lot
$275,900 Zestimate®
$119/sqft
$-- HOA
What's special
Entertainment areaPrivate fenced backyardQuiet tree-lined streetPeaceful established streetGenerous closet spaceAbove-ground poolMeticulously maintained brick ranch
- 20 days
- 966
- 77
Zillow last checked:
Listing updated:
Listed by:
Lisa R Adams 313-570-3337,
Real Estate One Grosse Pointe 313-886-1000
Source: MiRealSource,MLS#: 50222294 Originating MLS: MiRealSource
Originating MLS: MiRealSourceFacts & features
Interior
Bedrooms & bathrooms
- Bedrooms: 4
- Bathrooms: 3
- Full bathrooms: 1
- 1/2 bathrooms: 2
Bedroom 1
- Level: First
- Area: 192
- Dimensions: 16 x 12
Bedroom 2
- Level: First
- Area: 110
- Dimensions: 11 x 10
Bedroom 3
- Level: First
- Area: 100
- Dimensions: 10 x 10
Bedroom 4
- Level: First
- Area: 80
- Dimensions: 10 x 8
Bathroom 1
- Level: First
- Area: 50
- Dimensions: 10 x 5
Dining room
- Level: First
- Area: 110
- Dimensions: 11 x 10
Family room
- Level: First
- Area: 150
- Dimensions: 15 x 10
Kitchen
- Level: First
- Area: 160
- Dimensions: 16 x 10
Living room
- Level: First
- Area: 182
- Dimensions: 14 x 13
Heating
- Forced Air, Natural Gas
Cooling
- Central Air
Features
- Eat-in Kitchen
- Flooring: Hardwood
- Basement: Block,Finished
- Has fireplace: No
Interior area
- Total structure area: 2,500
- Total interior livable area: 2,345 sqft
- Finished area above ground: 1,445
- Finished area below ground: 900
Video & virtual tour
Property
Parking
- Total spaces: 4
- Parking features: Attached
- Attached garage spaces: 4
Features
- Levels: One
- Stories: 1
- Patio & porch: Patio, Porch
- Has private pool: Yes
- Pool features: Above Ground
- Has spa: Yes
- Spa features: Spa/Jetted Tub
- Fencing: Fenced
- Frontage type: Road
- Frontage length: 61
Lot
- Size: 9,147 Square Feet
- Dimensions: 61 x 150
- Features: Deep Lot - 150+ Ft.
Details
- Parcel number: 121201280015
- Special conditions: Trust
Construction
Type & style
- Home type: SingleFamily
- Architectural style: Ranch
- Property subtype: Single Family Residence
Materials
- Brick
- Foundation: Basement
Condition
- Year built: 1963
Utilities & green energy
- Sewer: Public At Street
- Water: Public Water at Street
Community & HOA
Community
- Subdivision: "van Thome Park Sub"
HOA
- Has HOA: No
Location
- Region: Warren
Financial & listing details
- Price per square foot: $119/sqft
- Tax assessed value: $290,480
- Annual tax amount: $3,656
- Date on market: 9/18/2026
- Cumulative days on market: 21 days
- Listing agreement: Exclusive Right To Sell
- Listing terms: Cash,Conventional
- Ownership: Trust
Estimated market value
$275,900
$262,000 - $290,000
$2,606/mo
Price history
| Date | Event | Price |
|---|---|---|
| 10/2/2026 | Pending sale | $278,500$119/sqft |
Source:  MiRealSource #50222294 Report a problem MiRealSource #50222294 Report a problem | ||
| 9/18/2026 | Listed for sale | $278,500-3%$119/sqft |
Source: MiRealSource #50222294 Report a problem | ||
| 9/9/2026 | Listing removed | $287,200$122/sqft |
Source:  Realcomp II #20261046867 Report a problem Realcomp II #20261046867 Report a problem | ||
| 7/10/2026 | Listed for sale | $287,200$122/sqft |
Source: Realcomp II #20261046867 Report a problem | ||
Public tax history
| Year | Property taxes | Tax assessment |
|---|---|---|
| 2026 | $3,585 +2.2% | $145,240 +3.2% |
| 2025 | $3,508 +5.3% | $140,790 +9.5% |
| 2024 | $3,331 +6.7% | $128,630 +10.4% |
| 2023 | $3,122 -1.7% | $116,540 +14.3% |
| 2022 | $3,176 +0.6% | $101,950 +5.8% |
| 2021 | $3,157 | $96,370 +3.9% |
| 2020 | $3,157 +6.9% | $92,720 +6.8% |
| 2019 | $2,953 -0.3% | $86,840 +11.3% |
| 2018 | $2,961 | $78,000 +9% |
| 2017 | -- | $71,530 |
| 2016 | -- | $71,530 +13.7% |
| 2015 | -- | $62,910 +22.3% |
| 2012 | -- | $51,440 |
| 2010 | -- | -- |
| 2009 | -- | $77,510 -13.9% |
| 2008 | -- | $90,050 -6.4% |
| 2007 | -- | $96,180 +1% |
| 2006 | -- | $95,210 +2.5% |
| 2005 | -- | $92,930 +1.3% |
| 2004 | -- | $91,760 +65.7% |
| 2001 | $2,275 +6.9% | $55,380 +3.2% |
| 2000 | $2,128 | $53,670 |
Find assessor info on the county website
Monthly payment
Est. payment
Payment breakdown
Explore the cost of this home by adjusting the details. Changes won't be saved.Climate risks
Neighborhood: 48088
Nearby schools
Schools provided by the listing agent
- District: Warren Consolidated Schools
Source: MiRealSource. This data may not be complete. We recommend contacting the local school district to confirm school assignments for this home.
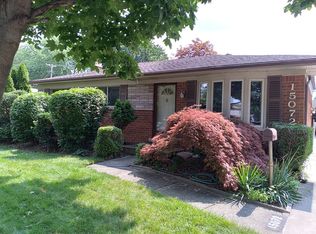

Similar homes
- $248,5003 bd2 ba1.4k sqft29503 Dover Ave, Warren, MI 48088For Sale

 MLS ID #50223964, Flo Abke, Berkshire Hathaway HomeServices Kee Realty SCS. MiRealSource
 - $275,0003 bd2 ba2.6k sqft32848 Rugby Dr, Warren, MI 48088For Sale
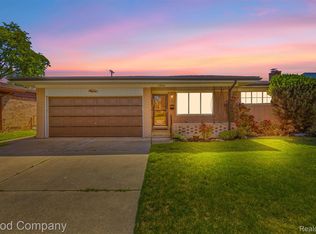
 MLS ID #20261044690, Scott Love, Good Company. Realcomp II
 - $259,5773 bd3 ba2.1k sqft30640 Lorraine Ave, Warren, MI 48093For Sale
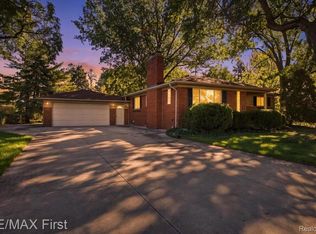 MLS ID #20261080943, Scott Zemens, RE/MAX First. Realcomp II
 - $289,0003 bd2 ba2.2k sqft36424 Clifford Dr, Sterling Heights, MI 48312For Sale
 MLS ID #20261080721, Stacy Miletti, Real Estate One-Troy. Realcomp II
 - $295,0003 bd2 ba2.1k sqft35163 Bobcean Rd, Clinton Township, MI 48035For SaleMLS ID #50223836, Janice Plaskon, Berkshire Hathaway HomeServices Kee Realty. MiRealSource
- $259,9004 bd2 ba2.4k sqft4529 Frazho Rd, Warren, MI 48091For SaleMLS ID #20261072685, Joyanta Deb, MR Realty Plus. Realcomp II
- $279,0003 bd2 ba1.9k sqft28016 Rockwood St, Saint Clair Shores, MI 48081For SaleMLS ID #50222473, Panagiota Vasilos, Sine & Monaghan LLC. MiRealSource
- $290,0003 bd2 ba2.2k sqft28930 Hughes St, Saint Clair Shores, MI 48081For SaleMLS ID #50221852, Nicole Treba, Keller Williams Realty Lakeside. MiRealSource
- $284,9003 bd2 ba2.4k sqft30316 Austin Dr, Warren, MI 48092For SaleMLS ID #50218743, Ahmed Arafa, Century 21 Professionals. MiRealSource
- $320,0003 bd2 ba1.4k sqft17512 Contesti Dr, Clinton Township, MI 48035For SaleMLS ID #50223837, Julie Arbuckle, RE/MAX First. MiRealSource
- $275,0003 bd2 ba1.9k sqft33221 Clifton Dr, Sterling Heights, MI 48310For SaleMLS ID #50217262, Janice Plaskon, Berkshire Hathaway HomeServices Kee Realty. MiRealSource
- $310,0004 bd3 ba2.3k sqft3824 Dawson Dr, Warren, MI 48092For SaleMLS ID #50212237, Arkan Aboona, National Realty Centers Inc.. MiRealSource
- $299,5005 bd2 ba1.8k sqft41637 Cimarron St, Clinton Township, MI 48038For SaleMLS ID #20261073529, Michele Patycola, Real Estate One-Troy. Realcomp II
- $270,0003 bd2 ba1.7k sqft19824 Sussex St, Saint Clair Shores, MI 48081For SaleMLS ID #50214455, Michael Mitchell, Berkshire Hathaway HomeServices Kee Realty SCS. MiRealSource
- $265,0003 bd3 ba1.6k sqft32566 Revere Dr, Warren, MI 48092For SaleMLS ID #20261053853, Nadia T Salmou, Realty Executives Home Towne. Realcomp II
- $234,9003 bd2 ba1.7k sqft22609 Lake Dr, Saint Clair Shores, MI 48082For SaleMLS ID #50223798, Mikayla Williams, Real Estate One Inc -SCS. MiRealSource
- $229,0003 bd1 ba1.9k sqft8587 Christine St, Warren, MI 48093For SaleMLS ID #50221916, Mary Rose Olejniczak, Real Estate One Clinton. MiRealSource
- $229,9003 bd2 ba1.4k sqft22801 Violet St, Saint Clair Shores, MI 48082For SaleMLS ID #50223194, Kelly Demske, RE/MAX First. MiRealSource
- $299,0003 bd1 ba1.2k sqft28408 Hughes St, Saint Clair Shores, MI 48081For SaleMLS ID #50221713, Audra Jancic, RE/MAX First. MiRealSource
