Immediate occupancy on this beautifully maintained & truly move-in ready, this charming 3-bedroom brick ranch offers exceptional curb appeal & comfortable living. A welcoming front porch sets the tone as you arrive & provides the perfect place to relax & enjoy the outdoors. Inside, you’ll find an immaculate home with generously sized bedrooms. Spacious main bath has double sinks. HWF under carpet in bedrooms & living room. Large basement has separate laundry area, glass blk windows & loads of storage space. Door wall off Fam Rm leads out to patio & an added bonus, no neighbors behind creating a peaceful backyard setting. A wonderful opportunity to own a beautifully cared for home.
For sale
Price cut: $25K (10/5)
$320,000
17512 Contesti Dr, Clinton Township, MI 48035
3beds
1,492sqft
Single Family Residence
Built in 1969
7,405 Square Feet Lot
$317,700 Zestimate®
$214/sqft
$-- HOA
What's special
Exceptional curb appealWelcoming front porchLoads of storage spaceGenerously sized bedroomsImmaculate home
- 32 days
- 500
- 40
Zillow last checked:
Listing updated:
Listed by:
Julie Arbuckle 586-713-5531,
RE/MAX First 586-799-8000
Source: MiRealSource,MLS#: 50223837 Originating MLS: MiRealSource
Facts & features
Interior
Bedrooms & bathrooms
- Bedrooms: 3
- Bathrooms: 2
- Full bathrooms: 1
- 1/2 bathrooms: 1
Bedroom 1
- Level: Entry
- Area: 132
- Dimensions: 12 x 11
Bedroom 2
- Level: Entry
- Area: 120
- Dimensions: 12 x 10
Bedroom 3
- Level: Entry
- Area: 120
- Dimensions: 12 x 10
Bathroom 1
- Level: First
Family room
- Level: Entry
- Area: 220
- Dimensions: 20 x 11
Kitchen
- Level: Entry
- Area: 209
- Dimensions: 19 x 11
Living room
- Level: Entry
- Area: 240
- Dimensions: 15 x 16
Heating
- Forced Air, Natural Gas
Cooling
- Central Air
Appliances
- Included: Dishwasher, Dryer, Microwave, Range/Oven, Refrigerator, Washer
Features
- Basement: Concrete,Unfinished
- Number of fireplaces: 1
- Fireplace features: Family Room
Interior area
- Total structure area: 2,720
- Total interior livable area: 1,492 sqft
- Finished area above ground: 1,492
- Finished area below ground: 0
Property
Parking
- Total spaces: 2
- Parking features: Attached
- Attached garage spaces: 2
Features
- Levels: One
- Stories: 1
- Patio & porch: Patio, Porch
- Frontage type: Road
- Frontage length: 60
Lot
- Size: 7,405 Square Feet
- Dimensions: 60 x 120
Details
- Parcel number: 161129378033
- Special conditions: Private
Construction
Type & style
- Home type: SingleFamily
- Architectural style: Ranch
- Property subtype: Single Family Residence
Materials
- Brick
- Foundation: Basement, Concrete Perimeter
Condition
- New construction: No
- Year built: 1969
Utilities & green energy
- Sewer: Public At Street
- Water: Public
Community & HOA
Community
- Subdivision: Barclay Estates Sub
HOA
- Has HOA: No
Location
- Region: Clinton Township
Financial & listing details
- Price per square foot: $214/sqft
- Tax assessed value: $255,400
- Annual tax amount: $5,124
- Date on market: 10/5/2026
- Cumulative days on market: 36 days
- Listing agreement: Exclusive Right To Sell
- Listing terms: Cash,Conventional,FHA,VA Loan
Estimated market value
$317,700
$302,000 - $334,000
$1,930/mo
Price history
| Date | Event | Price |
|---|---|---|
| 10/5/2026 | Price change | $320,000-7.2%$214/sqft |
Source:  MiRealSource #50223837 Report a problem | ||
| 10/2/2026 | Listed for sale | $345,000+118.4%$231/sqft |
Source: MiRealSource #50223741 Report a problem | ||
| 4/13/2015 | Sold | $158,000$106/sqft |
Source: MiRealSource #31228955 Report a problem | ||
Public tax history
| Year | Property taxes | Tax assessment |
|---|---|---|
| 2026 | $5,125 +2.9% | $127,700 +11.9% |
| 2025 | $4,980 +4.9% | $114,100 +9.5% |
| 2024 | $4,746 +5.2% | $104,200 +4.3% |
| 2023 | $4,514 +3% | $99,900 +4.4% |
| 2022 | $4,384 +1.7% | $95,700 +7.5% |
| 2021 | $4,310 | $89,000 +7.4% |
| 2020 | $4,310 +5.1% | $82,900 +5.9% |
| 2019 | $4,102 +3.2% | $78,300 +4.5% |
| 2018 | $3,976 +79.7% | $74,900 +9.2% |
| 2017 | $2,213 | $68,600 |
| 2016 | -- | $68,600 +9.6% |
| 2015 | -- | $62,600 +5.4% |
| 2014 | -- | $59,400 +3.3% |
| 2011 | -- | $57,500 -9% |
| 2010 | -- | $63,200 -11% |
| 2009 | -- | $71,000 -12.6% |
| 2008 | -- | $81,200 -5.6% |
| 2007 | -- | $86,000 +7% |
| 2005 | -- | $80,400 +47.2% |
| 2001 | $1,591 +4% | $54,622 +5.5% |
| 2000 | $1,530 | $51,766 |
Find assessor info on the county website
Monthly payment
Est. payment
Payment breakdown
Explore the cost of this home by adjusting the details. Changes won't be saved.Climate risks
Neighborhood: 48035
Nearby schools
Schools provided by the listing agent
- District: Fraser Public Schools
Source: MiRealSource. This data may not be complete. We recommend contacting the local school district to confirm school assignments for this home.
- $279,2003 bd1 ba-- sqft17500 Contesti Dr, Clinton Township, MI 48035Off Market
- $333,4005 bd3 ba2.3k sqft17488 Contesti Dr, Clinton Township, MI 48035Off Market
- $247,4003 bd1 ba-- sqft17524 Contesti Dr, Clinton Township, MI 48035Off Market
- $265,500-- bd1 ba-- sqft35421 Young Dr, Clinton Township, MI 48035Off Market
Similar homes
- $310,0003 bd2 ba2.2k sqft37266 Tamarack Dr, Sterling Heights, MI 48310For Sale
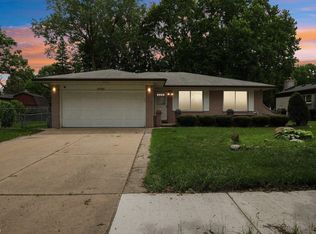
 MLS ID #50226509, Gloria Diaz, KW Platinum. MiRealSource
- $249,9993 bd2 ba2k sqft36208 Weideman St, Clinton Township, MI 48035For Sale
 MLS ID #50225238, Rickey Busler, RE/MAX First. MiRealSource
- $230,0003 bd2 ba1k sqft35529 Seville St, Clinton Township, MI 48035For Sale
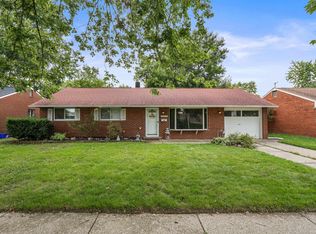 MLS ID #50221989, Rebecca Timoszyk, KW Platinum. MiRealSource
- $240,0003 bd2 ba1.8k sqft34559 Chope Pl, Clinton Township, MI 48035For Sale
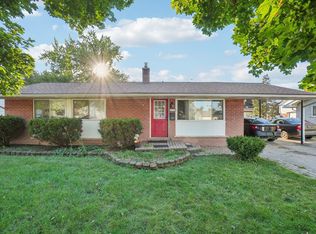 MLS ID #50157336, James Ray, Select RE Prof - James Ray & Associates. MiRealSource
- $319,9003 bd2 ba1.4k sqft22905 Violet St, Saint Clair Shores, MI 48082For SaleMLS ID #50223533, Charles G D'Luge, Real Estate One Chesterfield. MiRealSource
- $220,0003 bd2 ba2.1k sqft24125 Shook Rd, Clinton Township, MI 48035For SaleMLS ID #50220237, Maria Smith, Real Estate One Inc-Shelby. MiRealSource
- $330,0004 bd2 ba1.7k sqft13904 Bernice Ave, Warren, MI 48089For Sale
 MLS ID #20261080177, William Quinn, Berkshire Hathaway HomeServices Kee Realty SCS. Realcomp II
- $260,0003 bd2 ba2.1k sqft22014 Saint Gertrude St, Saint Clair Shores, MI 48081For SaleMLS ID #50226456, Marni Cooke, Realty Executives Home Towne Chesterfield. MiRealSource
- $329,9003 bd2 ba1.6k sqft7429 Farr Ct, Shelby Township, MI 48316For SaleMLS ID #50225487, Eric Raymo, EXP Realty LLC. MiRealSource
- $250,0003 bd2 ba1.6k sqft18039 Summer Ln S, Fraser, MI 48026For SaleMLS ID #50225069, David Squier, Arterra Realty Michigan LLC. MiRealSource
- $289,9004 bd2 ba1.5k sqft35728 Dunston Dr, Sterling Heights, MI 48310For SaleMLS ID #20261078173, Faddi Shamon, Market Max America. Realcomp II
- $260,0003 bd2 ba1.7k sqft19824 Sussex St, Saint Clair Shores, MI 48081For SaleMLS ID #50224639, Michael Mitchell, Berkshire Hathaway HomeServices Kee Realty SCS. MiRealSource
- $285,0003 bd1 ba1.2k sqft28408 Hughes St, Saint Clair Shores, MI 48081For SaleMLS ID #50221713, Audra Jancic, RE/MAX First. MiRealSource
- $315,9002 bd3 ba2.1k sqft15053 Heather Pointe Dr, Sterling Heights, MI 48313For SaleMLS ID #50226788, Janine I Kerr, KW Platinum. MiRealSource
- $224,9003 bd2 ba1.7k sqft22609 Lake Dr, Saint Clair Shores, MI 48082For SaleMLS ID #50226701, Mikayla Williams, Real Estate One Inc -SCS. MiRealSource
- $279,0003 bd2 ba1.9k sqft28016 Rockwood St, Saint Clair Shores, MI 48081For SaleMLS ID #50222473, Panagiota Vasilos, Sine & Monaghan LLC. MiRealSource
- $350,0003 bd4 ba1.7k sqft13660 Nadine St, Oak Park, MI 48237For Sale
 MLS ID #26058522, Michael West, KW Advantage. MichRIC
- $219,7503 bd1 ba1.2k sqft16711 College Blvd, Fraser, MI 48026For SaleMLS ID #50224084, Dominick Procopio, RE/MAX First. MiRealSource
- $269,9003 bd1 ba1.4k sqft29918 Manhattan St, Saint Clair Shores, MI 48082For SaleMLS ID #50225198, Keith M Reaume, Epique Inc.. MiRealSource
- $299,0003 bd2 ba1.8k sqft39316 E Archer Dr, Harrison Township, MI 48045For SaleMLS ID #50223726, Paul Kowalewski, Keller Williams Realty Lakeside. MiRealSource
