Welcome to this spacious 1,726 sq ft ranch featuring 4 bedrooms, 2 full bathrooms, and an impressive 20' x 38' great room with a dramatic 14' vaulted ceiling. The great room offers a thermostat-controlled gas fireplace, creating a comfortable gathering space with plenty of room to entertain.
The fourth bedroom is the former front living room, which has been used as a bedroom since the great room addition was completed. This room would still make a great living room, den, or office if you do not need the 4th bedroom.
Situated at the end of a dead-end street, the property features a large yard with an above-ground pool and parking area suitable for an RV or trailer. The home has been in the same family for decades and offers a unique opportunity to make this well-sized ranch your own. With four bedrooms, two full baths, and an expansive great room, this property offers plenty of space both inside and out.
For sale
$330,000
13904 Bernice Ave, Warren, MI 48089
4beds
1,726sqft
Single Family Residence
Built in 1974
0.29 Acres Lot
$324,600 Zestimate®
$191/sqft
$-- HOA
What's special
- 12 days
- 643
- 54
Zillow last checked:
Listing updated:
Listed by:
William Quinn 586-944-5490,
Berkshire Hathaway HomeServices Kee Realty SCS 586-774-2300
Source: Realcomp II,MLS#: 20261080177
Facts & features
Interior
Bedrooms & bathrooms
- Bedrooms: 4
- Bathrooms: 2
- Full bathrooms: 2
Bedroom
- Level: Entry
- Area: 156
- Dimensions: 13 X 12
Bedroom
- Level: Entry
- Area: 120
- Dimensions: 12 X 10
Bedroom
- Level: Entry
- Area: 90
- Dimensions: 10 X 9
Bedroom
- Level: Entry
- Area: 90
- Dimensions: 10 X 9
Other
- Level: Entry
- Area: 60
- Dimensions: 10 X 6
Other
- Level: Basement
- Area: 50
- Dimensions: 10 X 5
Great room
- Level: Entry
- Area: 760
- Dimensions: 38 X 20
Kitchen
- Level: Entry
- Area: 160
- Dimensions: 16 X 10
Heating
- Forced Air, Natural Gas
Cooling
- Ceiling Fans, Central Air
Appliances
- Included: Dishwasher, Dryer, Free Standing Gas Oven, Free Standing Refrigerator, Microwave, Washer
Features
- Basement: Unfinished
- Has fireplace: Yes
- Fireplace features: Gas, Great Room
Interior area
- Total interior livable area: 1,726 sqft
- Finished area above ground: 1,726
Property
Parking
- Total spaces: 2
- Parking features: Two Car Garage, Detached
- Garage spaces: 2
Features
- Levels: One
- Stories: 1
- Entry location: GroundLevelwSteps
- Patio & porch: Covered, Deck
- Pool features: Above Ground
- Fencing: Back Yard,Fenced
Lot
- Size: 0.29 Acres
- Dimensions: 84 x 149
Details
- Parcel number: 1324151032
- Special conditions: Short Sale No,Standard
Construction
Type & style
- Home type: SingleFamily
- Architectural style: Ranch
- Property subtype: Single Family Residence
Materials
- Brick
- Foundation: Basement, Poured
- Roof: Asphalt
Condition
- New construction: No
- Year built: 1974
Utilities & green energy
- Sewer: Public Sewer
- Water: Public
Community & HOA
Community
- Subdivision: LIBERTY ACRES SUB
HOA
- Has HOA: No
Location
- Region: Warren
Financial & listing details
- Price per square foot: $191/sqft
- Tax assessed value: $66,185
- Annual tax amount: $3,535
- Date on market: 10/4/2026
- Cumulative days on market: 12 days
- Listing agreement: Exclusive Right To Sell
- Listing terms: Cash,Conventional,FHA,Va Loan
- Exclusions: Exclusion(s) Do Not Exist
Estimated market value
$324,600
$308,000 - $341,000
$1,539/mo
Price history
| Date | Event | Price |
|---|---|---|
| 10/4/2026 | Listed for sale | $330,000$191/sqft |
Source:  Realcomp II #20261080177 Report a problem Realcomp II #20261080177 Report a problem | ||
Public tax history
| Year | Property taxes | Tax assessment |
|---|---|---|
| 2026 | $3,535 +2.5% | $135,840 +2.1% |
| 2025 | $3,449 +5.6% | $133,020 +7.8% |
| 2024 | $3,265 +5.2% | $123,380 +8.4% |
| 2023 | $3,105 +1.9% | $113,860 +10.2% |
| 2022 | $3,046 +1.1% | $103,360 +9.7% |
| 2021 | $3,012 | $94,230 -2.6% |
| 2020 | $3,012 +8% | $96,750 +3.6% |
| 2019 | $2,789 +4.7% | $93,400 +27% |
| 2018 | $2,665 | $73,560 +2.7% |
| 2017 | -- | $71,620 |
| 2016 | -- | $71,620 +19% |
| 2015 | -- | $60,160 +14.8% |
| 2012 | -- | $52,420 |
| 2010 | -- | -- |
| 2009 | -- | $83,240 -9.6% |
| 2008 | -- | $92,050 +5% |
| 2007 | -- | $87,670 +13.3% |
| 2006 | -- | $77,380 +4.3% |
| 2005 | -- | $74,190 +1.2% |
| 2004 | -- | $73,320 +83.7% |
| 2001 | $1,497 +3.4% | $39,920 +3.2% |
| 2000 | $1,447 | $38,690 |
Find assessor info on the county website
Monthly payment
Est. payment
Payment breakdown
Explore the cost of this home by adjusting the details. Changes won't be saved.Climate risks
Neighborhood: 48089
Similar homes
- $225,0003 bd2 ba1.8k sqft13194 Burgundy Ave, Warren, MI 48089For Sale
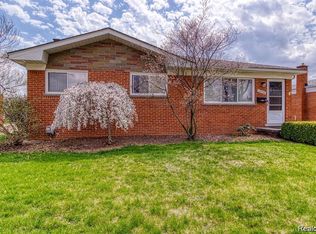
 MLS ID #20261081208, Hamidur Rashid, Wasim International Realty. Realcomp II
 - $235,0003 bd3 ba2.5k sqft26751 Newport Ave, Warren, MI 48089For Sale
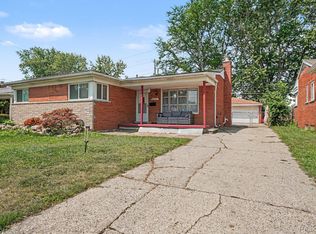 MLS ID #20261056351, Brianna Card, Blue Heron Realty. Realcomp II
 - $290,0003 bd2 ba1.6k sqft29615 Roan Dr, Warren, MI 48093For Sale
 MLS ID #20261079739, Md Wasifur Rahman, Wasim International Realty. Realcomp II
 - $--3 bd2 ba1.7k sqft29790 Red Leaf Dr, Southfield, MI 48076AuctionServiceLink Auction
- $284,9003 bd2 ba1.9k sqft11076 La Chene Dr, Warren, MI 48093For SaleMLS ID #20261072859, Michael D Allingham, Rock City Management. Realcomp II
- $360,9003 bd4 ba2.2k sqft26449 Haverhill Dr, Warren, MI 48091For SaleMLS ID #20261073805, Mohammed K Uddin, Home Pride Realty. Realcomp II
- $320,0003 bd2 ba1.4k sqft17512 Contesti Dr, Clinton Township, MI 48035For Sale
 MLS ID #50223837, Julie Arbuckle, RE/MAX First. MiRealSource
 - $340,0003 bd2 ba2.4k sqft2747 Cromie Ct, Warren, MI 48092For SaleMLS ID #20261069703, Md Ashraf Karim, R2M Realty,. Realcomp II
- $340,0004 bd4 ba2.2k sqft27065 Dowland St, Warren, MI 48092For SaleMLS ID #20261064876, Andrea Rodriguez, Good Company. Realcomp II
- $260,0003 bd2 ba1.7k sqft19824 Sussex St, Saint Clair Shores, MI 48081For SaleMLS ID #50224639, Michael Mitchell, Berkshire Hathaway HomeServices Kee Realty SCS. MiRealSource
- $379,5004 bd2 ba1.7k sqft35772 Hilton Dr, Clinton Township, MI 48035For SaleMLS ID #50223812, Alex M. Lucido, Lucido and Associates, Inc. MiRealSource
- $219,9003 bd3 ba1.7k sqft13710 Alger Ave, Warren, MI 48088For SaleMLS ID #20261079695, Erin Goerss, Clyde Realty LLC. Realcomp II
- $314,9994 bd2 ba2k sqft219 Adams Ct, Ferndale, MI 48220For SaleMLS ID #20261081004, Joel R Dault, Ambassador Real Estate Inc. Realcomp II
- $319,9004 bd3 ba2k sqft39335 Waldorf Dr, Clinton Township, MI 48038For SaleMLS ID #50218343, Nagib Zindani, KW Platinum. MiRealSource
- $329,9973 bd2 ba1.5k sqft37596 Adrian Dr, Sterling Heights, MI 48310For SaleMLS ID #20261066082, Bashar Jani, Community Choice Realty Inc. Realcomp II
- $370,0005 bd3 ba2.2k sqft36521 Gloucester Dr, Clinton Township, MI 48035For SaleMLS ID #20261073748, Christopher L Ayers, @properties Christie's Int'l R.E. Birmingham. Realcomp II
- $259,9003 bd2 ba2.1k sqft12922 E Thirteen Mile Rd, Warren, MI 48088For SaleMLS ID #20261059713, Dylan Tanaka, EXP Realty Main. Realcomp II
- $280,0003 bd2 ba1.9k sqft21706 Revere St, Saint Clair Shores, MI 48080For SaleMLS ID #50223659, Jeremiah Glowski, Berkshire Hathaway HomeServices Kee Realty NB. MiRealSource
- $335,0003 bd2 ba1.8k sqft52161 Brentwood Dr, Shelby Township, MI 48316For SaleMLS ID #50222278, Janet Hull, Real Estate One Inc-Shelby. MiRealSource
- $169,9003 bd1 ba1.7k sqft22844 Hillock Ave, Warren, MI 48089For SaleMLS ID #20261044090, Abusaleh Tarek, NPG Real Estate. Realcomp II
