WELCOME HOME TO THIS RECENTLY REMODELED CAPE COD FEATURING 4 BEDROOMS AND 1.5 BATH JUST MINUTES FROM DOWNTOWN FERNDALE. BEAUTIFUL HARDWOOD FLOORS THROUGHOUT WHOLE HOUSE. EXQUISITE CUSTOM REMODELED KITCHEN W/ MODERN HARDWARE, TILE BACKSPLASH, GRANITE COUNTERS, STAINLESS STEEL APPLIANCES. NEWER REMODELED BASEMENT, LARGE ELEGANT DINING ROOM OPENS UP DECK. 4 LARGE BEDROOMS WITH AMPLE CLOSET SPACE. 3-DIMENSIONAL ROOF. HUGE FENCED BACKYARD FEATURES A REFINISHED DECK PERFECT FOR ENTERTAINING OR HOSTING EVENTS. 2 CAR GARAGE. A MUST SEE BELIEVE.
For sale
$314,999
219 Adams Ct, Ferndale, MI 48220
4beds
2,058sqft
Single Family Residence
Built in 1951
5,227 Square Feet Lot
$311,200 Zestimate®
$153/sqft
$-- HOA
What's special
- 44 days
- 353
- 71
Zillow last checked:
Listing updated:
Listed by:
Joel R Dault 248-552-7590,
Ambassador Real Estate Inc 248-552-7590
Source: Realcomp II,MLS#: 20261081004
Facts & features
Interior
Bedrooms & bathrooms
- Bedrooms: 4
- Bathrooms: 2
- Full bathrooms: 1
- 1/2 bathrooms: 1
Primary bedroom
- Level: Second
- Area: 176
- Dimensions: 16 X 11
Bedroom
- Level: Entry
- Area: 99
- Dimensions: 11 X 9
Bedroom
- Level: Second
- Area: 176
- Dimensions: 16 X 11
Bedroom
- Level: Entry
- Area: 132
- Dimensions: 11 X 12
Other
- Level: Entry
- Area: 63
- Dimensions: 9 X 7
Other
- Level: Basement
- Area: 30
- Dimensions: 5 X 6
Dining room
- Level: Entry
- Area: 132
- Dimensions: 12 X 11
Kitchen
- Level: Entry
- Area: 108
- Dimensions: 12 X 9
Living room
- Level: Entry
- Area: 247
- Dimensions: 19 X 13
Heating
- Forced Air, Natural Gas
Cooling
- Central Air
Appliances
- Included: Dishwasher, Disposal, Dryer, Free Standing Electric Oven, Free Standing Electric Range, Free Standing Refrigerator, Ice Maker, Microwave, Stainless Steel Appliances, Vented Exhaust Fan, Washer, Water Purifier Owned
Features
- Programmable Thermostat
- Basement: Finished
- Has fireplace: No
Interior area
- Total interior livable area: 2,058 sqft
- Finished area above ground: 1,370
- Finished area below ground: 688
Property
Parking
- Total spaces: 2
- Parking features: Two Car Garage, Attached, Driveway
- Attached garage spaces: 2
Features
- Levels: Two
- Stories: 2
- Entry location: GroundLevel
- Patio & porch: Deck
- Exterior features: Awnings, Rain Barrel Cisterns
- Pool features: None
- Fencing: Back Yard
Lot
- Size: 5,227 Square Feet
- Dimensions: 55.62 x 93.69
Details
- Parcel number: 2534404018
- Special conditions: Short Sale No,Standard
Construction
Type & style
- Home type: SingleFamily
- Architectural style: Cape Cod
- Property subtype: Single Family Residence
Materials
- Vinyl Siding
- Foundation: Basement, Poured
- Roof: Asphalt
Condition
- Platted Sub
- New construction: No
- Year built: 1951
Utilities & green energy
- Electric: Circuit Breakers
- Sewer: Public Sewer
- Water: Public
Community & HOA
Community
- Features: Sidewalks
- Subdivision: JOSEPH SOWINSKIS FERNDALE HEIGHTS
HOA
- Has HOA: No
Location
- Region: Ferndale
Financial & listing details
- Price per square foot: $153/sqft
- Tax assessed value: $107,450
- Annual tax amount: $5,507
- Date on market: 10/6/2026
- Cumulative days on market: 44 days
- Listing agreement: Exclusive Right To Sell
- Listing terms: Cash,Conventional
Estimated market value
$311,200
$296,000 - $327,000
$2,425/mo
Price history
| Date | Event | Price |
|---|---|---|
| 10/6/2026 | Listed for sale | $314,999+56.7%$153/sqft |
Source:  Realcomp II #20261081004 Report a problem | ||
| 9/26/2019 | Sold | $201,000-1.9%$98/sqft |
Source: Public Record Report a problem | ||
| 8/16/2019 | Pending sale | $204,900$100/sqft |
Source: Keller Williams Professionals #219072881 Report a problem | ||
| 8/7/2019 | Price change | $204,900-2.4%$100/sqft |
Source: Keller Williams Professionals #219072881 Report a problem | ||
| 7/31/2019 | Price change | $209,900-2.3%$102/sqft |
Source: Keller Williams Professionals #219072881 Report a problem | ||
| 7/23/2019 | Listed for sale | $214,900+61.6%$104/sqft |
Source: KW Professionals #219072881 Report a problem | ||
| 10/28/2003 | Sold | $133,000$65/sqft |
Source: Public Record Report a problem | ||
Public tax history
| Year | Property taxes | Tax assessment |
|---|---|---|
| 2025 | $5,442 +3.5% | $128,300 +1.1% |
| 2024 | $5,257 +2.9% | $126,900 +8.6% |
| 2023 | $5,111 -0.6% | $116,820 +6.7% |
| 2022 | $5,142 +2.1% | $109,440 +7.9% |
| 2021 | $5,036 | $101,460 +12.4% |
| 2020 | -- | $90,260 +17.5% |
| 2019 | $2,106 +2% | $76,830 +34.3% |
| 2018 | $2,066 +1.4% | $57,220 +8.7% |
| 2017 | $2,037 | $52,650 +17.1% |
| 2016 | $2,037 | $44,950 +15.2% |
| 2015 | -- | $39,020 +15.6% |
| 2014 | -- | $33,750 -27.5% |
| 2011 | -- | $46,550 -10.4% |
| 2010 | $2,624 -16.2% | $51,960 -16.9% |
| 2009 | $3,130 +16.2% | $62,490 -48.5% |
| 2005 | $2,693 | $121,280 +108.7% |
| 2003 | -- | $58,120 -2.4% |
| 2002 | -- | $59,550 +151.9% |
| 2001 | $1,266 +4.3% | $23,640 +3.2% |
| 2000 | $1,214 | $22,910 |
Find assessor info on the county website
Monthly payment
Est. payment
Payment breakdown
Explore the cost of this home by adjusting the details. Changes won't be saved.Climate risks
Neighborhood: 48220

Similar homes
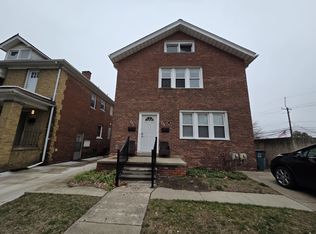
- $349,9003 bd2 ba1.8k sqft134 S Connecticut Ave, Royal Oak, MI 48067For Sale

 MLS ID #20261091857, Courtney Bates, Front Page Properties. Realcomp II
- $262,0003 bd2 ba2.8k sqft21078 Mitchelldale Ave, Ferndale, MI 48220For Sale
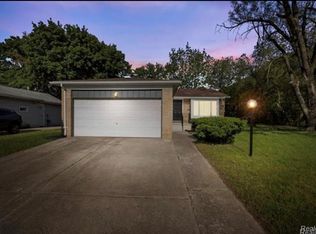 MLS ID #20261077181, Deann Jordan, Front Page Properties. Realcomp II
- $304,5004 bd2 ba2.3k sqft13135 W Eleven Mile Rd, Huntington Woods, MI 48070For Sale
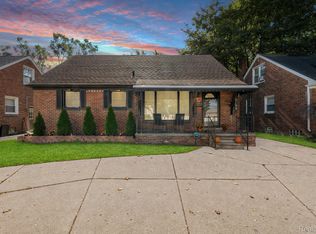 MLS ID #20261089563, Ashley Oshinsky, Higher Living Real Estate. Realcomp II
- $250,0003 bd2 ba1k sqft3220 Edgeworth St, Ferndale, MI 48220For Sale
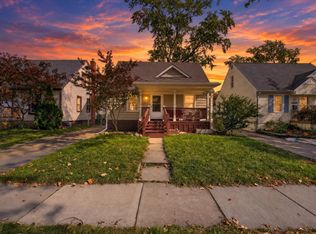
 MLS ID #26056344, Juliet McNamara, Foxway Realty LLC. MichRIC
- $199,0003 bd1 ba1.6k sqft2340 Shevlin St, Ferndale, MI 48220For SaleMLS ID #20261091176, Theresa Barr, Prime + Property. Realcomp II
- $329,9003 bd2 ba1.8k sqft948 Columbia Rd, Berkley, MI 48072For SaleMLS ID #20261087810, Quinton Foster, Outlier Real Estate LLC. Realcomp II
- $309,5003 bd1 ba1.5k sqft300 N Edgeworth Ave, Royal Oak, MI 48067For SaleMLS ID #20261071126, Justin Sadauskas, Amerapro. Realcomp II
- $269,9003 bd2 ba2k sqft19482 Monte Vis, Detroit, MI 48221For SaleMLS ID #20261088114, Erick Howard, Amin Realty. Realcomp II
- $349,9003 bd2 ba2.7k sqft312 E Hurst Dr, Troy, MI 48085For SaleMLS ID #20261092103, Erica Wood, RE/MAX Eclipse. Realcomp II
- $289,9003 bd2 ba2.2k sqft22902 S Bellwood Dr, Southfield, MI 48034For SaleMLS ID #20261084603, Lashawn Peterson, EXP Realty Main. Realcomp II
- $330,0003 bd2 ba2.4k sqft2747 Cromie Ct, Warren, MI 48092For SaleMLS ID #20261069703, Md Ashraf Karim, R2M Realty,. Realcomp II
- $295,0003 bd2 ba2.9k sqft28359 Los Olas Dr, Warren, MI 48093For SaleMLS ID #20261080863, Fattah Chowdhury, R2M Realty,. Realcomp II
- $329,9003 bd2 ba2k sqft3852 Ravena Ave, Royal Oak, MI 48073For SaleMLS ID #20261058935, Elaine Alliston, Berkshire Hathaway HomeServices Kee Realty Oxford. Realcomp II
- $225,0003 bd2 ba2.1k sqft19178 San Juan Dr, Detroit, MI 48221For SaleMLS ID #20261080543, LaKisha M Dansby, Golden Key Realty Group LLC. Realcomp II
- $330,0004 bd4 ba2.2k sqft27065 Dowland St, Warren, MI 48092For SaleMLS ID #20261064876, Andrea Rodriguez, Good Company. Realcomp II
- $364,9003 bd2 ba2k sqft2731 Crooks Rd, Royal Oak, MI 48073For SaleMLS ID #20261089373, Jeff Glover, Glover Agency. Realcomp II
- $350,0003 bd2 ba1.9k sqft28841 Grayfield Dr, Farmington Hills, MI 48336For SaleMLS ID #20261080699, Rhonda Cerone, Mi Choice Realty. Realcomp II
- $264,9003 bd2 ba2.2k sqft28025 Sunset Blvd W, Lathrup Village, MI 48076For SaleMLS ID #20261083500, Lashawn Peterson, EXP Realty Main. Realcomp II
- $229,0004 bd2 ba1.3k sqft31 W Granet Ave, Hazel Park, MI 48030For SaleMLS ID #20261073592, Carly Peil, RE/MAX Eclipse. Realcomp II
