Your way into Huntington Woods at one of the best price points in the city. This 4 bedroom brick bungalow offers over 2,300 finished square feet, a circle drive for easy coming and going, and the big ticket items already done: roof, electrical, furnace, and AC, plus 2021 Wallside windows, a 2022 water heater, and blown in insulation. The updated kitchen features white cabinetry, stainless appliances, and a gas range. Hardwood floors run through the main level, where the 4th bedroom works well as a dining room or office. Upstairs, the oversized primary bedroom has tons of closet space and room for an office or future bath. The finished basement sits on a poured foundation and includes a half bath, the perfect place for a playroom or den. Some flooring and paint are ready for your personal touch, so you can build equity from day one. Fenced backyard with shed. Berkley Schools. Enjoy the city pool, library, parks, tennis courts, skate park, community center, and year round events. Potentially assumable FHA loan, buyer to verify.
For sale
Price cut: $3K (10/23)
$306,000
13135 W Eleven Mile Rd, Huntington Woods, MI 48070
4beds
2,331sqft
Single Family Residence
Built in 1954
5,227 Square Feet Lot
$303,300 Zestimate®
$131/sqft
$-- HOA
What's special
- 17 days
- 1,084
- 87
Likely to sell faster than
Zillow last checked:
Listing updated:
Listed by:
Ashley Oshinsky 248-410-7940,
Higher Living Real Estate 248-410-7940
Source: Realcomp II,MLS#: 20261081901
Facts & features
Interior
Bedrooms & bathrooms
- Bedrooms: 4
- Bathrooms: 2
- Full bathrooms: 1
- 1/2 bathrooms: 1
Primary bedroom
- Level: Second
- Area: 176
- Dimensions: 11 X 16
Bedroom
- Level: Entry
- Area: 99
- Dimensions: 9 X 11
Bedroom
- Level: Entry
- Area: 143
- Dimensions: 11 X 13
Bedroom
- Level: Entry
- Area: 90
- Dimensions: 10 X 9
Other
- Level: Entry
- Area: 42
- Dimensions: 7 X 6
Other
- Level: Basement
- Area: 24
- Dimensions: 4 X 6
Heating
- Forced Air, Natural Gas
Cooling
- Central Air
Appliances
- Included: Dishwasher, Free Standing Gas Oven, Free Standing Refrigerator, Stainless Steel Appliances
Features
- Basement: Finished
- Has fireplace: No
Interior area
- Total interior livable area: 2,331 sqft
- Finished area above ground: 1,295
- Finished area below ground: 1,036
Property
Parking
- Parking features: Circular Driveway, Driveway, No Garage
Features
- Levels: One And One Half
- Stories: 1.5
- Entry location: GroundLevelwSteps
- Exterior features: Awnings, Tennis Courts
- Pool features: Community, In Ground, Outdoor Pool
- Fencing: Back Yard,Fenced
Lot
- Size: 5,227 Square Feet
- Dimensions: 50 x 109
Details
- Additional structures: Sheds
- Parcel number: 2520105005
- Special conditions: Short Sale No,Standard
Construction
Type & style
- Home type: SingleFamily
- Architectural style: Bungalow
- Property subtype: Single Family Residence
Materials
- Brick
- Foundation: Basement, Poured
Condition
- New construction: No
- Year built: 1954
- Major remodel year: 2022
Utilities & green energy
- Sewer: Public Sewer
- Water: Public
Community & HOA
Community
- Features: Clubhouse, Sidewalks, Tennis Courts
- Subdivision: HANNANS WEST ROYAL OAK
HOA
- Has HOA: No
Location
- Region: Huntington Woods
Financial & listing details
- Price per square foot: $131/sqft
- Tax assessed value: $128,740
- Annual tax amount: $6,167
- Date on market: 10/9/2026
- Cumulative days on market: 17 days
- Listing agreement: Exclusive Right To Sell
- Listing terms: Cash,Conventional,FHA,Va Loan
- Exclusions: Exclusion(s) Do Not Exist
Estimated market value
$303,300
$288,000 - $318,000
$2,636/mo
Price history
| Date | Event | Price |
|---|---|---|
| 10/23/2026 | Price change | $306,000-1%$131/sqft |
Source:  Realcomp II #20261081901 Report a problem | ||
| 10/9/2026 | Listed for sale | $309,000-1.9%$133/sqft |
Source: Realcomp II #20261081901 Report a problem | ||
| 8/14/2024 | Listing removed | $314,900$135/sqft |
Source: Realcomp II #20240036242 Report a problem | ||
| 7/16/2024 | Price change | $314,900-3.1%$135/sqft |
Source: Realcomp II #20240036242 Report a problem | ||
| 6/7/2024 | Listed for sale | $324,900+22.6%$139/sqft |
Source: Realcomp II #20240036242 Report a problem | ||
| 5/31/2022 | Sold | $265,000-1.5%$114/sqft |
Source: Realcomp II #2220017444 Report a problem | ||
| 5/4/2022 | Pending sale | $269,000$115/sqft |
Source: Realcomp II #2220017444 Report a problem | ||
| 4/13/2022 | Listed for sale | $269,000+60.1%$115/sqft |
Source: Realcomp II #2220017444 Report a problem | ||
| 8/21/2020 | Sold | $168,000$72/sqft |
Source: Public Record Report a problem | ||
Public tax history
| Year | Property taxes | Tax assessment |
|---|---|---|
| 2025 | $6,200 +9.8% | $128,740 +0.7% |
| 2024 | $5,648 +23.8% | $127,830 +5.9% |
| 2023 | $4,563 +0.6% | $120,750 +24.1% |
| 2022 | $4,537 +82.6% | $97,270 +2.4% |
| 2021 | $2,484 | $95,010 +4.6% |
| 2020 | -- | $90,870 +6.1% |
| 2019 | $2,354 +3.1% | $85,660 +3.4% |
| 2018 | $2,283 +2.4% | $82,820 +5.8% |
| 2017 | $2,230 | $78,280 +8% |
| 2016 | $2,230 | $72,470 +14% |
| 2015 | -- | $63,560 +24.6% |
| 2014 | -- | $51,000 -12.9% |
| 2011 | -- | $58,540 -15.8% |
| 2010 | $2,295 +3.4% | $69,500 -1.5% |
| 2009 | $2,219 +34.8% | $70,580 -46.5% |
| 2005 | $1,647 | $131,850 +55.4% |
| 2003 | -- | $84,860 +8.2% |
| 2002 | -- | $78,400 +89% |
| 2001 | $1,711 +8.6% | $41,490 +3.2% |
| 2000 | $1,575 | $40,210 |
Find assessor info on the county website
Monthly payment
Est. payment
Payment breakdown
Explore the cost of this home by adjusting the details. Changes won't be saved.Climate risks
Neighborhood: 48070
- $308,1003 bd2 ba1.4k sqft13139 W Eleven Mile Rd, Huntington Woods, MI 48070Off Market
- $318,7004 bd1 ba1.4k sqft13129 W Eleven Mile Rd, Huntington Woods, MI 48070Off Market
- $344,4004 bd2 ba1.3k sqft13125 W Eleven Mile Rd, Huntington Woods, MI 48070Off Market
- $274,2004 bd2 ba1.4k sqft13143 W Eleven Mile Rd, Huntington Woods, MI 48070Off Market
Similar homes
- $--3 bd2 ba1.7k sqft29790 Red Leaf Dr, Southfield, MI 48076AuctionServiceLink Auction
- $325,0003 bd2 ba1.2k sqft3136 Parker Dr, Royal Oak, MI 48073For Sale
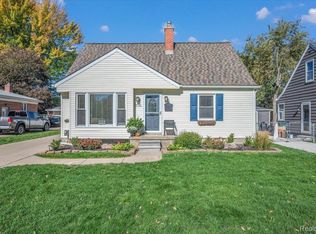
 MLS ID #20261084432, Katherine Marialke, RE/MAX Eclipse. Realcomp II
- $285,0003 bd2 ba2.2k sqft21840 Kenosha St, Oak Park, MI 48237For Sale
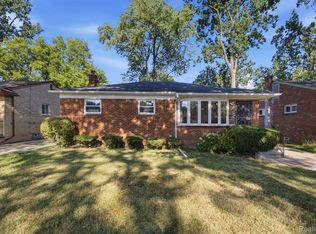 MLS ID #20261085132, Lama Mohieddine, Got Key'D Realty. Realcomp II
- $314,9994 bd2 ba2k sqft219 Adams Ct, Ferndale, MI 48220For Sale
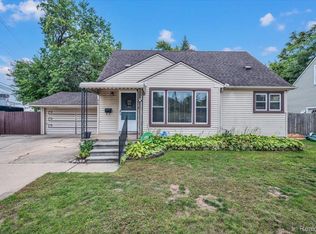 MLS ID #20261081004, Joel R Dault, Ambassador Real Estate Inc. Realcomp II
- $334,9003 bd2 ba2k sqft3852 Ravena Ave, Royal Oak, MI 48073For SaleMLS ID #20261058935, Elaine Alliston, Berkshire Hathaway HomeServices Kee Realty Oxford. Realcomp II
- $349,9003 bd3 ba2.8k sqft20961 Concord St, Southfield, MI 48076For SaleMLS ID #20261074028, Dwight R Winfrey, Winwood Properties Inc. Realcomp II
- $245,0004 bd2 ba2.4k sqft3168 Berkshire Ave, Warren, MI 48091For SaleMLS ID #20261084850, Lee M Johnson, EXP Realty Main. Realcomp II
- $249,9993 bd2 ba2k sqft22030 Church St, Oak Park, MI 48237For SaleMLS ID #20261083813, Parker McInnis, Oak and Stone Real Estate. Realcomp II
- $305,0003 bd2 ba2.9k sqft28359 Los Olas Dr, Warren, MI 48093For SaleMLS ID #20261080863, Fattah Chowdhury, R2M Realty,. Realcomp II
- $364,9003 bd2 ba2k sqft2731 Crooks Rd, Royal Oak, MI 48073For SaleMLS ID #20261061917, Jeff Glover, KW Professionals. Realcomp II
- $300,0003 bd1 ba1.6k sqft1110 Bauman Ave, Royal Oak, MI 48073For SaleMLS ID #20261075826, Jacquelyn Hasenfratz, RE/MAX Eclipse. Realcomp II
- $425,0004 bd3 ba3.1k sqft28456 Sunset Blvd W, Lathrup Village, MI 48076For SaleMLS ID #20261083635, Juan P Clavon, A Star National Realty. Realcomp II
- $289,9995 bd3 ba2k sqft4061 Calhoun St, Dearborn, MI 48126For SaleMLS ID #20261085014, Michael M Phillips, Keller Williams Legacy. Realcomp II
- $363,0004 bd3 ba3.4k sqft21695 Rougewood Dr, Southfield, MI 48033For SaleMLS ID #20261079718, Rerhi Onomake, Community Choice Realty Inc. Realcomp II
- $340,0003 bd2 ba2.4k sqft2747 Cromie Ct, Warren, MI 48092For SaleMLS ID #20261069703, Md Ashraf Karim, R2M Realty,. Realcomp II
- $299,9003 bd2 ba1.5k sqft15922 Deering St, Livonia, MI 48154For SaleMLS ID #20261078636, Pam Hicks, Real Estate One-Northville. Realcomp II
- $274,9003 bd3 ba1.8k sqft3080 Oakman Blvd, Detroit, MI 48238For SaleMLS ID #20261077923, John Graham, John Graham Realty, LLC. Realcomp II
- $298,0003 bd3 ba3k sqft11165 Hanna Dr, Sterling Heights, MI 48312For SaleMLS ID #20261082602, Helal Hussain, Wasim International Realty. Realcomp II
- $339,9004 bd3 ba2.2k sqft8818 W Outer Dr, Detroit, MI 48219For SaleMLS ID #20261077833, David Rabior, Clyde Realty LLC. Realcomp II
- $245,0003 bd3 ba1.6k sqft28494 Everett St, Southfield, MI 48076For SaleMLS ID #20261069263, Ivica Simjanoski, DOBI Real Estate. Realcomp II
