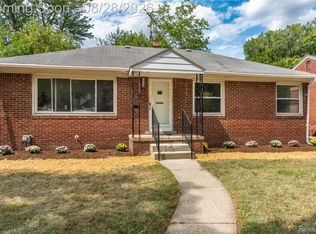
Welcome to 21840 Kenosha St., Oak Park, MI, a beautifully remodeled brick ranch that's completely move-in ready. This single-family home offers 3 bedrooms, 1.5 bathrooms, and a perfect blend of modern updates and classic charm. The updated kitchen features two-tone cabinetry, quartz countertops, a stylish tile backsplash, and plenty of cabinet space. Refinished hardwood floors run throughout the main level, complemented by modern lighting, gold hardware accents, new moldings, and updated fixtures. The finished basement provides additional living space, a bonus room with a closet that's perfect for a home office, guest room, or flex space, a full bathroom, and a dedicated laundry area. With new carpet, updated mechanicals, and fresh paint throughout, every inch of this home has been thoughtfully renovated. Located in the heart of Oak Park, you'll be just minutes from Royal Oak, Ferndale, Birmingham, and downtown Detroit, with easy access to shopping, dining, parks, and major freeways. If you're looking for a fully updated home in a prime location, 21840 Kenosha St. is one you won't want to miss. APPLIANCES NOT INCLUDED IN SALE
For sale
$289,000
21840 Kenosha St, Oak Park, MI 48237
3beds
2,210sqft
Single Family Residence
Built in 1954
6,969 Square Feet Lot
$285,500 Zestimate®
$131/sqft
$-- HOA
What's special
- 35 days
- 690
- 84
Zillow last checked:
Listing updated:
Listed by:
Lama Mohieddine 313-228-5710,
Got Key'D Realty 313-228-5710
Source: Realcomp II,MLS#: 20261061728
Facts & features
Interior
Bedrooms & bathrooms
- Bedrooms: 3
- Bathrooms: 2
- Full bathrooms: 1
- 1/2 bathrooms: 1
Bedroom
- Level: Entry
- Area: 156
- Dimensions: 12 X 13
Bedroom
- Level: Entry
- Area: 121
- Dimensions: 11 X 11
Bedroom
- Level: Entry
- Area: 132
- Dimensions: 11 X 12
Other
- Level: Entry
- Area: 80
- Dimensions: 8 X 10
Other
- Level: Entry
- Area: 36
- Dimensions: 6 X 6
Kitchen
- Level: Entry
- Area: 225
- Dimensions: 15 X 15
Heating
- Forced Air, Natural Gas
Features
- Basement: Finished
- Has fireplace: No
Interior area
- Total interior livable area: 2,210 sqft
- Finished area above ground: 1,310
- Finished area below ground: 900
Property
Parking
- Total spaces: 2.5
- Parking features: Twoand Half Car Garage, Detached
- Garage spaces: 2.5
Features
- Levels: One
- Stories: 1
- Entry location: GroundLevelwSteps
- Pool features: None
Lot
- Size: 6,969 Square Feet
- Dimensions: 50 x 135
Details
- Parcel number: 2531206012
- Special conditions: Short Sale No,Standard
Construction
Type & style
- Home type: SingleFamily
- Architectural style: Ranch
- Property subtype: Single Family Residence
Materials
- Brick
- Foundation: Basement, Block
Condition
- New construction: No
- Year built: 1954
Utilities & green energy
- Sewer: Public Sewer
- Water: Public
Community & HOA
Community
- Subdivision: KENWOOD PARK
HOA
- Has HOA: No
Location
- Region: Oak Park
Financial & listing details
- Price per square foot: $131/sqft
- Tax assessed value: $113,700
- Annual tax amount: $8,966
- Date on market: 8/8/2026
- Cumulative days on market: 35 days
- Listing agreement: Exclusive Right To Sell
- Listing terms: Cash,Conventional,FHA
- Exclusions: Exclusion(s) Do Not Exist
Estimated market value
$285,500
$271,000 - $300,000
$2,195/mo
Price history
| Date | Event | Price |
|---|---|---|
| 8/8/2026 | Listed for sale | $289,000-0.3%$131/sqft |
Source:  Realcomp II #20261061728 Report a problem Realcomp II #20261061728 Report a problem | ||
| 6/11/2025 | Sold | $290,000+3.6%$131/sqft |
Source: Realcomp II #20250028032 Report a problem | ||
| 5/7/2025 | Pending sale | $279,900$127/sqft |
Source: Realcomp II #20250028032 Report a problem | ||
| 4/26/2025 | Listed for sale | $279,900$127/sqft |
Source: Realcomp II #20250028032 Report a problem | ||
Public tax history
Tax history is unavailable.
Monthly payment
Est. payment
Payment breakdown
Explore the cost of this home by adjusting the details. Changes won't be saved.Climate risks
Neighborhood: 48237
Similar homes
- $309,9003 bd3 ba1.2k sqft22121 Whitmore Ave, Oak Park, MI 48237For Sale

 MLS ID #20261062196, John Graham, John Graham Realty, LLC. Realcomp II
 - $324,9993 bd2 ba2.2k sqft23561 Norwood Ave, Oak Park, MI 48237For Sale
 MLS ID #20261068749, Thanh Thieu Walker, DOBI Real Estate. Realcomp II
 - $285,0003 bd2 ba1.5k sqft1998 Columbia Rd, Berkley, MI 48072For Sale
 MLS ID #20261060673, Nicholle Houghtaling, Realtors In Michigan. Realcomp II
 - $269,9003 bd1 ba1.1k sqft618 Kensington Ave, Ferndale, MI 48220For Sale
 MLS ID #20261068782, Maggie Z Ng, BE Realty Team. Realcomp II
 - $349,8003 bd3 ba1.9k sqft2252 Harvard Rd, Berkley, MI 48072For SaleMLS ID #20261062727, Olivia Rosenbergh, Clubhouse Realty LLC. Realcomp II
- $270,0003 bd2 ba1.4k sqft22400 Leewright Ave, Southfield, MI 48033For SaleMLS ID #20261047706, Darius Freeman Sr, EXP Z Real Estate. Realcomp II
- $329,9003 bd1 ba1.7k sqft2164 Tyler Ave, Berkley, MI 48072For SaleMLS ID #20261067947, Jeff Reiter, Real Broker, LLC Birmingham. Realcomp II
- $299,9004 bd3 ba2.6k sqft11343 W Parkway St, Detroit, MI 48239For SaleMLS ID #20261067458, Laticia Smith, Front Page Properties. Realcomp II
- $264,9004 bd2 ba1.8k sqft16712 Glastonbury Rd, Detroit, MI 48219For SaleMLS ID #20261058605, James R Parker, Pearl Real Estate. Realcomp II
- $299,9003 bd3 ba2.2k sqft7841 E Morrow Cir, Dearborn, MI 48126For SaleMLS ID #20261066960, Osama Kaid, XPI Realty. Realcomp II
- $209,0003 bd3 ba2.2k sqft16661 Ardmore St, Detroit, MI 48235For SaleMLS ID #20261069967, Charles McKinney, RE/MAX Leading Edge. Realcomp II
- $220,0003 bd2 ba1.2k sqft18715 Kentucky St, Detroit, MI 48221For Sale
 MLS ID #26046490, Ali Baydoun, U.S. Investor Group. MichRIC
 - $300,0003 bd1 ba1.9k sqft31139 Roycroft St, Livonia, MI 48154For SaleMLS ID #20261067478, Bryon Tanana, KW Professionals. Realcomp II
- $274,9004 bd2 ba2.8k sqft5383 Gerald St, Warren, MI 48092For SaleMLS ID #20261063179, Emad Islam, Amin Realty. Realcomp II
- $250,0003 bd3 ba2.9k sqft13953 Marion, Redford, MI 48239For SaleMLS ID #20261061848, Bryon Tanana, KW Professionals. Realcomp II
- $290,0003 bd2 ba1.5k sqft2642 Littletell Ave, West Bloomfield, MI 48324For SaleMLS ID #20261061842, Terry W Ozak, RE/MAX Leading Edge. Realcomp II
- $252,0003 bd3 ba1.5k sqft14955 Penrod St, Detroit, MI 48223For SaleMLS ID #20261067350, Jeremy T Alexander, Front Page Properties. Realcomp II
- $369,9003 bd2 ba1.3k sqft1007 E 6th St, Royal Oak, MI 48067For SaleMLS ID #20261072025, Matthew Vanderhoef, Matt Moves Michigan. Realcomp II
- $277,9003 bd2 ba2k sqft640 Martin Luther King Jr Blvd S, Pontiac, MI 48341For SaleMLS ID #20261022831, Anthony Samuel, Oak and Stone Real Estate. Realcomp II
- $299,9003 bd2 ba2k sqft31528 Alabama St, Livonia, MI 48150For SaleMLS ID #20261067815, Lesley A Hodge, RE/MAX Dream Properties. Realcomp II
