Introducing this luxurious and spacious three bedroom, two bathroom home designed for comfort, style, and everyday living. Inside, you’ll find an elegant kitchen featuring stainless steel appliances and a convenient bar perfect for entertaining or casual dining.
The dining room is filled with natural lighting, creating a warm and inviting space for family meals and gatherings. Just beyond, the living room offers an open, airy feel with abundant natural lighting and a cozy fireplace, making it the perfect place to relax.
Enjoy quiet moments on the open front porch, ideal for unwinding with great ventilation and peaceful surroundings perfect for cigars and chill. The primary bedroom is conveniently located off the living room and foyer, offering both privacy and accessibility. Not ONE bathroom but TWO for convenience thoughtfully designed, complete with mirrors that make your daily routine feel inspiring.
Upstairs, you’ll find additional bedrooms along with a cozy corner perfect for a study or workspace. The finished basement provides even more living space ready for your personal touch, whether it’s for entertaining, game nights, or relaxation.
Upon entry, you’ll appreciate the three car garage with openers, accessible via the breezeway and lanai, offering both convenience and additional space for gatherings. The expansive yard is a standout feature, providing endless possibilities host neighborhood events, create your dream outdoor space/ Oasis, or even expand the home. The fenced yard adds privacy and functionality.
Additional highlights include abundant natural lighting throughout and a driveway with ample parking.
Conveniently located near the UWM, M1 Concourse, major freeways, the Amazon Distribution Center, and the vibrant Woodward corridor this home truly offers the best of comfort, space, and location.
BONUS: The Basement has been professionally waterproofed with a warranty, brand new sump pump & lastly a new ROOF, yes a new ROOF!
For sale
Price cut: $7.6K (7/24)
$277,900
640 Martin Luther King Jr Blvd S, Pontiac, MI 48341
3beds
2,060sqft
:
Get pre-qualified$2,047/mo
Single Family Residence
Built in 1950
0.35 Acres Lot
$271,300 Zestimate®
$135/sqft
$-- HOA
What's special
- 52 days |
- 585 |
- 45 |
Zillow last checked:
Listing updated:
Listed by:
Anthony Samuel 248-214-7580,
Oak and Stone Real Estate 248-266-0584
Source: Realcomp II,MLS#: 20261022831
Facts & features
Interior
Bedrooms & bathrooms
- Bedrooms: 3
- Bathrooms: 2
- Full bathrooms: 2
Primary bedroom
- Level: Entry
- Area: 260
- Dimensions: 20 X 13
Bedroom
- Level: Second
- Area: 143
- Dimensions: 11 X 13
Bedroom
- Level: Second
- Area: 110
- Dimensions: 11 X 10
Other
- Level: Entry
- Area: 56
- Dimensions: 7 X 8
Other
- Level: Basement
- Area: 30
- Dimensions: 5 X 6
Dining room
- Level: Entry
- Area: 132
- Dimensions: 11 X 12
Kitchen
- Level: Entry
- Area: 252
- Dimensions: 21 X 12
Laundry
- Level: Basement
- Area: 30
- Dimensions: 6 X 5
Living room
- Level: Entry
- Area: 330
- Dimensions: 22 X 15
Heating
- Forced Air, Hot Water, Natural Gas
Appliances
- Included: Dishwasher, Stainless Steel Appliances, Wine Cooler
- Laundry: Gas Dryer Hookup, Washer Hookup
Features
- Basement: Finished,Full
- Has fireplace: No
Interior area
- Total interior livable area: 2,060 sqft
- Finished area above ground: 1,340
- Finished area below ground: 720
Property
Parking
- Total spaces: 3
- Parking features: Three Car Garage, Attached, Driveway
- Garage spaces: 3
Features
- Levels: Two
- Stories: 2
- Entry location: GroundLevelwSteps
- Patio & porch: Covered, Enclosed, Patio, Porch
- Pool features: None
Lot
- Size: 0.35 Acres
- Dimensions: 120 x 127
Details
- Parcel number: 1433479048
- Special conditions: Short Sale No,Standard
Construction
Type & style
- Home type: SingleFamily
- Architectural style: Bungalow
- Property subtype: Single Family Residence
Materials
- Aluminum Siding, Vinyl Siding
- Foundation: Basement, Block
- Roof: Asphalt
Condition
- New construction: No
- Year built: 1950
Utilities & green energy
- Sewer: Sewer At Street
- Water: Other
Community & HOA
Community
- Subdivision: FERRY FARM ADD
HOA
- Has HOA: No
Location
- Region: Pontiac
Financial & listing details
- Price per square foot: $135/sqft
- Tax assessed value: $24,510
- Annual tax amount: $1,015
- Date on market: 6/13/2026
- Cumulative days on market: 52 days
- Listing agreement: Exclusive Right To Sell
- Listing terms: Cash,Conventional,FHA
Estimated market value
$271,300
$258,000 - $285,000
$1,918/mo
Price history
| Date | Event | Price |
|---|---|---|
| 7/24/2026 | Price change | $277,900-2.7%$135/sqft |
Source:  Realcomp II #20261022831 Report a problem Realcomp II #20261022831 Report a problem | ||
| 6/13/2026 | Listed for sale | $285,500$139/sqft |
Source: Realcomp II #20261022831 Report a problem | ||
Public tax history
| Year | Property taxes | Tax assessment |
|---|---|---|
| 2025 | $991 +5.6% | $44,830 +5.2% |
| 2024 | $938 +7.4% | $42,620 +12.5% |
| 2023 | $873 +2.9% | $37,870 +12.3% |
| 2022 | $848 -1.2% | $33,710 +10.3% |
| 2021 | $858 | $30,560 +10.8% |
| 2020 | -- | $27,580 +14.5% |
| 2019 | $1,148 +4.4% | $24,080 +12% |
| 2018 | $1,100 | $21,500 +3.3% |
| 2017 | -- | $20,810 +1.6% |
| 2016 | -- | $20,480 +5.7% |
| 2015 | -- | $19,370 +2.8% |
| 2014 | -- | $18,850 -33.1% |
| 2011 | -- | $28,170 -21.7% |
| 2010 | $1,848 +38.4% | $35,980 -16.4% |
| 2009 | $1,335 | $43,060 |
Find assessor info on the county website
Monthly payment
Est. payment
Payment breakdown
Explore the cost of this home by adjusting the details. Changes won't be saved.Climate risks
Neighborhood: 48341
Nearby schools
GreatSchools rating
- 3/10Whitman Elementary SchoolGrades: K-5Distance: 3.1 mi
- 3/10Pontiac Middle SchoolGrades: 6-8Distance: 3.1 mi
- 3/10Pontiac High SchoolGrades: 9-12Distance: 3.3 mi
- $99,1003 bd1 ba901 sqft498 Irwin Ave, Pontiac, MI 48341Off Market
- $130,6003 bd1 ba912 sqft494 Irwin Ave, Pontiac, MI 48341Off Market

- $103,8003 bd1 ba864 sqft490 Irwin Ave, Pontiac, MI 48341Off Market
- $183,0005 bd3 ba1.8k sqft505 Irwin Ave, Pontiac, MI 48341Off Market
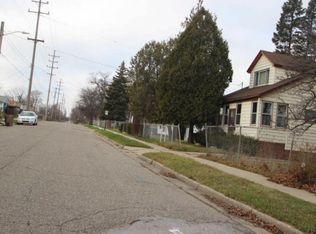
- $137,7003 bd1 ba868 sqft486 Irwin Ave, Pontiac, MI 48341Off Market
- $138,4003 bd2 ba1.5k sqft493 Irwin Ave, Pontiac, MI 48341Off Market
- $169,8006 bd2 ba2.4k sqft489 Irwin Ave, Pontiac, MI 48341Off Market
- $76,0002 bd1 ba736 sqft614 Martin Luther King Jr Blvd S, Pontiac, MI 48341Sold
A local agent can set up tours, give advice and negotiate with sellers.
Similar homes
- $275,0003 bd2 ba1.5k sqft3168 Herbell Dr, Waterford, MI 48328For Sale

 MLS ID #26035873, Sotero Lopez, eXp Realty, LLC. MichRIC
 - $215,0003 bd3 ba2k sqft217 Oak Ridge Dr, Pontiac, MI 48341New Construction

 MLS ID #20261048051, Shawn R Arnaout, @properties Christie's Int'l R E Rochester. Realcomp II
 - $285,0003 bd2 ba1.4k sqft22400 Leewright Ave, Southfield, MI 48033For Sale
 MLS ID #20261047706, Darius Freeman Sr, EXP Z Real Estate. Realcomp II
 - $277,9003 bd2 ba1.3k sqft33226 Vista Way, Fraser, MI 48026For Sale

 MLS ID #50216299, Heidi Weeden, Insignia Realty LLC. MiRealSource
 - $250,0003 bd2 ba1.4k sqft4840 Iowa Dr, Warren, MI 48092For SaleMLS ID #20261059407, Tony Tran, Real Broker, LLC Troy. Realcomp II
- $274,9003 bd1 ba1.7k sqft10467 W Eleven Mile Rd, Huntington Woods, MI 48070For SaleMLS ID #20261042111, William J Adams, Adams Realty Services. Realcomp II
- $259,9003 bd3 ba2k sqft16216 Burgess, Detroit, MI 48219For SaleMLS ID #20261045702, Gentraia Brown, REMAX City Centre. Realcomp II
- $314,9003 bd2 ba1.8k sqft1735 Tiverton Rd Unit 10, Bloomfield Hills, MI 48304For SaleMLS ID #20261041659, Anthony Djon, Anthony Djon Luxury Real Estate. Realcomp II
- $264,9993 bd2 ba2.2k sqft4663 Buchanan Ave, Warren, MI 48092For SaleMLS ID #20261042323, Anthony Djon, Anthony Djon Luxury Real Estate. Realcomp II
- $310,0003 bd2 ba1.4k sqft8573 San Marco Blvd, Sterling Heights, MI 48313For SaleMLS ID #20261056714, Timothy A Francisco Jr, Real Estate One-Sterling Heights. Realcomp II
- $300,0002 bd1 ba1.3k sqft4335 W Forteen Mile Rd, Royal Oak, MI 48073For SaleMLS ID #20261049824, Sotero M Lopez II, EXP Realty Main. Realcomp II
- $288,0004 bd3 ba2.8k sqft14145 Faust Ave, Detroit, MI 48223For SaleMLS ID #20261044219, Andrew Fox Jr, REMAX City Centre. Realcomp II
- $238,9003 bd2 ba2.2k sqft16904 Pierson St, Detroit, MI 48219For SaleMLS ID #20261042270, Hassan Ghamlouche, Pro Realty Group. Realcomp II
- $219,9003 bd2 ba1.5k sqft11252 Marsha Pl, Warren, MI 48089For SaleMLS ID #20261058744, Sohel Alam, R2M Realty. Realcomp II
- $274,9004 bd3 ba1.6k sqft26826 Palomino Ave, Warren, MI 48089For SaleMLS ID #20261046873, Sohel Alam, R2M Realty. Realcomp II
- $295,0003 bd1 ba1.8k sqft30741 Hathaway St, Livonia, MI 48150For SaleMLS ID #20261049854, Mark C Riegal, Real Estate One. Realcomp II
- $289,0002 bd2 ba1.6k sqft1655 Huntington Park APT F, Rochester Hills, MI 48309For SaleMLS ID #20261057502, Susan M Radze, 3DX Real Estate-Brighton. Realcomp II
- $289,0004 bd3 ba2.8k sqft11447 Edwin Dr, Warren, MI 48093For SaleMLS ID #20261056852, Rahe Ahmed, Golden Key Realty Group LLC. Realcomp II
- $259,9003 bd2 ba1.1k sqft4644 Kingsley Dr, Warren, MI 48092For SaleMLS ID #20261045346, Intasar Ifti, Amin Realty. Realcomp II
- $240,0003 bd2 ba1.6k sqft347 Hecht Dr, Madison Heights, MI 48071For SaleMLS ID #20261049463, Erica Fink, KW Metro. Realcomp II
