Welcome home to this beautifully updated tri-level in the heart of Sterling Heights! Offering 1,450 square feet of comfortable living space, this move-in-ready home features 3 bedrooms and 2 full bathrooms. The main level boasts a spacious kitchen with a stylish new backsplash, a dedicated dining area, and attractive luxury vinyl flooring that flows throughout the space. The inviting lower-level great room is filled with natural light and features a cozy fireplace, making it the perfect place to relax or entertain. A fully updated full bathroom on the lower level adds convenience and flexibility. Upstairs, you'll find three generously sized bedrooms with beautiful hardwood floors and a completely renovated main bathroom. Conveniently located near shopping, dining, parks, and award-winning Utica Community Schools, this home combines modern updates with an unbeatable location. Simply move in and enjoy!
Coming soon 07/31
$310,000
8573 San Marco Blvd, Sterling Heights, MI 48313
3beds
1,426sqft
:
Get pre-qualified$2,211/mo
Single Family Residence
Built in 1962
7,405 Square Feet Lot
$294,900 Zestimate®
$217/sqft
$-- HOA
What's special
- 4 days |
- 480 |
- 35 |
Zillow last checked:
Listing updated:
Listed by:
Timothy A Francisco Jr 586-276-9800,
Real Estate One-Sterling Heights 586-276-9800
Source: Realcomp II,MLS#: 20261056714
Facts & features
Interior
Bedrooms & bathrooms
- Bedrooms: 3
- Bathrooms: 2
- Full bathrooms: 2
Bedroom
- Level: Upper
- Area: 88
- Dimensions: 8 X 11
Bedroom
- Level: Upper
- Area: 154
- Dimensions: 14 X 11
Bedroom
- Level: Upper
- Area: 132
- Dimensions: 11 X 12
Other
- Level: Upper
- Area: 64
- Dimensions: 8 X 8
Other
- Level: Lower
- Area: 40
- Dimensions: 8 X 5
Family room
- Level: Lower
- Area: 437
- Dimensions: 19 X 23
Kitchen
- Level: Entry
- Area: 204
- Dimensions: 17 X 12
Laundry
- Level: Lower
- Area: 96
- Dimensions: 8 X 12
Living room
- Level: Entry
- Area: 165
- Dimensions: 15 X 11
Heating
- Forced Air, Natural Gas
Cooling
- Central Air
Appliances
- Included: Dishwasher, Dryer, Free Standing Gas Oven, Free Standing Refrigerator, Washer
Features
- Has basement: No
- Has fireplace: Yes
- Fireplace features: Family Room
Interior area
- Total interior livable area: 1,426 sqft
- Finished area above ground: 1,426
Property
Parking
- Total spaces: 2
- Parking features: Two Car Garage, Attached
- Attached garage spaces: 2
Features
- Levels: Tri Level
- Entry location: GroundLevelwSteps
- Patio & porch: Patio
- Pool features: None
- Fencing: Back Yard,Fenced
Lot
- Size: 7,405 Square Feet
- Dimensions: 65 x 116
Details
- Parcel number: 1015329031
- Special conditions: Short Sale No,Standard
Construction
Type & style
- Home type: SingleFamily
- Architectural style: Split Level
- Property subtype: Single Family Residence
Materials
- Brick
- Foundation: Crawl Space
Condition
- New construction: No
- Year built: 1962
Utilities & green energy
- Sewer: Public Sewer
- Water: Public
Community & HOA
Community
- Subdivision: PLUMBROOK VILLAGE
HOA
- Has HOA: No
Location
- Region: Sterling Heights
Financial & listing details
- Price per square foot: $217/sqft
- Tax assessed value: $61,550
- Annual tax amount: $2,420
- Date on market: 7/31/2026
- Cumulative days on market: 4 days
- Listing agreement: Exclusive Right To Sell
- Listing terms: Cash,Conventional,FHA,Va Loan
Estimated market value
$294,900
$271,000 - $321,000
$2,158/mo
Price history
| Date | Event | Price |
|---|---|---|
| 4/25/2025 | Sold | $283,000+2.9%$198/sqft |
Source:  Realcomp II #20250020997 Report a problem Realcomp II #20250020997 Report a problem | ||
| 3/29/2025 | Listed for sale | $275,000+134%$193/sqft |
Source: Realcomp II #20250020997 Report a problem | ||
| 5/29/1997 | Sold | $117,500+15.2%$82/sqft |
Source: Public Record Report a problem | ||
| 4/24/1995 | Sold | $102,000$72/sqft |
Source: Public Record Report a problem | ||
Public tax history
| Year | Property taxes | Tax assessment |
|---|---|---|
| 2025 | $2,294 +5.6% | $122,200 +6.7% |
| 2024 | $2,173 +5.2% | $114,500 +11.1% |
| 2023 | $2,065 +2.1% | $103,100 +11.6% |
| 2022 | $2,022 | $92,400 +6.2% |
| 2021 | -- | $87,000 +7.8% |
| 2020 | -- | $80,700 +8.6% |
| 2019 | -- | $74,300 +13.6% |
| 2018 | $1,760 | $65,400 +9.7% |
| 2017 | -- | $59,600 |
| 2016 | -- | $59,600 +9.4% |
| 2015 | -- | $54,500 +19% |
| 2014 | -- | $45,800 |
| 2012 | -- | -- |
| 2009 | -- | -- |
| 2001 | $1,625 +3.3% | $56,700 +3.1% |
| 2000 | $1,573 | $55,000 |
Find assessor info on the county website
Monthly payment
Est. payment
Payment breakdown
Explore the cost of this home by adjusting the details. Changes won't be saved.Climate risks
Neighborhood: 48313
Nearby schools
GreatSchools rating
- 8/10Plumbrook Elementary SchoolGrades: PK-6Distance: 0.2 mi
- 6/10Davis Junior High SchoolGrades: 7-9Distance: 0.5 mi
- 8/10Adlai Stevenson High SchoolGrades: 9-12Distance: 0.5 mi
- $269,5003 bd2 ba1.4k sqft8561 San Marco Blvd, Sterling Heights, MI 48313Off Market
- $335,3004 bd3 ba2.1k sqft8585 San Marco Blvd, Sterling Heights, MI 48313Off Market
- $261,100-- bd2 ba1.4k sqft8549 San Marco Blvd, Sterling Heights, MI 48313Off Market
- $273,4003 bd2 ba1k sqft8654 Lozen Dr, Sterling Heights, MI 48313Off Market
- $262,7003 bd1 ba993 sqft8662 Lozen Dr, Sterling Heights, MI 48313Off Market
- $251,0003 bd2 ba1.6k sqft8670 Lozen Dr, Sterling Heights, MI 48313Sold
- $303,1003 bd2 ba1.7k sqft8597 San Marco Blvd, Sterling Heights, MI 48313Off Market
- $279,6003 bd2 ba1.5k sqft8537 San Marco Blvd, Sterling Heights, MI 48313Off Market
A local agent can set up tours, give advice and negotiate with sellers.
Similar homes
- $310,0003 bd2 ba2k sqft11627 De Clerck Dr, Sterling Heights, MI 48313For Sale

 MLS ID #20261058016, Scott Love, Good Company. Realcomp II
 - $310,0003 bd2 ba1.9k sqft40147 Spitz Dr, Sterling Heights, MI 48313For Sale
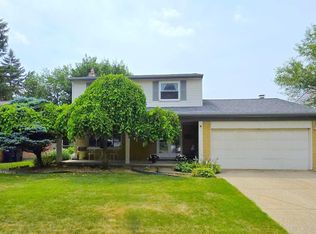
 MLS ID #50214915, Mark Connon, RE/MAX First. MiRealSource
 - $289,9003 bd2 ba1.9k sqft40311 Colony Dr, Sterling Heights, MI 48313For Sale
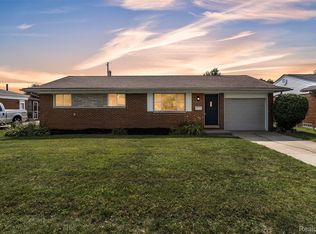 MLS ID #20261056670, Sammy Sakla, KW Professionals. Realcomp II
 - $--3 bd2 ba1.5k sqft36820 Maas Dr, Sterling Heights, MI 48312Auction
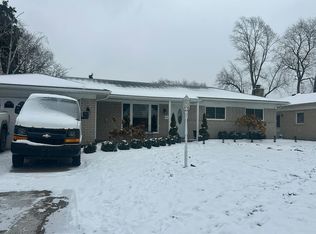 Auction.com 2
 - $--3 bd2 ba1.2k sqft38174 Jamestown Dr, Sterling Heights, MI 48312AuctionAuction.com 2
- $320,0003 bd2 ba1.6k sqft37852 Lola Dr, Sterling Heights, MI 48312For SaleMLS ID #50215137, Stephanie C Leland, REMAX Edge. MiRealSource
- $300,0004 bd2 ba1.7k sqft14122 Mary Grove Dr, Sterling Heights, MI 48313For SaleMLS ID #50215460, Michael P Blake, Epique Inc.. MiRealSource
- $359,9003 bd2 ba2k sqft39420 Millington Dr, Sterling Heights, MI 48313For SaleMLS ID #20261053292, Scott Fader, Joseph Walter Realty, LLC. Realcomp II
- $299,9004 bd2 ba1.6k sqft43171 Hartwick Dr, Sterling Heights, MI 48313For SaleMLS ID #20261046033, Tamira Newman, The Agency of Gateway. Realcomp II
- $299,9003 bd1 ba2.1k sqft41371 Hamilton Dr, Sterling Heights, MI 48313For SaleMLS ID #20261037945, Mike Antias, Brookstone, Realtors LLC. Realcomp II
- $268,0003 bd2 ba1.8k sqft10994 Lesure Dr, Sterling Heights, MI 48312For SaleMLS ID #50215081, Olivia Budny-Bartz, RE/MAX First. MiRealSource
- $294,5003 bd2 ba1.9k sqft37161 Castleton Dr, Sterling Heights, MI 48312For SaleMLS ID #20261054214, Cynthia E Edelen, Coldwell Banker Professionals-Northville. Realcomp II
- $--3 bd2 ba1.4k sqft11923 Fairview Dr, Sterling Heights, MI 48312AuctionAuction.com 1
- $315,0003 bd2 ba1.9k sqft11315 Delvin Dr, Sterling Heights, MI 48314For SaleMLS ID #50215104, Adam Blake, Realteam Real Estate. MiRealSource
- $339,0003 bd1 ba1.3k sqft42501 Utica Rd, Sterling Heights, MI 48314For SaleMLS ID #50214987, Bill Minor, Berkshire Hathaway HomeServices Kee Realty. MiRealSource
- $--3 bd1 ba1.1k sqft42630 Rutgers Dr, Sterling Heights, MI 48313AuctionAuction.com 2
- $305,0004 bd2 ba1.6k sqft13187 Churchill Dr, Sterling Heights, MI 48313For SaleMLS ID #50207473, Jocelyn D Metevier Smiley, Century 21 Professionals Sterling Heights. MiRealSource
- $327,9003 bd2 ba1.1k sqft14551 Debbie Dr, Sterling Heights, MI 48313For SaleMLS ID #50213343, Ralph Monko, City Real Estate Group LLC. MiRealSource
- $319,9993 bd3 ba1.2k sqft12954 Kinlock Dr, Sterling Heights, MI 48312For SaleMLS ID #20261039659, Rodney Q Love, ERA Prime Real Estate Group. Realcomp II
- $300,0004 bd2 ba2k sqft8452 Doncaster Dr, Sterling Heights, MI 48312For SaleMLS ID #20261043984, Mohammed Aljibory, Tanana Realty Group LLC. Realcomp II
