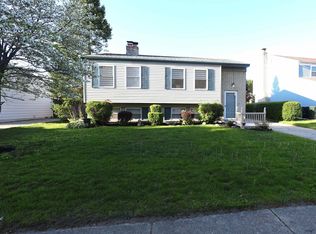
Welcome home to this beautifully maintained, all-brick ranch in the heart of Sterling Heights! This property blends classic durability with modern interior updates. The heart of the home is a stunning kitchen featuring timeless shaker-style cabinets, elegant granite countertops, a functional island, and seamless laminate flooring. Relax in the expansive great room, complete with a cozy fireplace perfect for chilly evenings. Slide open the back door to enjoy a private, peaceful patio area surrounded by a gorgeous yard with mature trees. With three spacious bedrooms, two full baths, a highly convenient first-floor laundry room, and a massive full basement ready for your personal touch, this home has it all. Enjoy being minutes away from local shopping, dining, schools, and parks.
For sale
$320,000
37852 Lola Dr, Sterling Heights, MI 48312
3beds
1,659sqft
:
Get pre-qualified$2,263/mo
Single Family Residence
Built in 1973
9,583 Square Feet Lot
$316,400 Zestimate®
$193/sqft
$-- HOA
What's special
Cozy fireplaceBeautifully maintained all-brick ranchFunctional islandTimeless shaker-style cabinetsMassive full basementExpansive great roomThree spacious bedrooms
- 13 days |
- 921 |
- 72 |
Zillow last checked:
Listing updated:
Listed by:
Stephanie C Leland 810-656-4984,
REMAX Edge 810-653-5020
Source: MiRealSource,MLS#: 50215137 Originating MLS: East Central Association of REALTORS
Originating MLS: East Central Association of REALTORSFacts & features
Interior
Bedrooms & bathrooms
- Bedrooms: 3
- Bathrooms: 2
- Full bathrooms: 2
Bedroom 1
- Level: Entry
- Area: 132
- Dimensions: 11 x 12
Bedroom 2
- Level: Entry
- Area: 120
- Dimensions: 12 x 10
Bedroom 3
- Level: Entry
- Area: 110
- Dimensions: 10 x 11
Bathroom 1
- Level: Entry
Bathroom 2
- Level: Entry
Family room
- Level: Entry
- Area: 280
- Dimensions: 20 x 14
Living room
- Area: 120
- Dimensions: 10 x 12
Heating
- Forced Air, Natural Gas
Cooling
- Central Air
Appliances
- Included: Gas Water Heater
Features
- Basement: Unfinished
- Number of fireplaces: 1
- Fireplace features: Gas, Living Room
Interior area
- Total structure area: 2,966
- Total interior livable area: 1,659 sqft
- Finished area above ground: 1,659
- Finished area below ground: 0
Property
Parking
- Total spaces: 2
- Parking features: Garage, Attached, Electric in Garage, Garage Door Opener
- Attached garage spaces: 2
Features
- Levels: One
- Stories: 1
- Frontage type: Road
- Frontage length: 80
Lot
- Size: 9,583 Square Feet
- Dimensions: 80 x 120 x 80 x 120
Details
- Parcel number: 101022405002
- Zoning description: Residential
Construction
Type & style
- Home type: SingleFamily
- Architectural style: Ranch
- Property subtype: Single Family Residence
Materials
- Brick
- Foundation: Basement
Condition
- Year built: 1973
Utilities & green energy
- Sewer: Public Sanitary
- Water: Public
Community & HOA
Community
- Subdivision: Villa Nova # 02
HOA
- Has HOA: No
Location
- Region: Sterling Heights
Financial & listing details
- Price per square foot: $193/sqft
- Tax assessed value: $328,200
- Annual tax amount: $7,033
- Date on market: 7/16/2026
- Listing agreement: Exclusive Right To Sell
- Listing terms: Cash,Conventional
- Ownership type: Corporation
- Road surface type: Paved
Estimated market value
$316,400
$301,000 - $332,000
$2,183/mo
Price history
| Date | Event | Price |
|---|---|---|
| 7/16/2026 | Listed for sale | $320,000-8.6%$193/sqft |
Source:  MiRealSource #50215137 Report a problem MiRealSource #50215137 Report a problem | ||
| 1/1/2026 | Listing removed | $350,000$211/sqft |
Source:  MichRIC #25059748 Report a problem MichRIC #25059748 Report a problem | ||
| 11/24/2025 | Listed for sale | $350,000$211/sqft |
Source: MichRIC #25059748 Report a problem | ||
| 11/24/2025 | Listing removed | -- |
Source: Owner Report a problem | ||
| 10/7/2025 | Listed for sale | $350,000+19.3%$211/sqft |
Source: Owner Report a problem | ||
| 7/18/2025 | Sold | $293,320-5.7%$177/sqft |
Source: Public Record Report a problem | ||
| 4/26/2023 | Sold | $311,000+0.4%$187/sqft |
Source:  Realcomp II #20230021391 Report a problem Realcomp II #20230021391 Report a problem | ||
| 3/30/2023 | Pending sale | $309,900$187/sqft |
Source: Realcomp II #20230021391 Report a problem | ||
| 3/23/2023 | Listed for sale | $309,900+121.4%$187/sqft |
Source: Realcomp II #20230021391 Report a problem | ||
| 1/13/2023 | Sold | $140,000$84/sqft |
Source: Public Record Report a problem | ||
Public tax history
| Year | Property taxes | Tax assessment |
|---|---|---|
| 2025 | $6,383 +108.1% | $164,100 +7% |
| 2024 | $3,067 -34.4% | $153,400 +9.9% |
| 2023 | $4,675 +63.8% | $139,600 +12% |
| 2022 | $2,855 | $124,600 +9.1% |
| 2021 | -- | $114,200 +8.8% |
| 2020 | -- | $105,000 +3.2% |
| 2019 | -- | $101,700 +8.1% |
| 2018 | $4,632 | $94,100 +6.3% |
| 2017 | -- | $88,500 |
| 2016 | -- | $88,500 +9.4% |
| 2015 | -- | $80,900 +18.6% |
| 2014 | -- | $68,200 |
| 2012 | -- | -- |
| 2009 | -- | -- |
| 2001 | $1,797 +3.3% | $62,700 +3.1% |
| 2000 | $1,739 | $60,800 |
Find assessor info on the county website
Monthly payment
Est. payment
Payment breakdown
Explore the cost of this home by adjusting the details. Changes won't be saved.Climate risks
Neighborhood: 48312
Nearby schools
GreatSchools rating
- 8/10Oakbrook Elementary SchoolGrades: PK-6Distance: 0.5 mi
- 6/10Davis Junior High SchoolGrades: 7-9Distance: 0.5 mi
- 8/10Adlai Stevenson High SchoolGrades: 9-12Distance: 1 mi
Schools provided by the listing agent
- District: Utica Community Schools
Source: MiRealSource. This data may not be complete. We recommend contacting the local school district to confirm school assignments for this home.
- $346,7003 bd2 ba1.6k sqft37878 Lola Dr, Sterling Heights, MI 48312Off Market
- $331,1003 bd2 ba1.6k sqft37834 Lola Dr, Sterling Heights, MI 48312Off Market
- $386,0003 bd3 ba1.9k sqft37853 Lola Dr, Sterling Heights, MI 48312Off Market
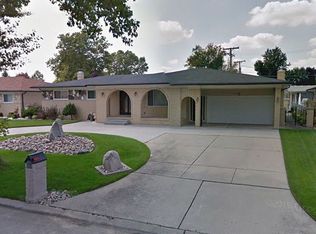
- $353,1003 bd2 ba1.8k sqft37816 Lola Dr, Sterling Heights, MI 48312Off Market
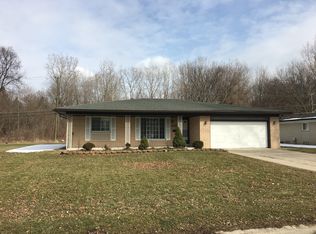
- $346,800-- bd2 ba1.7k sqft37835 Lola Dr, Sterling Heights, MI 48312Off Market
- $300,0003 bd3 ba2.9k sqft37871 Lola Dr, Sterling Heights, MI 48312Sold
- $445,0004 bd2 ba3.7k sqft11119 16 1/2 Mile Rd, Sterling Heights, MI 48312Sold
- $299,500-- bd1 ba1.5k sqft11257 Keith Dr, Sterling Heights, MI 48312Off Market
A local agent can set up tours, give advice and negotiate with sellers.
Similar homes
- $310,0003 bd2 ba1.9k sqft40147 Spitz Dr, Sterling Heights, MI 48313For Sale
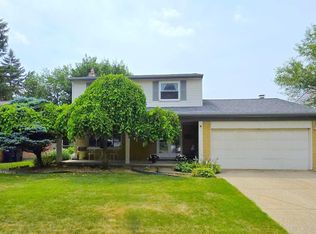
 MLS ID #50214915, Mark Connon, RE/MAX First. MiRealSource
 - $328,9993 bd3 ba1.7k sqft35774 Annette Dr, Sterling Heights, MI 48310For Sale
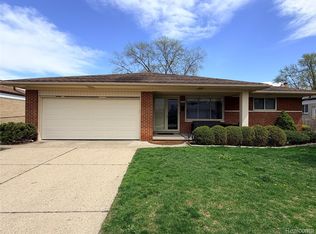
 MLS ID #20261028429, Jubear Aupu, Home Source Realty LLC. Realcomp II
 - $305,0004 bd2 ba1.6k sqft13187 Churchill Dr, Sterling Heights, MI 48313For Sale
 MLS ID #50207473, Jocelyn D Metevier Smiley, Century 21 Professionals Sterling Heights. MiRealSource
 - $--3 bd2 ba1.1k sqft8430 Darlene St, Warren, MI 48093Auction
 ServiceLink Auction
 - $344,0003 bd2 ba1.6k sqft19324 Todd Dr, Clinton Township, MI 48038For Sale
 MLS ID #26034555, Jong Lee, Crown Properties International. MichRIC
 - $239,9002 bd2 ba1.7k sqft14225 Shadywood Dr, Sterling Heights, MI 48312For SaleMLS ID #50216168, Ban Marrogy, KW Platinum. MiRealSource
- $299,9003 bd2 ba1.8k sqft25748 Curie Ave, Warren, MI 48091For SaleMLS ID #20261019382, Patrick Jarjis, DOBI Real Estate. Realcomp II
- $--4 bd3 ba1.8k sqft17889 Troon Trl, Macomb, MI 48042AuctionAuction.com 2
- $275,0003 bd2 ba1k sqft36415 Winterset Dr, Clinton Township, MI 48035For SaleMLS ID #50215823, Brian Maliszewski, RE/MAX First. MiRealSource
- $304,9004 bd2 ba1.9k sqft13718 Joyce Dr, Warren, MI 48088For SaleMLS ID #20261026474, Hasan Ali, Real Estate Advantage. Realcomp II
- $275,0003 bd2 ba1.3k sqft29619 Pinto Dr, Warren, MI 48093For SaleMLS ID #50204023, Mark Reaume, Century 21 Professionals Sterling Heights. MiRealSource
- $364,9003 bd1 ba1.5k sqft608 S Edgeworth Ave, Royal Oak, MI 48067For SaleMLS ID #50216538, Catherine Gothro, RE/MAX First. MiRealSource
- $250,0003 bd2 ba1.1k sqft32155 Columbus Dr, Warren, MI 48088For SaleMLS ID #26037732, Mark Culpepper, Good Company. MichRIC
- $379,9003 bd2 ba1.7k sqft2188 Zenia Dr, Troy, MI 48083For SaleMLS ID #50211747, Remo Petrucci, Century 21 Professionals. MiRealSource
- $235,0003 bd2 ba1.3k sqft15861 Coral Ave, Clinton Township, MI 48035For SaleMLS ID #50214393, Erica Sesi, Realteam Real Estate. MiRealSource
- $320,0004 bd2 ba2.1k sqft1322 Desiax Ave, Bloomfield Hills, MI 48302For SaleMLS ID #26037743, James Radtke, James Radtke. MichRIC
- $390,0004 bd2 ba1.7k sqft3757 Oxley Dr, Troy, MI 48083For SaleMLS ID #20261039520, Aysar Yousif, Platinum Home Realty. Realcomp II
- $249,9003 bd2 ba1.1k sqft11457 Hanford Dr, Warren, MI 48093For SaleMLS ID #50214244, Jack Combs, Keller Williams Realty Lakeside. MiRealSource
- $350,0003 bd2 ba2k sqft1830 Kenmore Dr, Grosse Pointe Woods, MI 48236For SaleMLS ID #50215415, Mark Charbonneau, Realty Executives Home Towne Chesterfield. MiRealSource
- $237,0003 bd3 ba1.8k sqft36721 Park Place Dr, Sterling Heights, MI 48310For SaleMLS ID #20261053886, Rajasekaran Mohan, eHomes Realty. Realcomp II
