Beautiful Clean Condo In Desirable Community. This Upper Unit Condo Features Open Concept Floor Plan (1711 sqft) With Vaulted Ceilings and Extra Window That Fill The Space With Natural Lights. Spacious Great Room With Cathedral Ceilings With Three-Way Gas Fire Place. The Kitchen Offers Ample Maple Cabinets & Granite Countertops, Stainless Steel Kitchen Appliances (Included). Breakfast Nook Off To A Balcony. A lot Of Storage In This Condo. The Master And Second Bedroom are Large Sized, Both Served With Two Full Bathrooms With Granite Countertop, Ceramic Shower Walls & Floors. Both Bedrooms Has Walk In Closets. A Flex Bonus Room Can Serve As An Office, Play Room, Or Gym. Large Laundry Room With Cabinets, Washer And Dryer Stay. Finished 1.5 Car Garage With Extra Room For Storage. The HOA Cover The Ground Maintenance And Water. This Condo Located Just Minutes From Shopping, Dodge Park, And Major Commuter Routes. Utica School District. You Can Call This One A Home!
For sale
$239,900
14225 Shadywood Dr, Sterling Heights, MI 48312
2beds
1,711sqft
Condominium
Built in 2015
-- sqft lot
$237,800 Zestimate®
$140/sqft
$360/mo HOA
What's special
Three-way gas fireplaceVaulted ceilingsGranite countertopsOpen concept floor planWasher and dryer stay
- 31 days |
- 399 |
- 9 |
Zillow last checked:
Listing updated:
Listed by:
Ban Marrogy 810-956-7403,
KW Platinum 586-949-0200
Source: MiRealSource,MLS#: 50216168 Originating MLS: MiRealSource
Originating MLS: MiRealSourceFacts & features
Interior
Bedrooms & bathrooms
- Bedrooms: 2
- Bathrooms: 2
- Full bathrooms: 2
Bedroom 1
- Features: Carpet
- Level: Entry
- Area: 180
- Dimensions: 15 x 12
Bedroom 2
- Features: Carpet
- Level: Entry
- Area: 182
- Dimensions: 14 x 13
Bathroom 1
- Features: Ceramic
- Level: Entry
- Area: 50
- Dimensions: 10 x 5
Bathroom 2
- Features: Ceramic
- Level: Entry
- Area: 45
- Dimensions: 9 x 5
Great room
- Level: Entry
- Area: 384
- Dimensions: 24 x 16
Kitchen
- Features: Vinyl
- Level: Entry
- Area: 276
- Dimensions: 23 x 12
Heating
- Forced Air, Natural Gas
Cooling
- Ceiling Fan(s), Central Air
Appliances
- Included: Dishwasher, Disposal, Dryer, Microwave, Range/Oven, Refrigerator, Washer
- Laundry: Entry
Features
- Cathedral/Vaulted Ceiling
- Flooring: Carpet, Vinyl, Ceramic Tile
- Has basement: No
- Number of fireplaces: 1
- Fireplace features: Great Room
Interior area
- Total structure area: 1,711
- Total interior livable area: 1,711 sqft
- Finished area above ground: 1,711
- Finished area below ground: 0
Property
Parking
- Total spaces: 1.5
- Parking features: Attached
- Attached garage spaces: 1.5
Features
- Exterior features: Balcony
Details
- Parcel number: 101024399085
- Special conditions: Private
Construction
Type & style
- Home type: Condo
- Architectural style: Raised Ranch
- Property subtype: Condominium
Materials
- Brick, Vinyl Siding
- Foundation: Slab
Condition
- Year built: 2015
Utilities & green energy
- Sewer: Public Sanitary
- Water: Public
Community & HOA
Community
- Subdivision: Sterling Creek Condo #929
HOA
- Has HOA: Yes
- Amenities included: Street Lights
- HOA fee: $360 monthly
- HOA phone: 586-997-0820
Location
- Region: Sterling Heights
Financial & listing details
- Price per square foot: $140/sqft
- Tax assessed value: $224,000
- Annual tax amount: $3,546
- Date on market: 7/25/2026
- Cumulative days on market: 66 days
- Listing agreement: Exclusive Right To Sell
- Listing terms: Cash,Conventional
Estimated market value
$237,800
$226,000 - $250,000
$2,170/mo
Price history
| Date | Event | Price |
|---|---|---|
| 7/25/2026 | Listed for sale | $239,900$140/sqft |
Source:  MiRealSource #50216168 Report a problem MiRealSource #50216168 Report a problem | ||
| 7/25/2026 | Listing removed | $239,900$140/sqft |
Source: MiRealSource #50212139 Report a problem | ||
| 6/20/2026 | Listed for sale | $239,900$140/sqft |
Source: MiRealSource #50212139 Report a problem | ||
| 6/20/2026 | Listing removed | $239,900$140/sqft |
Source: MiRealSource #50207858 Report a problem | ||
| 5/16/2026 | Listed for sale | $239,900-2%$140/sqft |
Source: MiRealSource #50207858 Report a problem | ||
| 5/16/2026 | Listing removed | $244,900$143/sqft |
Source: MiRealSource #50204079 Report a problem | ||
| 4/12/2026 | Listed for sale | $244,900$143/sqft |
Source: MiRealSource #50204079 Report a problem | ||
| 4/12/2026 | Listing removed | $244,900$143/sqft |
Source: MiRealSource #50201055 Report a problem | ||
| 3/9/2026 | Listed for sale | $244,900$143/sqft |
Source: MiRealSource #50201055 Report a problem | ||
| 3/9/2026 | Listing removed | $244,900$143/sqft |
Source: MiRealSource #50198403 Report a problem | ||
| 1/29/2026 | Listed for sale | $244,900$143/sqft |
Source: MiRealSource #50198403 Report a problem | ||
| 1/29/2026 | Listing removed | $244,900$143/sqft |
Source: MiRealSource #50196577 Report a problem | ||
| 10/24/2025 | Price change | $244,9000%$143/sqft |
Source: MiRealSource #50192446 Report a problem | ||
| 9/27/2025 | Price change | $245,000-2.8%$143/sqft |
Source: MiRealSource #50189271 Report a problem | ||
| 6/15/2025 | Price change | $252,000-1.9%$147/sqft |
Source: MiRealSource #50178408 Report a problem | ||
| 5/16/2025 | Listed for sale | $257,000+71.4%$150/sqft |
Source: MiRealSource #50174739 Report a problem | ||
| 2/11/2016 | Sold | $149,900$88/sqft |
Source: Public Record Report a problem | ||
| 11/11/2015 | Listed for sale | $149,900$88/sqft |
Source: Platinum Plus Realty, LLC #215105148 Report a problem | ||
Public tax history
| Year | Property taxes | Tax assessment |
|---|---|---|
| 2025 | $3,546 +5.6% | $112,000 +10.8% |
| 2024 | $3,358 +5.2% | $101,100 +7.2% |
| 2023 | $3,191 +2.1% | $94,300 +5% |
| 2022 | $3,125 | $89,800 +6.8% |
| 2021 | -- | $84,100 -1.1% |
| 2020 | -- | $85,000 +1.8% |
| 2019 | -- | $83,500 +11.3% |
| 2018 | $2,759 | $75,000 +1.6% |
| 2017 | -- | $73,800 |
| 2016 | -- | $73,800 +638% |
| 2015 | -- | $10,000 |
Find assessor info on the county website
Monthly payment
Est. payment
Payment breakdown
Explore the cost of this home by adjusting the details. Changes won't be saved.Climate risks
Neighborhood: 48312
Nearby schools
GreatSchools rating
- 8/10Oakbrook Elementary SchoolGrades: PK-6Distance: 1.2 mi
- 6/10Davis Junior High SchoolGrades: 7-9Distance: 1.9 mi
- 8/10Adlai Stevenson High SchoolGrades: 9-12Distance: 2 mi
Schools provided by the listing agent
- District: Utica Community Schools
Source: MiRealSource. This data may not be complete. We recommend contacting the local school district to confirm school assignments for this home.
- $240,0002 bd2 ba1.5k sqft14229 Shadywood Dr, Sterling Heights, MI 48312Sold

- $230,0002 bd2 ba1.8k sqft14330 Shadywood Dr, Sterling Heights, MI 48312Sold
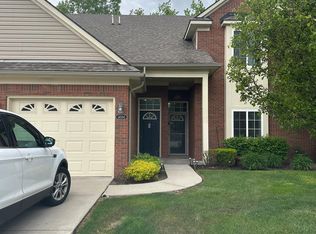
- $260,3002 bd2 ba1.7k sqft14342 Shadywood Dr, Sterling Heights, MI 48312Off Market

- $184,3002 bd2 ba1.3k sqft14382 Shadywood Dr #1, Sterling Heights, MI 48312Off Market
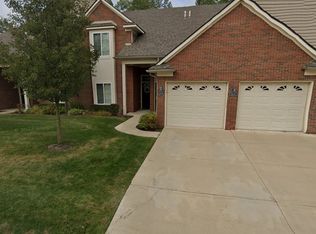
- $230,0002 bd2 ba1.3k sqft14437 Shadywood Dr #65, Sterling Heights, MI 48312Sold
- $221,500-- bd-- ba-- sqft14446 Shadywood Dr, Sterling Heights, MI 48312Off Market
- $228,6002 bd2 ba1.7k sqft14434 Shadywood Dr, Sterling Heights, MI 48312Off Market
- $230,0002 bd2 ba1.5k sqft14470 Shadywood Dr, Sterling Heights, MI 48312Sold
A local agent can set up tours, give advice and negotiate with sellers.
Similar homes
- $249,9002 bd2 ba1.7k sqft14486 Shadywood Dr, Sterling Heights, MI 48312For Sale

 MLS ID #20261042550, Jerry I Khami, Esoteric Realty LLC. Realcomp II
 - $239,9003 bd3 ba1.4k sqft37143 Clubhouse Dr, Sterling Heights, MI 48312For Sale
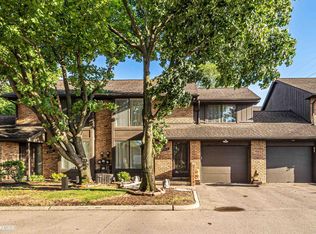
 MLS ID #50211476, Mario Kattula, Keller Williams Realty Lakeside. MiRealSource
 - $264,9992 bd2 ba1.8k sqft33917 Lakewood Dr, Sterling Heights, MI 48312For Sale
 MLS ID #50217205, Frank C Hillman, Sun Realty Group Inc. MiRealSource
 - $287,9004 bd2 ba2.4k sqft35356 Monza Ct, Sterling Heights, MI 48312For Sale
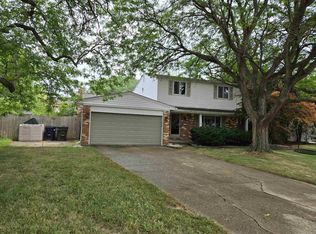 MLS ID #50219514, Glenn M. Eckert, Select Business Agency LLC. MiRealSource
 - $262,5002 bd2 ba1.4k sqft15341 Pebble Pointe Dr, Clinton Township, MI 48038For SaleMLS ID #50218529, Laurie Reveley, KW Platinum. MiRealSource
- $259,9002 bd2 ba1.4k sqft43076 W Kirkwood Dr, Clinton Township, MI 48038For SaleMLS ID #50218364, Michele Milam, Canary Realty. MiRealSource
- $174,9002 bd2 ba1.7k sqft15810 Cambridge Dr, Clinton Township, MI 48038For Sale
 MLS ID #26044780, Denise Farrand, National Realty Centers Northv. MichRIC
 - $244,9002 bd2 ba1.2k sqft11355 N Woods Dr, Shelby Township, MI 48317For SaleMLS ID #26027705, Tyler Stipe, RE/MAX Platinum. MichRIC
- $259,9003 bd2 ba1.3k sqft12053 Sorrento Blvd, Sterling Heights, MI 48312For SaleMLS ID #50218072, Janice Calcaterra, Real Estate One Clinton. MiRealSource
- $225,0002 bd2 ba1.2k sqft35914 Fierimonte Dr #16, Clinton Township, MI 48035For SaleMLS ID #50212642, Kelly Dix, Real Estate One Clinton. MiRealSource
- $237,5002 bd2 ba1.5k sqft15336 Yale Dr #227, Clinton Township, MI 48038For SaleMLS ID #50210693, Gregory Gagnon, 1st Choice RPM, LLC. MiRealSource
- $239,9002 bd2 ba1.4k sqft29509 Woodpark Cir, Warren, MI 48092For SaleMLS ID #20261049952, Su Chap, Community Choice Realty Associates, LLC. Realcomp II
- $295,0002 bd3 ba2.1k sqft44443 Patricia Dr, Sterling Heights, MI 48314For SaleMLS ID #50217638, Rachel Postma, My Home Realty LLC. MiRealSource
- $225,0003 bd2 ba1.3k sqft15861 Coral Ave, Clinton Township, MI 48035For SaleMLS ID #50217956, Erica Sesi, Realteam Real Estate. MiRealSource
- $299,9003 bd2 ba2k sqft8644 Essen Dr, Sterling Heights, MI 48314For SaleMLS ID #50219298, Anthony Guglietti, Berkshire Hathaway HomeServices Kee Realty. MiRealSource
- $299,9002 bd2 ba1.7k sqft16665 Savor Ln #6, Clinton Township, MI 48035For SaleMLS ID #50217571, Charles Cacchione, RE/MAX First. MiRealSource
- $219,9002 bd2 ba1.2k sqft16776 Glenmoor Blvd, Macomb, MI 48044For SaleMLS ID #50218631, Elizabeth Rogers, Realty Executives Home Towne Chesterfield. MiRealSource
- $239,9002 bd2 ba1.4k sqft111 S Vis, Auburn Hills, MI 48326For SaleMLS ID #50215037, Mohamed Asker, Domain Properties LLC. MiRealSource
- $191,0002 bd2 ba2k sqft8401 Eighteen Mile Rd #20, Sterling Heights, MI 48313For SaleMLS ID #50212935, Jason Burgess, Sky High Agency LLC. MiRealSource
- $194,9002 bd2 ba1.1k sqft29011 Scarborough Dr, Warren, MI 48088For SaleMLS ID #50218588, Peter Gjonaj, Century 21 Professionals. MiRealSource
