Stunning 2 bedr/2 bath condo with additional BONUS room in Finished basement. The condo was remodeled top to bottom in 2024-2025. New Kitchen. New kitchen cabinets, granite countertops, double pantry, stainless steel kitchen appliances. New windows. New doors. Beautiful hardwood floors. Remodeled bathrooms, w/ new tile, newer shower fixture, new faucets. New plumbing. XL Master Bedr 18x24 features walk-in closet and 2nd closet w/mirror doors - must-see! Finished basement has Bonus Room, it can be used as office or guest bedroom. Updated Electrical. Modern light fixtures. New HWT (2024). Newer furnace & newer A/C. Fenced yard gives some privacy- ideal for gardening, kids and pets. Association dues include water, grounds maintenance, snow removal, trash, roof replacement, access to clubhouse. Roof is newer (2018). Double parking with a carport for this unit. Conveniently located in Utica school district, minutes away from M59 and M53, within walking distance to Dodge park, with trails and kids playgrounds. Conveniently located in Utica school district, minutes away from M59 and M53, within walking distance to Dodge park, with trails and kids playgrounds. Make strong offer today!
For sale
Price cut: $10.1K (7/11)
$199,880
8401 Eighteen Mile Rd #20, Sterling Heights, MI 48313
2beds
2,040sqft
:
Get pre-qualified$1,795/mo
Condominium
Built in 1971
-- sqft lot
$-- Zestimate®
$98/sqft
$342/mo HOA
What's special
New toiletsNew faucetsNew tileUpdated plumbingRemodeled bathroomsNew doorsGranite countertops
- 46 days |
- 493 |
- 27 |
Zillow last checked:
Listing updated:
Listed by:
Jason Burgess 586-563-0293,
Sky High Agency LLC 248-955-5888,
Natallia Burgess 248-955-5888,
Sky High Agency LLC
Source: MiRealSource,MLS#: 50212935 Originating MLS: MiRealSource
Originating MLS: MiRealSourceFacts & features
Interior
Bedrooms & bathrooms
- Bedrooms: 2
- Bathrooms: 2
- Full bathrooms: 1
- 1/2 bathrooms: 1
Bedroom 1
- Features: Wood
- Level: Upper
- Area: 396
- Dimensions: 18 x 22
Bedroom 2
- Features: Wood
- Level: Upper
- Area: 143
- Dimensions: 13 x 11
Bathroom 1
- Features: Tile
- Level: Upper
Heating
- Forced Air, Natural Gas
Cooling
- Central Air
Appliances
- Included: Gas Water Heater
Features
- Walk-In Closet(s)
- Flooring: Hardwood, Wood
- Basement: Finished
- Has fireplace: No
Interior area
- Total structure area: 2,040
- Total interior livable area: 2,040 sqft
- Finished area above ground: 1,240
- Finished area below ground: 800
Property
Parking
- Total spaces: 2
- Parking features: 2 Spaces, Covered
Features
- Levels: Two
- Stories: 2
- Patio & porch: Porch
- Exterior features: Sidewalks
- Fencing: Fenced
Lot
- Features: Wooded, Subdivision, Sidewalks
Details
- Parcel number: 101010351020
- Zoning description: Residential
- Special conditions: Private
Construction
Type & style
- Home type: Condo
- Architectural style: Colonial
- Property subtype: Condominium
Materials
- Brick
- Foundation: Basement
Condition
- New construction: No
- Year built: 1971
Utilities & green energy
- Sewer: Public Sanitary
- Water: Public
Community & HOA
Community
- Subdivision: Andover Heights Condominiums
HOA
- Has HOA: Yes
- Amenities included: Clubhouse, Playground, Sidewalks, Private Entry
- Services included: Maintenance Grounds, Snow Removal, Trash, Water, Club House Included
- HOA fee: $342 monthly
- HOA name: Andover Heights Association
- HOA phone: 248-652-8221
Location
- Region: Sterling Heights
Financial & listing details
- Price per square foot: $98/sqft
- Tax assessed value: $150,400
- Annual tax amount: $2,438
- Date on market: 6/26/2026
- Cumulative days on market: 46 days
- Listing agreement: Exclusive Right To Sell
- Listing terms: Cash,Conventional
Estimated market value
Not available
Estimated sales range
Not available
$1,217/mo
Price history
| Date | Event | Price |
|---|---|---|
| 7/11/2026 | Price change | $199,880-4.8%$98/sqft |
Source:  MiRealSource #50212935 Report a problem MiRealSource #50212935 Report a problem | ||
| 6/26/2026 | Listed for sale | $210,000+267.5%$103/sqft |
Source: MiRealSource #50212935 Report a problem | ||
| 1/18/2017 | Sold | $57,144-51.2%$28/sqft |
Source: Public Record Report a problem | ||
| 9/4/2002 | Sold | $117,000$57/sqft |
Source: Public Record Report a problem | ||
Public tax history
| Year | Property taxes | Tax assessment |
|---|---|---|
| 2025 | $2,312 +5.6% | $75,200 +4.4% |
| 2024 | $2,189 +5.2% | $72,000 +4.8% |
| 2023 | $2,081 +2.1% | $68,700 +6.8% |
| 2022 | $2,038 | $64,300 +17.1% |
| 2021 | -- | $54,900 +5.4% |
| 2020 | -- | $52,100 -1% |
| 2019 | -- | $52,600 +1.7% |
| 2018 | $976 | $51,700 +3.4% |
| 2017 | -- | $50,000 |
| 2016 | -- | $50,000 +40.4% |
| 2015 | -- | $35,600 +39.6% |
| 2014 | -- | $25,500 |
| 2012 | -- | -- |
| 2009 | -- | -- |
Find assessor info on the county website
Monthly payment
Est. payment
Payment breakdown
Explore the cost of this home by adjusting the details. Changes won't be saved.Climate risks
Neighborhood: 48313
Nearby schools
GreatSchools rating
- 6/10Schwarzkoff Elementary SchoolGrades: PK-6Distance: 0.3 mi
- 6/10Davis Junior High SchoolGrades: 7-9Distance: 1.2 mi
- 8/10Adlai Stevenson High SchoolGrades: 9-12Distance: 1 mi
Schools provided by the listing agent
- District: Utica Community Schools
Source: MiRealSource. This data may not be complete. We recommend contacting the local school district to confirm school assignments for this home.
- $195,700-- bd-- ba-- sqft8401 Eighteen Mile Rd, Sterling Heights, MI 48313Off Market
- $--1 bd2 ba1k sqft8401 Eighteen Mile Rd APT 1A, Sterling Heights, MI 48313Off Market
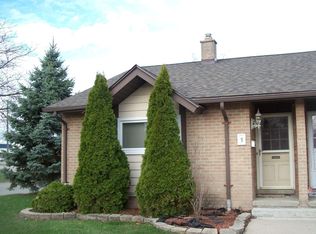
- $160,0002 bd2 ba1.7k sqft8401 Eighteen Mile Rd #167, Sterling Heights, MI 48313Sold
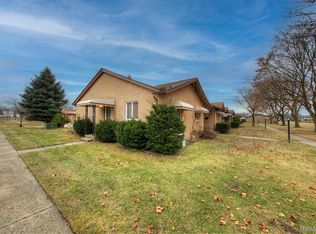
- $195,0004 bd2 ba1.7k sqft8401 Eighteen Mile Rd #23, Sterling Heights, MI 48313Sold
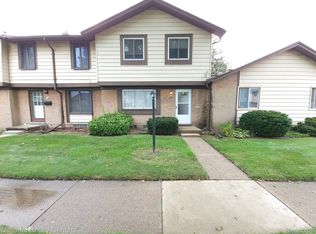
- $175,2002 bd2 ba1.6k sqft8401 Eighteen Mile Rd #42, Sterling Heights, MI 48313Off Market
- $104,0001 bd1 ba1k sqft8401 Eighteen Mile 156 Rd, Sterling Heights, MI 48313Sold
- $---- sqft40950 Van Dyke Ave, Sterling Heights, MI 48313Off Market
- $129,3002 bd1 ba884 sqft8401 18 Mile Rd APT 103, Sterling Heights, MI 48313Off Market
A local agent can set up tours, give advice and negotiate with sellers.
Similar homes
- $219,9002 bd2 ba1.1k sqft41625 Berly Dr, Clinton Township, MI 48038For Sale
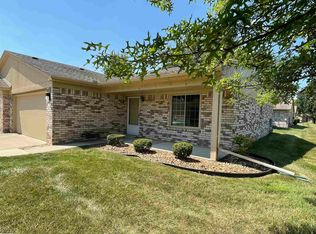
 MLS ID #50217546, Charles Lutz, RE/MAX First. MiRealSource
 - $190,0003 bd1 ba2.1k sqft2684 Roundtree Dr, Troy, MI 48083For Sale
 MLS ID #50216218, Christianna Stempnik, Christianna Real Estate. MiRealSource
 - $180,0002 bd2 ba1.4k sqft4446 Fifteen Mile Rd, Sterling Heights, MI 48310For Sale
 MLS ID #50217509, Jake Herish, Brookstone, Realtors LLC. MiRealSource
 - $227,0003 bd3 ba1.8k sqft36721 Park Place Dr, Sterling Heights, MI 48310For Sale
 MLS ID #20261053886, Rajasekaran Mohan, eHomes Realty. Realcomp II
 - $230,0003 bd2 ba1.9k sqft2244 Serra Dr, Sterling Heights, MI 48310For Sale
 MLS ID #26041558, Paul Bastian, Good Company. MichRIC
 - $295,0002 bd3 ba2.1k sqft44443 Patricia Dr, Sterling Heights, MI 48314For SaleMLS ID #50217638, Rachel Postma, My Home Realty LLC. MiRealSource
- $200,0002 bd2 ba1.5k sqft20344 Majestic Blvd, Clinton Township, MI 48036For SaleMLS ID #50212083, Catherine Gothro, RE/MAX First. MiRealSource
- $264,9992 bd2 ba1.8k sqft33917 Lakewood Dr, Sterling Heights, MI 48312For SaleMLS ID #50217205, Frank C Hillman, Sun Realty Group Inc. MiRealSource
- $239,9002 bd2 ba1.7k sqft14225 Shadywood Dr, Sterling Heights, MI 48312For SaleMLS ID #50216168, Ban Marrogy, KW Platinum. MiRealSource
- $225,0003 bd2 ba1.5k sqft13346 Ledwon St, Shelby Township, MI 48315For SaleMLS ID #50208607, Maria McGuire, RE/MAX Advisors. MiRealSource
- $285,0002 bd2 ba1.3k sqft13300 Wyndemere Cir, Sterling Heights, MI 48313For SaleMLS ID #50211651, Denise Wesselmann, Berkshire Hathaway HomeServices Kee Realty Roch. MiRealSource
- $--3 bd2 ba1.1k sqft8430 Darlene St, Warren, MI 48093AuctionServiceLink Auction
- $222,9002 bd2 ba1.1k sqft12531 Common Rd, Warren, MI 48093For SaleMLS ID #50216869, Matthew Praet, Real Estate One Clinton. MiRealSource
- $249,9003 bd1 ba2.2k sqft14057 Edison Dr, Warren, MI 48088For SaleMLS ID #50217893, Shannon Parker, RE/MAX First. MiRealSource
- $220,0002 bd2 ba2.1k sqft1651 S Hill Blvd, Bloomfield Hills, MI 48304For SaleMLS ID #26018133, Brennen Clarke, Golden Key Realty Group LLC. MichRIC
- $209,9003 bd1 ba1.8k sqft14510 Hoerning Ave, Warren, MI 48088For SaleMLS ID #50211391, Ann Meyou, Berkshire Hathaway HomeServices Kee Realty. MiRealSource
- $208,0003 bd3 ba1.3k sqft25440 Quarter Deck St, Harrison Township, MI 48045For SaleMLS ID #20261037340, James Duncanson, EXP Realty. Realcomp II
- $237,9002 bd2 ba1.1k sqft23597 Suttons Bay Dr, Clinton Township, MI 48036For SaleMLS ID #50217556, James Lawson, RE/MAX First. MiRealSource
- $164,9002 bd1 ba1.9k sqft35338 Bristlecone Dr #13/72, Clinton Township, MI 48035For SaleMLS ID #50209132, Maria Mazzola, Realty Professionals. MiRealSource
- $205,0004 bd2 ba2.3k sqft24932 Marigold Ave, Warren, MI 48089For SaleMLS ID #20261039066, M N M Tanveer, Wasim International Realty. Realcomp II
