Beautifully renovated and move-in ready, this spacious condo offers 3 bedrooms, 1.5 bathrooms, and approximately 1,250 sq. ft. of comfortable living space, plus a full basement providing excellent additional storage or finishing potential. Recent updates include new vinyl flooring, modern light fixtures, fresh paint throughout, ceramic tile in the kitchen, dining areas and living room, new interior doors and base molding, a new front door, sliding door, and storm doors, as well as an updated bathroom vanity. Conveniently located just minutes from M-53 and M-59, this condo provides easy access to shopping, dining, entertainment, and major freeways. Clean, neutral, and beautifully maintained, this home shows exceptionally well and is ready for its new owner!
For sale
$209,900
8401 Eighteen Mile Rd #29, Sterling Heights, MI 48313
3beds
1,250sqft
Townhouse
Built in 1971
-- sqft lot
$206,100 Zestimate®
$168/sqft
$342/mo HOA
What's special
- 7 days
- 282
- 6
Zillow last checked:
Listing updated:
Listed by:
Mike Antias 586-604-0600,
Brookstone, Realtors LLC 248-963-0505
Source: Realcomp II,MLS#: 20261071942
Facts & features
Interior
Bedrooms & bathrooms
- Bedrooms: 3
- Bathrooms: 2
- Full bathrooms: 1
- 1/2 bathrooms: 1
Bedroom
- Level: Second
- Area: 130
- Dimensions: 13 X 10
Bedroom
- Level: Second
- Area: 192
- Dimensions: 16 X 12
Bedroom
- Level: Second
- Area: 108
- Dimensions: 12 X 9
Other
- Level: Entry
- Area: 108
- Dimensions: 12 X 9
Other
- Level: Entry
- Area: 25
- Dimensions: 5 X 5
Kitchen
- Level: Entry
- Area: 63
- Dimensions: 9 X 7
Living room
- Level: Entry
- Area: 247
- Dimensions: 19 X 13
Heating
- Forced Air, Natural Gas
Cooling
- Central Air
Appliances
- Included: Disposal, Dryer, Washer
Features
- Basement: Unfinished
- Has fireplace: No
Interior area
- Total interior livable area: 1,250 sqft
- Finished area above ground: 1,250
Property
Parking
- Parking features: Assigned 2 Spaces, No Garage, Carport
- Has carport: Yes
Features
- Levels: Two
- Stories: 2
- Entry location: GroundLevelwSteps
Details
- Parcel number: 1010351029
- Special conditions: Short Sale No,Standard
Construction
Type & style
- Home type: Townhouse
- Architectural style: Townhouse
- Property subtype: Townhouse
Materials
- Brick, Vinyl Siding
- Foundation: Basement, Poured
- Roof: Asphalt
Condition
- New construction: No
- Year built: 1971
- Major remodel year: 2026
Utilities & green energy
- Sewer: Public Sewer
- Water: Public
Community & HOA
Community
- Subdivision: ANDOVER HEIGHTS
HOA
- Has HOA: Yes
- Services included: Insurance, Maintenance Grounds, Maintenance Structure, Sewer, Snow Removal, Trash, Water
- HOA fee: $342 monthly
- HOA phone: 248-652-8221
Location
- Region: Sterling Heights
Financial & listing details
- Price per square foot: $168/sqft
- Tax assessed value: $62,030
- Annual tax amount: $3,566
- Date on market: 9/8/2026
- Cumulative days on market: 7 days
- Listing agreement: Exclusive Right To Sell
- Listing terms: Cash,Conventional
Estimated market value
$206,100
$196,000 - $216,000
$1,938/mo
Price history
| Date | Event | Price |
|---|---|---|
| 9/8/2026 | Listed for sale | $209,900+250.4%$168/sqft |
Source:  Realcomp II #20261071942 Report a problem Realcomp II #20261071942 Report a problem | ||
| 2/27/2021 | Listing removed | -- |
Source: Owner Report a problem | ||
| 2/4/2018 | Listing removed | $1,299$1/sqft |
Source: Owner Report a problem | ||
| 11/8/2017 | Listed for rent | $1,299$1/sqft |
Source: Owner Report a problem | ||
| 2/17/2016 | Sold | $59,900$48/sqft |
Source: Public Record Report a problem | ||
| 12/13/2015 | Listed for sale | $59,900+20.3%$48/sqft |
Source: Ralph Roberts Realty LLC #215130505 Report a problem | ||
| 10/15/2015 | Sold | $49,780$40/sqft |
Source: Public Record Report a problem | ||
Public tax history
| Year | Property taxes | Tax assessment |
|---|---|---|
| 2026 | $3,566 +4.7% | $90,800 +20.7% |
| 2025 | $3,406 +5.4% | $75,200 +4.4% |
| 2024 | $3,231 +7.6% | $72,000 +4.8% |
| 2023 | $3,004 +2.2% | $68,700 +6.8% |
| 2022 | $2,940 | $64,300 +17.1% |
| 2021 | -- | $54,900 +5.4% |
| 2020 | -- | $52,100 -1% |
| 2019 | -- | $52,600 +1.7% |
| 2018 | $1,902 | $51,700 +3.4% |
| 2017 | -- | $50,000 |
| 2016 | -- | $50,000 +40.4% |
| 2015 | -- | $35,600 +39.6% |
| 2014 | -- | $25,500 |
| 2012 | -- | -- |
| 2009 | -- | -- |
Find assessor info on the county website
Monthly payment
Est. payment
Payment breakdown
Explore the cost of this home by adjusting the details. Changes won't be saved.Climate risks
Neighborhood: 48313
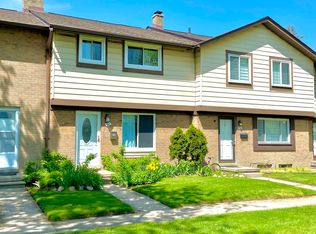
- $191,0002 bd2 ba2k sqft8401 Eighteen Mile Rd #20, Sterling Heights, MI 48313Pending
- $185,600-- bd-- ba-- sqft8401 Eighteen Mile Rd, Sterling Heights, MI 48313Off Market
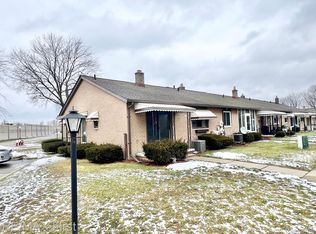
- $123,5002 bd1 ba900 sqft8401 Eighteen Mile Rd #107, Sterling Heights, MI 48313Sold
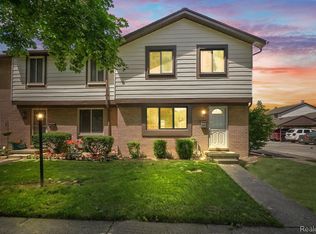
- $200,0003 bd2 ba1.4k sqft8401 Eighteen Mile Rd #36, Sterling Heights, MI 48313Sold
Similar homes
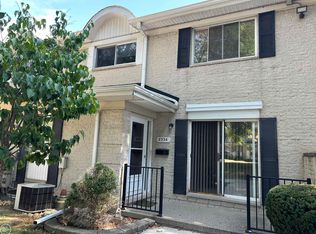
- $180,0002 bd2 ba1.8k sqft8534 Hampshire Dr, Sterling Heights, MI 48313For Sale
 MLS ID #50221496, Donald E Symons, Real Estate One Clinton. MiRealSource
 - $--3 bd2 ba1.1k sqft14996 W Point Dr, Sterling Heights, MI 48313Auction
 Auction.com 2
 - $--3 bd2 ba1.1k sqft43339 Ryer Ct, Sterling Heights, MI 48313Auction
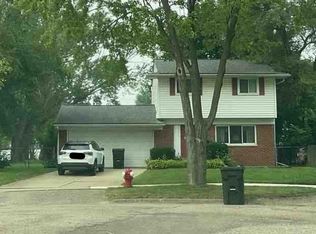 Xome
Xome - $--3 bd1 ba925 sqft12881 Docksin Dr, Sterling Heights, MI 48313Auction
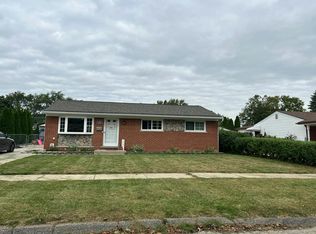 Auction.com 2
 - $164,9002 bd1 ba1.2k sqft8401 Eighteen Mile Rd #241, Sterling Heights, MI 48313For Sale
 MLS ID #20261073286, Mike Antias, Brookstone, Realtors LLC. Realcomp II
 - $209,9003 bd1 ba960 sqft39483 Marne Ave, Sterling Heights, MI 48313For SaleMLS ID #20261071900, Robert Pecar Jr, Community Choice Realty Inc. Realcomp II
- $200,0003 bd2 ba1.6k sqft37128 Clubhouse Dr #37, Sterling Heights, MI 48312For SaleMLS ID #20261073693, Olga Mackenzie, Brookstone, Realtors LLC. Realcomp II
- $204,5002 bd3 ba1.7k sqft14579 Vauxhall Dr, Sterling Heights, MI 48313For SaleMLS ID #20261070198, Antonio Gjonai, Mark V Homes LLC. Realcomp II
- $185,0002 bd2 ba1.2k sqft14267 Vauxhall Dr, Sterling Heights, MI 48313For SaleMLS ID #20261072158, Blake Heenan, Berkshire Hathaway HomeServices Kee Realty Bham. Realcomp II
- $215,0003 bd2 ba1.8k sqft13408 Denver Cir N, Sterling Heights, MI 48312For SaleMLS ID #20261059074, Kapil Roy, Brookstone, Realtors LLC. Realcomp II
- $275,0003 bd1 ba1k sqft8439 Plumbrook Rd, Sterling Heights, MI 48313For SaleMLS ID #20261071863, Jennifer Jameel, Prestige Realty Group, LLC. Realcomp II
- $188,0002 bd2 ba1.2k sqft43054 Strand Dr, Sterling Heights, MI 48313For SaleMLS ID #20261067283, Jasnayak Sohi, Sohi Realty LLC. Realcomp II
- $210,0002 bd3 ba1.4k sqft43027 Strand Dr, Sterling Heights, MI 48313For SaleMLS ID #20261032176, Virgilia Figredo, Community Choice Realty Inc. Realcomp II
- $289,9003 bd2 ba1.4k sqft43666 Deborah Dr, Sterling Heights, MI 48313For Sale
 MLS ID #26048097, Nina George, Berkshire Hathaway HomeService. MichRIC
 - $194,0002 bd2 ba1k sqft37958 Dor Sal Dr, Sterling Heights, MI 48312For SaleMLS ID #20261074036, Sara Shalari, Max Broock, REALTORS®-Birmingham. Realcomp II
- $214,9002 bd3 ba1.8k sqft36467 Park Place Dr #64, Sterling Heights, MI 48310For SaleMLS ID #20261071364, Dawna P Kuhne, Max Broock, REALTORS®-Birmingham. Realcomp II
- $275,0003 bd2 ba1.8k sqft39717 Parklawn Dr, Sterling Heights, MI 48313For SaleMLS ID #20261066582, Timothy A Francisco Jr, Real Estate One-Sterling Heights. Realcomp II
- $164,9002 bd2 ba1.7k sqft8401 Eighteen Mile Rd #112, Sterling Heights, MI 48313For SaleMLS ID #20261049148, Luyao Jiang, EXP Realty Main. Realcomp II
