Public open house (08/02-Sunday) between 12-2PM. Welcome to this beautifully maintained 3-bedroom condo in the highly desirable Golf Pointe Village! Situated in a quiet location at the back of the subdivision, this move-in-ready home features a fully finished basement, an enclosed private patio, and all appliances included. Enjoy the convenience of two assigned parking spaces, including one covered carport, along with an HOA that covers exterior building maintenance, grounds maintenance, snow removal, and water. Residents have access to a clubhouse with a swimming pool and benefit from a priority road-plowing location during the winter. Located in the award-winning Utica Community Schools district, this home is just minutes from shopping, restaurants, the library, police station, and community center offering fitness classes, basketball, an indoor walking track, and more. Golf lovers will appreciate the nearby courses, making this an exceptional opportunity to enjoy low-maintenance living in a fantastic neighborhood. **Keys will be provided at closing, and the home is easy to show.**
For sale
Price cut: $5K (8/20)
$215,000
13408 Denver Cir N, Sterling Heights, MI 48312
3beds
1,824sqft
Townhouse
Built in 1973
-- sqft lot
$211,500 Zestimate®
$118/sqft
$335/mo HOA
What's special
- 39 days
- 484
- 21
Zillow last checked:
Listing updated:
Listed by:
Kapil Roy 586-899-9596,
Brookstone, Realtors LLC 248-963-0505
Source: Realcomp II,MLS#: 20261059074
Facts & features
Interior
Bedrooms & bathrooms
- Bedrooms: 3
- Bathrooms: 2
- Full bathrooms: 1
- 1/2 bathrooms: 1
Bedroom
- Level: Second
- Area: 99
- Dimensions: 11 X 9
Bedroom
- Level: Second
- Area: 154
- Dimensions: 14 X 11
Bedroom
- Level: Second
- Area: 99
- Dimensions: 11 X 9
Other
- Level: Second
- Area: 72
- Dimensions: 9 X 8
Other
- Level: Entry
- Area: 28
- Dimensions: 7 X 4
Other
- Level: Entry
- Area: 90
- Dimensions: 10 X 9
Family room
- Level: Entry
- Area: 128
- Dimensions: 16 X 8
Living room
- Level: Entry
- Area: 182
- Dimensions: 14 X 13
Heating
- Forced Air, Natural Gas
Features
- Basement: Finished
- Has fireplace: No
Interior area
- Total interior livable area: 1,824 sqft
- Finished area above ground: 1,216
- Finished area below ground: 608
Property
Parking
- Parking features: Assigned 2 Spaces, No Garage, Carport
- Has carport: Yes
Features
- Levels: Two
- Stories: 2
- Entry location: GroundLevelwSteps
Details
- Parcel number: 1023281141
- Special conditions: Short Sale No,Standard
Construction
Type & style
- Home type: Townhouse
- Architectural style: Townhouse
- Property subtype: Townhouse
Materials
- Brick
- Foundation: Basement, Brick Mortar
Condition
- New construction: No
- Year built: 1973
Utilities & green energy
- Sewer: Public Sewer
- Water: Public
Community & HOA
Community
- Subdivision: GOLFPOINTE VILLAGE AT PLUMBROOK
HOA
- Has HOA: Yes
- Services included: Maintenance Grounds, Maintenance Structure, Snow Removal, Water
- HOA fee: $335 monthly
Location
- Region: Sterling Heights
Financial & listing details
- Price per square foot: $118/sqft
- Tax assessed value: $74,850
- Annual tax amount: $2,942
- Date on market: 7/30/2026
- Cumulative days on market: 39 days
- Listing agreement: Exclusive Right To Sell
- Listing terms: Cash,Conventional,FHA,Va Loan
Estimated market value
$211,500
$201,000 - $222,000
$2,073/mo
Price history
| Date | Event | Price |
|---|---|---|
| 8/20/2026 | Price change | $215,000-2.3%$118/sqft |
Source:  Realcomp II #20261059074 Report a problem Realcomp II #20261059074 Report a problem | ||
| 7/30/2026 | Listed for sale | $220,000+27.2%$121/sqft |
Source: Realcomp II #20261059074 Report a problem | ||
| 2/14/2023 | Sold | $173,000-6.4%$95/sqft |
Source: Public Record Report a problem | ||
| 1/4/2023 | Listed for sale | $184,900+99%$101/sqft |
Source: Realty Executives Broker of Record #58050098490 Report a problem | ||
| 8/9/1999 | Sold | $92,900+13.3%$51/sqft |
Source: Public Record Report a problem | ||
| 4/26/1996 | Sold | $82,000+18.5%$45/sqft |
Source: Public Record Report a problem | ||
| 4/24/1995 | Sold | $69,175$38/sqft |
Source: Public Record Report a problem | ||
Public tax history
| Year | Property taxes | Tax assessment |
|---|---|---|
| 2025 | $2,790 +147.6% | $78,100 +7.6% |
| 2024 | $1,127 +5.2% | $72,600 +5.1% |
| 2023 | $1,071 +2.1% | $69,100 +7.3% |
| 2022 | $1,049 | $64,400 +4.7% |
| 2021 | -- | $61,500 +3.4% |
| 2020 | -- | $59,500 +4.6% |
| 2019 | -- | $56,900 +7.8% |
| 2018 | $926 | $52,800 +8.2% |
| 2017 | -- | $48,800 |
| 2016 | -- | $48,800 +33.7% |
| 2015 | -- | $36,500 +51.5% |
| 2014 | -- | $24,100 |
| 2012 | -- | -- |
| 2009 | -- | -- |
| 2001 | $1,299 | $45,300 |
Find assessor info on the county website
Monthly payment
Est. payment
Payment breakdown
Explore the cost of this home by adjusting the details. Changes won't be saved.Climate risks
Neighborhood: 48312
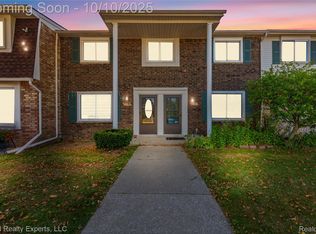
- $210,0003 bd2 ba1.9k sqft13470 Denver Cir E, Sterling Heights, MI 48312Sold
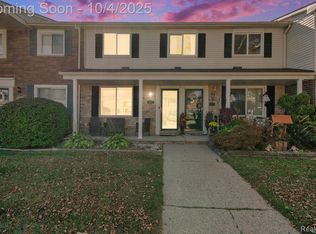
- $205,0003 bd2 ba1.2k sqft38171 Jamestown Dr #116, Sterling Heights, MI 48312Sold
- $168,300-- bd-- ba1.2k sqft13435 Denver Cir S, Sterling Heights, MI 48312Off Market
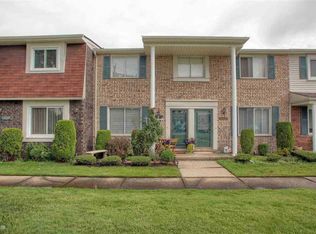
- $195,5003 bd1 ba1.2k sqft13327 Denver Cir S, Sterling Heights, MI 48312Off Market
Similar homes
- $230,0003 bd2 ba2k sqft32504 Dover Ave, Warren, MI 48088For Sale

 MLS ID #20261069491, Neeley Freeman, Epique Realty. Realcomp II
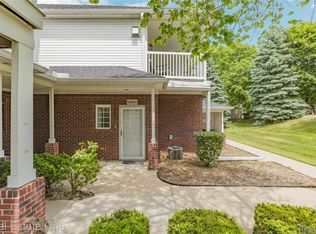
 - $222,0002 bd2 ba1.3k sqft14286 Moravian Manor Cir, Sterling Heights, MI 48312For Sale
 MLS ID #20261038049, Barbara Ward, Real Estate One-St Clair Shrs. Realcomp II
 - $229,9993 bd2 ba1.4k sqft36702 Park Place Dr, Sterling Heights, MI 48310For Sale
 MLS ID #20261063725, Raphael Roufail, Signature Sotheby's International Realty Bham. Realcomp II
 - $239,9003 bd2 ba2.1k sqft31527 Pinto Dr, Warren, MI 48093For Sale
 MLS ID #20261061791, Shera Christensen, Keller Williams Paint Creek. Realcomp II
 - $199,0003 bd2 ba1.5k sqft8700 Common Rd, Warren, MI 48093For SaleMLS ID #20261031275, Sarah Smith, @properties Christie's Int'l R.E. Birmingham. Realcomp II
- $240,0003 bd2 ba2.5k sqft23880 Shook Rd, Clinton Township, MI 48035For SaleMLS ID #20261063090, Joseph Delia, Keller Williams Paint Creek. Realcomp II
- $230,0004 bd4 ba2.5k sqft32754 Barclay Sq #20, Warren, MI 48093For SaleMLS ID #20261064392, Kimberly A Proszek, Coldwell Banker Professionals-Birm. Realcomp II
- $215,0003 bd2 ba2.1k sqft25246 Hayes Rd, Roseville, MI 48066For SaleMLS ID #20261058803, Beta Camaj, Powell Real Estate. Realcomp II
- $239,9003 bd2 ba1.9k sqft32000 Saint Margaret St, Saint Clair Shores, MI 48082For SaleMLS ID #20261069475, Ronald M Provenzano, ICON Realty Experts, LLC. Realcomp II
- $299,9003 bd2 ba2.6k sqft3053 Belcher Dr, Sterling Heights, MI 48310For SaleMLS ID #20261068608, Lana Yasso, ICON Realty Experts, LLC. Realcomp II
- $229,0002 bd2 ba1.2k sqft49086 W Woods Dr, Shelby Township, MI 48317For SaleMLS ID #20261067950, Logan Cox, Max Broock, REALTORS®-Birmingham. Realcomp II
- $250,0003 bd1 ba1k sqft8834 Janis St, Shelby Township, MI 48317For SaleMLS ID #20261066373, Guinevere Kay Hopkins, @properties Christie's Int'l R.E. Birmingham. Realcomp II
- $210,0003 bd2 ba1.6k sqft24610 Adlai Ave, Eastpointe, MI 48021For SaleMLS ID #20261035748, Matthew Kallabat, Top Agent Realty. Realcomp II
- $225,0003 bd2 ba1.4k sqft22708 Alger St, Saint Clair Shores, MI 48080For SaleMLS ID #20261064608, Julie Williams, MVPS Realtors. Realcomp II
- $229,9002 bd1 ba1.3k sqft20640 Palm Meadow Dr, Clinton Township, MI 48036For SaleMLS ID #20261064057, Jennifer Arnold, Real Estate One-Clinton Twp. Realcomp II
- $270,0004 bd2 ba1.5k sqft16221 Bayham Ct, Clinton Township, MI 48038For SaleMLS ID #20261057063, Carolyn Muha, Keller Williams Paint Creek. Realcomp II
- $219,9003 bd2 ba1.7k sqft16786 Sprenger Ave, Eastpointe, MI 48021For SaleMLS ID #20261065298, Jeff Glover, KW Professionals. Realcomp II
- $220,0002 bd3 ba1.6k sqft757 Kirts Blvd, Troy, MI 48084For SaleMLS ID #20261056241, Darrin Fendley, Good Company. Realcomp II
- $199,5003 bd2 ba1.8k sqft27374 Townsend Ave, Warren, MI 48092For SaleMLS ID #20261042008, Sultan Ahmed, Express Home Realty LLC. Realcomp II
- $189,0002 bd2 ba1.6k sqft1925 Nicholas Ct, Warren, MI 48092For SaleMLS ID #20261064546, Md M Rahman, Brookstone, Realtors LLC. Realcomp II
