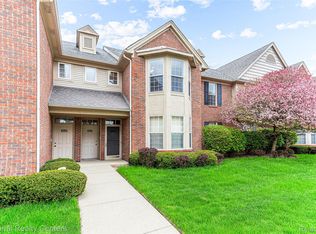
Welcome home to this inviting upper-level condo featuring 2 spacious bedrooms and 2 full bathrooms. The bright and airy living room opens to a large private balcony, creating the perfect space to relax or entertain. On chilly winter days, cozy up by the fireplace while enjoying peaceful outdoor views. This well-maintained home offers beautiful wood flooring throughout the main living areas, custom blinds, ceiling fans, and comfortable carpeting in both bedrooms. The generously sized primary suite includes a walk-in closet and a private en-suite bathroom. You'll also appreciate the convenient laundry room, complete with a washer, dryer, utility sink, and ample upper and lower cabinet storage. Recent updates include a new water heater (2023) and a newly replaced driveway and garage floor (2025). Additional highlights include a 1-car attached garage and a prime location close to parks, restaurants, shopping, and a variety of everyday conveniences.
Don't miss the opportunity to make this charming condo your new home!
For sale
$227,000
14286 Moravian Manor Cir, Sterling Heights, MI 48312
2beds
1,303sqft
:
Get pre-qualified$1,906/mo
Condominium
Built in 2004
-- sqft lot
$219,300 Zestimate®
$174/sqft
$240/mo HOA
What's special
- 51 days |
- 552 |
- 15 |
Likely to sell faster than
Zillow last checked:
Listing updated:
Listed by:
Barbara Ward 313-445-9159,
Real Estate One-St Clair Shrs 586-771-1100
Source: Realcomp II,MLS#: 20261038049
Facts & features
Interior
Bedrooms & bathrooms
- Bedrooms: 2
- Bathrooms: 2
- Full bathrooms: 2
Bedroom
- Level: Entry
- Area: 208
- Dimensions: 16 X 13
Bedroom
- Level: Entry
- Area: 195
- Dimensions: 15 X 13
Other
- Level: Entry
Other
- Level: Entry
Kitchen
- Level: Entry
- Area: 120
- Dimensions: 12 X 10
Laundry
- Level: Entry
- Area: 35
- Dimensions: 5 X 7
Living room
- Level: Entry
- Area: 208
- Dimensions: 16 X 13
Heating
- Forced Air, Natural Gas
Features
- Has basement: No
- Has fireplace: No
Interior area
- Total interior livable area: 1,303 sqft
- Finished area above ground: 1,303
Property
Parking
- Total spaces: 1
- Parking features: One Car Garage, Attached
- Attached garage spaces: 1
Features
- Levels: One Story Up
- Stories: 1
- Entry location: GroundLevelwSteps
Details
- Parcel number: 1025456013
- Special conditions: Short Sale No,Standard
Construction
Type & style
- Home type: Condo
- Architectural style: Ranch
- Property subtype: Condominium
Materials
- Brick
- Foundation: Poured, Slab
Condition
- New construction: No
- Year built: 2004
Utilities & green energy
- Sewer: Public Sewer, Shared Septic
- Water: Public
Community & HOA
Community
- Subdivision: MORAVIAN MANOR CONDO
HOA
- Has HOA: Yes
- HOA fee: $240 monthly
- HOA phone: 586-465-8003
Location
- Region: Sterling Heights
Financial & listing details
- Price per square foot: $174/sqft
- Tax assessed value: $89,471
- Annual tax amount: $3,917
- Date on market: 6/8/2026
- Cumulative days on market: 51 days
- Listing agreement: Exclusive Right To Sell
- Listing terms: Cash,Conventional,FHA
Estimated market value
$219,300
$208,000 - $230,000
$1,732/mo
Price history
| Date | Event | Price |
|---|---|---|
| 6/8/2026 | Listed for sale | $227,000+51.4%$174/sqft |
Source:  Realcomp II #20261038049 Report a problem Realcomp II #20261038049 Report a problem | ||
| 2/13/2020 | Sold | $149,900$115/sqft |
Source: Public Record Report a problem | ||
| 1/4/2020 | Pending sale | $149,900$115/sqft |
Source: KW Metro #219102677 Report a problem | ||
| 12/9/2019 | Price change | $149,900-5.4%$115/sqft |
Source: KW Metro #219102677 Report a problem | ||
| 10/21/2019 | Price change | $158,500-3.1%$122/sqft |
Source: KW Metro #219102677 Report a problem | ||
| 10/4/2019 | Listed for sale | $163,500+133.6%$125/sqft |
Source: KW Metro #219102677 Report a problem | ||
| 6/30/2010 | Sold | $70,000-17.6%$54/sqft |
Source: Public Record Report a problem | ||
| 4/1/2010 | Listing removed | $85,000$65/sqft |
Source: PREVIEW PROPERTIES PC #210003655 Report a problem | ||
| 2/11/2010 | Price change | $85,000-14.1%$65/sqft |
Source: PREVIEW PROPERTIES PC #210003655 Report a problem | ||
| 1/23/2010 | Price change | $99,000-37.7%$76/sqft |
Source: Preview Properties, INC #210003655 Report a problem | ||
| 1/11/2010 | Listed for sale | $159,000$122/sqft |
Source: Preview Properties, INC #210003655 Report a problem | ||
Public tax history
| Year | Property taxes | Tax assessment |
|---|---|---|
| 2025 | $3,734 +5.1% | $92,100 +5.4% |
| 2024 | $3,553 +7.1% | $87,400 +5% |
| 2023 | $3,316 -3.2% | $83,200 +5.4% |
| 2022 | $3,427 | $78,900 +3.5% |
| 2021 | -- | $76,200 -2.1% |
| 2020 | -- | $77,800 +13.6% |
| 2019 | -- | $68,500 +12.7% |
| 2018 | $1,670 | $60,800 +4.5% |
| 2017 | -- | $58,200 |
| 2016 | -- | $58,200 +5.8% |
| 2015 | -- | $55,000 +52.4% |
| 2014 | -- | $36,100 |
Find assessor info on the county website
Monthly payment
Est. payment
Payment breakdown
Explore the cost of this home by adjusting the details. Changes won't be saved.Climate risks
Neighborhood: 48312
Nearby schools
GreatSchools rating
- 4/10Willow Woods Elementary SchoolGrades: PK-5Distance: 2.1 mi
- 5/10Carleton Middle SchoolGrades: 6-8Distance: 2.2 mi
- 6/10Sterling Heights Senior High SchoolGrades: 9-12Distance: 1 mi
- $258,0002 bd2 ba1.7k sqft14575 Moravian Manor Cir, Sterling Heights, MI 48312Sold
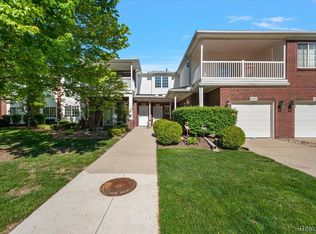
- $240,0002 bd2 ba1.5k sqft14246 Moravian Manor Cir, Sterling Heights, MI 48312For Sale
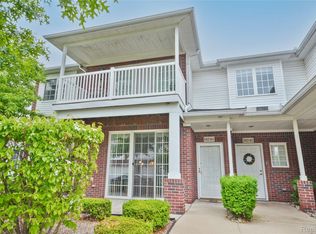
- $220,0002 bd2 ba1.3k sqft14294 Moravian Manor Cir, Sterling Heights, MI 48312Sold
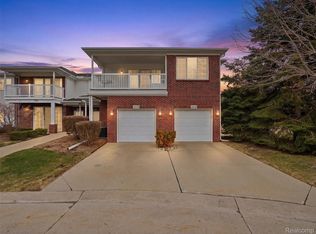
- $227,0002 bd2 ba1.3k sqft14350 Moravian Manor Cir #36, Sterling Heights, MI 48312Sold

- $210,0002 bd2 ba1.2k sqft14622 Moravian Manor Cir, Sterling Heights, MI 48312Sold
- $175,0002 bd2 ba1.3k sqft14378 Moravian Manor Cir, Sterling Heights, MI 48312Sold
- $--2 bd2 ba1.3k sqft14602 Moravian Mnr, Sterling Heights, MI 48012Off Market
- $202,6002 bd2 ba1.3k sqft14370 Moravian Manor Cir, Sterling Heights, MI 48312Off Market
A local agent can set up tours, give advice and negotiate with sellers.
Similar homes
- $219,0002 bd2 ba1.2k sqft46246 Baldwin Dr #45, Macomb, MI 48044For Sale

 MLS ID #20261052971, Sue Thorn, Berkshire Hathaway HomeServices MIRE. Realcomp II
 - $245,0002 bd2 ba1.2k sqft49086 W Woods Dr, Shelby Township, MI 48317For Sale
 MLS ID #20261057203, Logan Cox, Max Broock, REALTORS®-Birmingham. Realcomp II
 - $250,0002 bd2 ba1.4k sqft56472 Chesapeake Trl #71, Utica, MI 48316For Sale
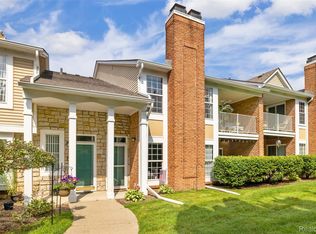 MLS ID #20261057472, Thomas Lorkowski, @properties Christie's Int'l R E Rochester. Realcomp II
 - $259,0002 bd2 ba1.6k sqft49277 Silver Birch Cir, Shelby Township, MI 48315For Sale
 MLS ID #20261040721, Rick D Nessel, National Realty Centers, Inc. Realcomp II
 - $179,9002 bd2 ba1.3k sqft38730 Golfview Dr E, Clinton Township, MI 48038For SaleMLS ID #20261046220, Pavljina Ivezic, Signature Sotheby's International Realty Bham. Realcomp II
- $195,0002 bd3 ba1.4k sqft37744 Charter Oaks Blvd #397, Clinton Township, MI 48036For SaleMLS ID #20261019559, Derrick Kajbo, Brookstone, Realtors LLC. Realcomp II
- $240,0003 bd2 ba1.8k sqft2824 Roundtree Dr, Troy, MI 48083For SaleMLS ID #20261037756, Rana Yalda, Community Choice Realty Inc. Realcomp II
- $184,5002 bd2 ba1.2k sqft517 Country Club Dr, Saint Clair Shores, MI 48082For SaleMLS ID #20261020178, James Bufalino, Premier Property Services LLC. Realcomp II
- $279,9003 bd2 ba1.5k sqft16423 Admiral St, Fraser, MI 48026For SaleMLS ID #20261032018, Franko Gabbara, Real Estate One-Rochester. Realcomp II
- $225,0003 bd1 ba1k sqft450 E Maplehurst St, Ferndale, MI 48220For SaleMLS ID #20261058036, Chris G Pero, Max Broock, REALTORS®-Birmingham. Realcomp II
- $203,9002 bd2 ba968 sqft44167 Providence Dr #326, Clinton Township, MI 48038For SaleMLS ID #20261046683, Loretta A Sandora Deloof, Sandora & Fiteny Real Estate. Realcomp II
- $260,0002 bd3 ba1.7k sqft4432 Thornwood Ct, Warren, MI 48092For SaleMLS ID #20261037558, Joshua Hepner, Keller Williams Somerset. Realcomp II
- $199,0003 bd2 ba1.5k sqft8700 Common Rd, Warren, MI 48093For SaleMLS ID #20261031275, Sarah Smith, @properties Christie's Int'l R.E. Birmingham. Realcomp II
- $299,9003 bd2 ba1.3k sqft32340 Columbus Dr, Warren, MI 48088For SaleMLS ID #20261049620, Jason Dabish, Max Broock Realtors. Realcomp II
- $249,9003 bd2 ba1.9k sqft21713 Sunnyside St, Saint Clair Shores, MI 48080For SaleMLS ID #20261056991, David Fekin, Jim Saros Real Estate Services. Realcomp II
- $313,9002 bd2 ba1.8k sqft16595 Savor Ln, Clinton Township, MI 48038For SaleMLS ID #20261044296, Lygia Galizia, Keller Williams Advantage. Realcomp II
- $214,9993 bd2 ba1.8k sqft27374 Townsend Ave, Warren, MI 48092For SaleMLS ID #20261042008, Sultan Ahmed, Express Home Realty LLC. Realcomp II
- $215,0002 bd2 ba1.2k sqft1791 Wickham St, Royal Oak, MI 48073For SaleMLS ID #20261049902, Thomas A Harding II, Key Realty - Monroe. Realcomp II
- $230,0003 bd1 ba1k sqft27445 Lorenz St, Madison Heights, MI 48071For SaleMLS ID #20261037583, Atheer Poota, Real Estate One-W Blmfld. Realcomp II
- $204,9003 bd1 ba1.1k sqft1574 E Woodruff Ave, Hazel Park, MI 48030For SaleMLS ID #20261037205, James Balk, Real Estate One-Troy. Realcomp II
