Welcome home to this beautifully maintained first-floor ranch condo featuring 2 bedrooms, 2 full bathrooms, and a 2-car attached garage. This lower level unit offers an open-concept floor plan with soaring 9-foot ceilings, neutral décor, and spacious living areas throughout. The inviting great room features a cozy gas fireplace and flows seamlessly into the kitchen, which boasts ample cabinet and counter space for everyday living and entertaining. The oversized primary suite includes a private full bath and walk-in closet, while the second bedroom also offers a walk-in closet for plenty of storage. Additional highlights include convenient first-floor laundry, generous room sizes, and all appliances included. Recent updates provide added peace of mind, including a new roof (2023), newer appliances, and a newer garage door. Move-in ready and meticulously cared for, this condo offers the perfect blend of comfort, convenience, and low-maintenance living.
For sale
$240,000
14246 Moravian Manor Cir, Sterling Heights, MI 48312
2beds
1,560sqft
:
Get pre-qualified$2,001/mo
Condominium
Built in 2004
-- sqft lot
$236,500 Zestimate®
$154/sqft
$240/mo HOA
What's special
- 42 days |
- 416 |
- 19 |
Likely to sell faster than
Zillow last checked:
Listing updated:
Listed by:
Timothy A Francisco Jr 586-276-9800,
Real Estate One-Sterling Heights 586-276-9800
Source: Realcomp II,MLS#: 20261045769
Facts & features
Interior
Bedrooms & bathrooms
- Bedrooms: 2
- Bathrooms: 2
- Full bathrooms: 2
Primary bedroom
- Level: Entry
- Area: 216
- Dimensions: 18 X 12
Bedroom
- Level: Entry
- Area: 143
- Dimensions: 13 X 11
Primary bathroom
- Level: Entry
- Area: 72
- Dimensions: 9 X 8
Other
- Level: Entry
- Area: 54
- Dimensions: 9 X 6
Dining room
- Level: Entry
- Area: 140
- Dimensions: 10 X 14
Kitchen
- Level: Entry
- Area: 143
- Dimensions: 11 X 13
Laundry
- Level: Entry
- Area: 70
- Dimensions: 7 X 10
Living room
- Level: Entry
- Area: 396
- Dimensions: 22 X 18
Heating
- Forced Air, Natural Gas
Cooling
- Central Air
Appliances
- Included: Dishwasher, Disposal, Dryer, Free Standing Electric Oven, Free Standing Refrigerator, Microwave, Washer
Features
- Has basement: No
- Has fireplace: Yes
- Fireplace features: Gas, Living Room
Interior area
- Total interior livable area: 1,560 sqft
- Finished area above ground: 1,560
Property
Parking
- Total spaces: 2
- Parking features: Two Car Garage, Attached
- Attached garage spaces: 2
Features
- Levels: One Story Ground
- Stories: 1
- Entry location: GroundLevel
- Patio & porch: Patio
Details
- Parcel number: 1025456010
- Special conditions: Short Sale No,Standard
Construction
Type & style
- Home type: Condo
- Architectural style: Ranch
- Property subtype: Condominium
Materials
- Brick
- Foundation: Slab
Condition
- New construction: No
- Year built: 2004
Utilities & green energy
- Sewer: Public Sewer
- Water: Public
Community & HOA
Community
- Subdivision: MORAVIAN MANOR CONDO
HOA
- Has HOA: Yes
- Services included: Maintenance Grounds, Sewer, Snow Removal, Trash, Water
- HOA fee: $240 monthly
- HOA phone: 586-465-8003
Location
- Region: Sterling Heights
Financial & listing details
- Price per square foot: $154/sqft
- Tax assessed value: $84,439
- Annual tax amount: $3,697
- Date on market: 6/18/2026
- Cumulative days on market: 42 days
- Listing agreement: Exclusive Right To Sell
- Listing terms: Cash,Conventional
Estimated market value
$236,500
$225,000 - $248,000
$1,878/mo
Price history
| Date | Event | Price |
|---|---|---|
| 6/18/2026 | Listed for sale | $240,000+72%$154/sqft |
Source:  Realcomp II #20261045769 Report a problem Realcomp II #20261045769 Report a problem | ||
| 9/19/2016 | Sold | $139,500$89/sqft |
Source:  MiRealSource #31298855 Report a problem MiRealSource #31298855 Report a problem | ||
| 8/22/2016 | Pending sale | $139,500$89/sqft |
Source: Adlhoch & Associates, REALTORS #31298855 Report a problem | ||
| 8/1/2016 | Listed for sale | $139,500-25.3%$89/sqft |
Source: Adlhoch & Associates, REALTORS #31298855 Report a problem | ||
| 10/14/2005 | Sold | $186,825$120/sqft |
Source: MiRealSource #643237 Report a problem | ||
Public tax history
| Year | Property taxes | Tax assessment |
|---|---|---|
| 2025 | $3,524 +5.1% | $104,700 +5.3% |
| 2024 | $3,353 +7.1% | $99,400 +5.1% |
| 2023 | $3,130 -3.2% | $94,600 +4.9% |
| 2022 | $3,235 | $90,200 +7.9% |
| 2021 | -- | $83,600 +6.8% |
| 2020 | -- | $78,300 +12.5% |
| 2019 | -- | $69,600 +1% |
| 2018 | $3,052 | $68,900 +7.2% |
| 2017 | -- | $64,300 |
| 2016 | -- | $64,300 +12.4% |
| 2015 | -- | $57,200 +44.1% |
| 2014 | -- | $39,700 |
Find assessor info on the county website
Monthly payment
Est. payment
Payment breakdown
Explore the cost of this home by adjusting the details. Changes won't be saved.Climate risks
Neighborhood: 48312
Nearby schools
GreatSchools rating
- 4/10Willow Woods Elementary SchoolGrades: PK-5Distance: 2.1 mi
- 5/10Carleton Middle SchoolGrades: 6-8Distance: 2.2 mi
- 6/10Sterling Heights Senior High SchoolGrades: 9-12Distance: 1 mi
- $258,0002 bd2 ba1.7k sqft14575 Moravian Manor Cir, Sterling Heights, MI 48312Sold
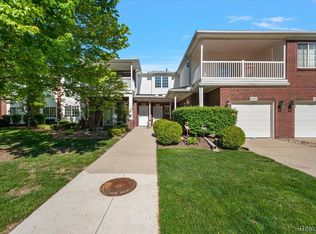
- $220,0002 bd2 ba1.3k sqft14294 Moravian Manor Cir, Sterling Heights, MI 48312Sold
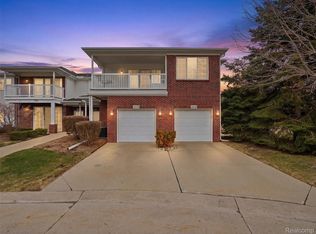
- $227,0002 bd2 ba1.3k sqft14286 Moravian Manor Cir, Sterling Heights, MI 48312For Sale
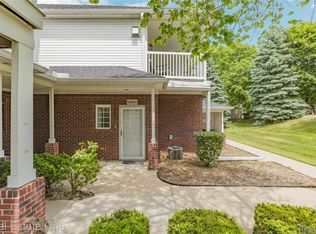
- $227,0002 bd2 ba1.3k sqft14350 Moravian Manor Cir #36, Sterling Heights, MI 48312Sold

- $210,0002 bd2 ba1.2k sqft14622 Moravian Manor Cir, Sterling Heights, MI 48312Sold
- $175,0002 bd2 ba1.3k sqft14378 Moravian Manor Cir, Sterling Heights, MI 48312Sold
- $--2 bd2 ba1.3k sqft14602 Moravian Mnr, Sterling Heights, MI 48012Off Market
- $202,6002 bd2 ba1.3k sqft14370 Moravian Manor Cir, Sterling Heights, MI 48312Off Market
A local agent can set up tours, give advice and negotiate with sellers.
Similar homes
- $249,9002 bd2 ba1.7k sqft14486 Shadywood Dr, Sterling Heights, MI 48312For Sale

 MLS ID #20261042550, Jerry I Khami, Esoteric Realty LLC. Realcomp II
 - $249,9002 bd2 ba1.3k sqft14350 Shadywood Dr, Sterling Heights, MI 48312For Sale
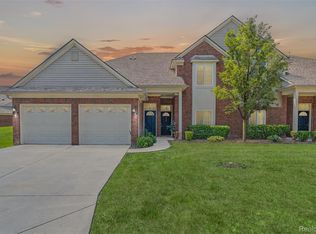 MLS ID #20261041450, Hassan I Karadsheh, R2M Realty. Realcomp II
 - $239,0002 bd2 ba1.2k sqft42158 Blossom Ln, Clinton Township, MI 48038For Sale
 MLS ID #20261050669, Thomas A Harding II, Key Realty - Monroe. Realcomp II
 - $285,0002 bd2 ba1.3k sqft13300 Wyndemere Cir, Sterling Heights, MI 48313For Sale

 MLS ID #50211651, Denise Wesselmann, Berkshire Hathaway HomeServices Kee Realty Roch. MiRealSource
 - $264,9002 bd2 ba1.5k sqft2104 Country Club Dr, Saint Clair Shores, MI 48082For SaleMLS ID #20261042072, Haig V Istamboulian, Arterra Realty Michigan LLC. Realcomp II
- $240,0002 bd2 ba1.4k sqft29509 Woodpark Cir, Warren, MI 48092For SaleMLS ID #20261049952, Su Chap, Community Choice Realty Associates, LLC. Realcomp II
- $219,0002 bd2 ba1.2k sqft46246 Baldwin Dr #45, Macomb, MI 48044For SaleMLS ID #20261052971, Sue Thorn, Berkshire Hathaway HomeServices MIRE. Realcomp II
- $250,0002 bd2 ba1.4k sqft56472 Chesapeake Trl #71, Utica, MI 48316For SaleMLS ID #20261057472, Thomas Lorkowski, @properties Christie's Int'l R E Rochester. Realcomp II
- $259,9993 bd1 ba1.1k sqft34585 Koch Ave, Sterling Heights, MI 48310For SaleMLS ID #20261044845, Skylar Essiambre, RE/MAX Eclipse Clarkston. Realcomp II
- $240,0003 bd2 ba1.8k sqft2824 Roundtree Dr, Troy, MI 48083For SaleMLS ID #20261037756, Rana Yalda, Community Choice Realty Inc. Realcomp II
- $260,0002 bd2 ba1.1k sqft41230 Whispering Oaks Dr, Clinton Township, MI 48038For SaleMLS ID #50214263, Pam MacKay-LeVien, KW Platinum. MiRealSource
- $244,0003 bd2 ba1.8k sqft30955 Iroquois Dr, Warren, MI 48088For SaleMLS ID #20261044418, Abusaleh Tarek, NPG Real Estate. Realcomp II
- $234,9002 bd2 ba1.4k sqft45765 Cagney Dr, Macomb, MI 48044For SaleMLS ID #20261014128, Suleiman Siryani, Vision One Realty. Realcomp II
- $259,0002 bd2 ba1.6k sqft49277 Silver Birch Cir, Shelby Township, MI 48315For SaleMLS ID #20261040721, Rick D Nessel, National Realty Centers, Inc. Realcomp II
- $209,9952 bd1 ba1.9k sqft41837 King Edward Ct, Clinton Township, MI 48038For SaleMLS ID #20261048806, Bashar Jani, Community Choice Realty Inc. Realcomp II
- $210,0002 bd3 ba1.4k sqft43027 Strand Dr, Sterling Heights, MI 48313For SaleMLS ID #20261032176, Virgilia Figredo, Community Choice Realty Inc. Realcomp II
- $223,9002 bd2 ba1.8k sqft20522 Longwood Dr, Clinton Township, MI 48038For SaleMLS ID #20261028271, Erick Howard, Amin Realty. Realcomp II
- $319,9002 bd2 ba2.1k sqft5477 Victory Cir, Sterling Heights, MI 48310For SaleMLS ID #20261048568, Hadeer Emmanuel, Berkshire Hathaway HomeServices Kee Realty Clinton. Realcomp II
- $249,9003 bd3 ba2.1k sqft32750 Barclay Sq, Warren, MI 48093For SaleMLS ID #50214509, Victoria Camaj, Providence Properties, Realty & Management. MiRealSource
- $205,0002 bd2 ba1.2k sqft29454 Scarborough Dr, Warren, MI 48088For SaleMLS ID #20261029517, Schakerra Edwards, Front Page Properties. Realcomp II
