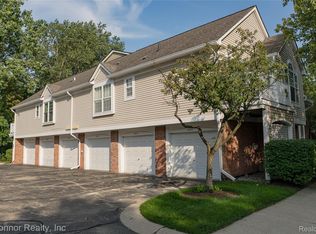
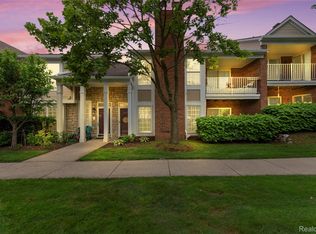
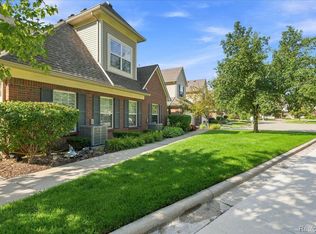
Welcome to this beautiful upper-level ranch condo in the desirable Aberdeen Village community. This spacious home features 2 bedrooms and 2 full bathrooms, offering a comfortable and functional layout. The expansive great room includes a gas fireplace and two door walls leading to a private balcony. Both bedrooms are generously sized and include walk-in closets.
Additional features include an attached one-car garage plus one dedicated parking spaces. All appliances are included in the sale, including the dishwasher, washer, dryer, garbage disposal, microwave, range/oven, and refrigerator. The home also features central air conditioning.
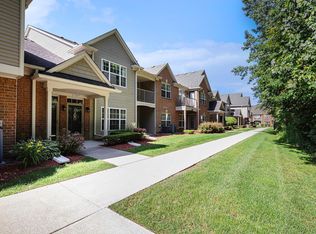
The association fee covers snow removal, grounds maintenance, and trash pickup, allowing for low-maintenance living. Residents also enjoy access to exceptional community amenities, including a fitness center, in-ground pool, hot tub, tennis courts, and a clubhouse. The clubhouse is available to rent for private events for an additional fee. Conveniently located just five minutes from Stony Creek Metropark, this condo home provides easy access to scenic trails, outdoor recreation, and nature while remaining close to shopping, dining, and everyday conveniences.
For sale
Price cut: $5K (8/25)
$245,000
56472 Chesapeake Trl #71, Utica, MI 48316
2beds
1,410sqft
Condominium
Built in 1998
-- sqft lot
$243,400 Zestimate®
$174/sqft
$280/mo HOA
What's special
- 47 days
- 570
- 23
Zillow last checked:
Listing updated:
Listed by:
Thomas Lorkowski 248-218-0234,
@properties Christie's Int'l R E Rochester 248-218-0234
Source: Realcomp II,MLS#: 20261057472
Facts & features
Interior
Bedrooms & bathrooms
- Bedrooms: 2
- Bathrooms: 2
- Full bathrooms: 2
Bedroom
- Level: Second
- Area: 165
- Dimensions: 15 X 11
Bedroom
- Level: Second
- Area: 150
- Dimensions: 15 X 10
Primary bathroom
- Level: Second
Other
- Level: Second
Dining room
- Level: Second
- Area: 70
- Dimensions: 10 X 7
Great room
- Level: Second
- Area: 390
- Dimensions: 30 X 13
Kitchen
- Level: Second
- Area: 72
- Dimensions: 8 X 9
Laundry
- Level: Second
- Area: 56
- Dimensions: 8 X 7
Heating
- Forced Air, Natural Gas
Cooling
- Ceiling Fans, Central Air
Appliances
- Included: Dishwasher, Disposal, Dryer, Free Standing Electric Oven, Free Standing Refrigerator, Microwave, Range Hood, Washer
Features
- Has basement: No
- Has fireplace: Yes
- Fireplace features: Gas
Interior area
- Total interior livable area: 1,410 sqft
- Finished area above ground: 1,410
Property
Parking
- Total spaces: 1
- Parking features: Assigned 1 Space, One Car Garage, Attached
- Attached garage spaces: 1
Features
- Levels: One Story Up
- Stories: 1
- Entry location: GroundLevel
- Patio & porch: Porch
- Exterior features: Tennis Courts
Details
- Parcel number: 0704101071
- Special conditions: Short Sale No,Standard
Construction
Type & style
- Home type: Condo
- Architectural style: Other
- Property subtype: Condominium
Materials
- Brick, Vinyl Siding
- Foundation: Slab
Condition
- New construction: No
- Year built: 1998
Utilities & green energy
- Sewer: Public Sewer
- Water: Public
Community & HOA
Community
- Features: Sidewalks, Tennis Courts
- Subdivision: ABERDEEN VILLAGE
HOA
- Has HOA: Yes
- HOA fee: $280 monthly
Location
- Region: Utica
Financial & listing details
- Price per square foot: $174/sqft
- Tax assessed value: $95,460
- Annual tax amount: $2,930
- Date on market: 7/24/2026
- Cumulative days on market: 47 days
- Listing agreement: Exclusive Right To Sell
- Listing terms: Cash,Conventional,FHA,Va Loan
Estimated market value
$243,400
$231,000 - $256,000
$1,993/mo
Price history
| Date | Event | Price |
|---|---|---|
| 8/25/2026 | Price change | $245,000-2%$174/sqft |
Source:  Realcomp II #20261057472 Report a problem Realcomp II #20261057472 Report a problem | ||
| 7/24/2026 | Listed for sale | $250,000$177/sqft |
Source: Realcomp II #20261057472 Report a problem | ||
Public tax history
Tax history is unavailable.
Monthly payment
Est. payment
Payment breakdown
Explore the cost of this home by adjusting the details. Changes won't be saved.Climate risks
Neighborhood: 48316


Similar homes
- $310,0002 bd2 ba1.5k sqft55415 Ambassador Ct, Shelby Township, MI 48316For Sale
 MLS ID #20261068766, Lisa Cardinale Cox, Berkshire Hathaway HomeServices Kee Realty Oxford. Realcomp II
 - $255,0002 bd2 ba1.2k sqft11347 N Woods Dr, Shelby Township, MI 48317For Sale
 MLS ID #26026443, Nic D Rand, BHG Connections-Lawton. MichRIC
 - $239,9002 bd2 ba1.3k sqft13169 Canopy Dr, Sterling Heights, MI 48313For Sale
 MLS ID #20261064705, Ontonio Doha, Community Choice Realty Inc. Realcomp II
 - $249,0002 bd2 ba1.2k sqft2321 London Bridge Dr Unit 22, Rochester Hills, MI 48307For Sale
 MLS ID #20261058115, Deborah C Corey, Berkshire Hathaway HomeServices Kee Realty. Realcomp II
 - $245,0003 bd2 ba1.2k sqft8251 McClellan St, Utica, MI 48317For SaleMLS ID #20261068193, Everest Haxhi, Maxwell Crown. Realcomp II
- $259,9002 bd2 ba1k sqft936 Wexford Way, Rochester, MI 48307For SaleMLS ID #20261046573, Darlene L Kujanek, Berkshire Hathaway HomeServices Kee Realty. Realcomp II
- $219,0002 bd2 ba1.1k sqft52164 Naugatuck Dr, Macomb, MI 48042For Sale
 MLS ID #50216590, Alise Collier, Real Estate One Chesterfield. MiRealSource
 - $214,9002 bd2 ba1.2k sqft16776 Glenmoor Blvd, Macomb, MI 48044For SaleMLS ID #50218631, Elizabeth Rogers, Realty Executives Home Towne Chesterfield. MiRealSource
- $235,0002 bd2 ba1.5k sqft45741 Cagney Dr, Macomb, MI 48044For SaleMLS ID #20261055119, Joanne Rose-Mich, Real Broker, LLC Berkley. Realcomp II
- $279,9002 bd3 ba1.4k sqft1319 Wagon Wheel Ln, Rochester, MI 48306For SaleMLS ID #20261046910, Lisa Cardinale Cox, Berkshire Hathaway HomeServices Kee Realty Oxford. Realcomp II
- $249,9002 bd2 ba1.3k sqft14350 Shadywood Dr, Sterling Heights, MI 48312For SaleMLS ID #20261041450, Hassan I Karadsheh, R2M Realty. Realcomp II
- $220,0002 bd2 ba1.3k sqft45623 Gable Dr, Macomb, MI 48044For SaleMLS ID #20261057981, Yvette Wright, Anthony Djon Luxury Real Estate. Realcomp II
- $279,0002 bd2 ba1.6k sqft1655 Huntington Park APT F, Rochester Hills, MI 48309For SaleMLS ID #20261057502, Susan M Radze, 3DX Real Estate-Brighton. Realcomp II
- $299,9003 bd3 ba1.7k sqft1832 Burning Bush Ct, Rochester, MI 48309For SaleMLS ID #50221099, Michael P Blake, Epique Inc.. MiRealSource
- $239,9002 bd2 ba1.4k sqft29509 Woodpark Cir, Warren, MI 48092For SaleMLS ID #20261049952, Su Chap, Community Choice Realty Associates, LLC. Realcomp II
- $249,9002 bd3 ba1.6k sqft25920 Ashby Dr, Harrison Township, MI 48045For SaleMLS ID #50219921, Ariel Radtke Johns, KW Platinum. MiRealSource
- $209,9002 bd1 ba1.1k sqft52133 Naugatuck Dr, Macomb, MI 48042For SaleMLS ID #50216978, Alison Reardon, KW Platinum. MiRealSource
- $239,9002 bd2 ba1.5k sqft2104 Country Club Dr, Saint Clair Shores, MI 48082For SaleMLS ID #20261042072, Haig V Istamboulian, Arterra Realty Michigan LLC. Realcomp II
- $250,0003 bd2 ba1.5k sqft28248 S Pointe Ln, Chesterfield, MI 48051For SaleMLS ID #20261059870, Robert Neely, Keller Williams Legacy. Realcomp II
- $249,9992 bd2 ba1.5k sqft1105 Kirts Blvd Unit A, Troy, MI 48084For SaleMLS ID #20261053839, Douglas Platonas, KW Metro. Realcomp II
