Welcome Home to This Charming 2-Bedroom, 2-Bath Condo in Clinton Township!
Nestled in one of Clinton Township's most convenient locations, this beautifully appointed condo offers the perfect blend of comfort, style, and functionality — all within the highly sought-after Chippewa Valley School District.
Step inside and feel immediately at home in the inviting living room, where a cozy gas fireplace sets the perfect ambiance for Michigan's colder months. The open layout flows effortlessly, making it ideal for both relaxing and entertaining.
The spacious master suite is a true retreat, featuring a private ensuite bathroom and an impressively large walk-in closet — because everyone deserves a little extra space. The second bedroom and full bath offer plenty of flexibility for guests, a home office, or whatever fits your lifestyle.
All appliances are included, making this move-in ready home an effortless transition from day one. An attached 1-car garage keeps your vehicle protected year-round and provides additional storage.
Location is everything, and this condo delivers. Situated just minutes from Hall Road, you'll enjoy quick and easy access to endless shopping, dining, and entertainment options, while still tucking away in a quieter, less congested neighborhood — the best of both worlds for commuters and weekend explorers alike.
Don't miss your opportunity to own in this fantastic community. Schedule your private showing today!
For sale
Price cut: $10K (7/23)
$200,000
43427 Claremont Dr E, Clinton Township, MI 48038
2beds
1,319sqft
Condominium
Built in 2003
-- sqft lot
$199,500 Zestimate®
$152/sqft
$277/mo HOA
What's special
- 146 days |
- 806 |
- 38 |
Zillow last checked:
Listing updated:
Listed by:
Rory MacDonald 586-306-8800,
EXP Realty Clinton Twp 586-300-3034
Source: Realcomp II,MLS#: 20261017338
Facts & features
Interior
Bedrooms & bathrooms
- Bedrooms: 2
- Bathrooms: 2
- Full bathrooms: 2
Primary bedroom
- Level: Entry
- Area: 192
- Dimensions: 16 X 12
Bedroom
- Level: Entry
- Area: 180
- Dimensions: 15 X 12
Primary bathroom
- Level: Entry
- Area: 64
- Dimensions: 8 X 8
Other
- Level: Entry
- Area: 40
- Dimensions: 8 X 5
Dining room
- Level: Entry
- Area: 117
- Dimensions: 13 X 9
Kitchen
- Level: Entry
- Area: 90
- Dimensions: 9 X 10
Laundry
- Level: Entry
- Area: 96
- Dimensions: 16 X 6
Living room
- Level: Entry
- Area: 260
- Dimensions: 20 X 13
Heating
- Forced Air, Natural Gas
Cooling
- Ceiling Fans, Central Air
Appliances
- Included: Dishwasher, Dryer, Free Standing Electric Oven, Free Standing Refrigerator, Microwave, Washer
- Laundry: Laundry Room
Features
- Has basement: No
- Has fireplace: Yes
- Fireplace features: Living Room
Interior area
- Total interior livable area: 1,319 sqft
- Finished area above ground: 1,319
Video & virtual tour
Property
Parking
- Total spaces: 1
- Parking features: One Car Garage, Attached
- Attached garage spaces: 1
Features
- Levels: One Story Ground
- Stories: 1
- Entry location: GroundLevel
- Patio & porch: Covered, Patio
- Exterior features: Grounds Maintenance, Lighting
Details
- Parcel number: 1106352135
- Special conditions: Short Sale No,Standard
Construction
Type & style
- Home type: Condo
- Architectural style: Ranch
- Property subtype: Condominium
Materials
- Brick, Vinyl Siding
- Foundation: Slab
- Roof: Asphalt
Condition
- New construction: No
- Year built: 2003
Utilities & green energy
- Sewer: Public Sewer
- Water: Public
- Utilities for property: Cable Available, Underground Utilities
Community & HOA
Community
- Features: Sidewalks
- Subdivision: WESTCHESTER VILLAGE CONDOS #719
HOA
- Has HOA: Yes
- Services included: Maintenance Grounds, Maintenance Structure, Snow Removal, Trash, Water
- HOA fee: $277 monthly
- HOA phone: 248-879-9700
Location
- Region: Clinton Township
Financial & listing details
- Price per square foot: $152/sqft
- Tax assessed value: $82,861
- Annual tax amount: $3,447
- Date on market: 3/27/2026
- Cumulative days on market: 146 days
- Listing agreement: Exclusive Right To Sell
- Listing terms: Cash,Conventional
- Exclusions: Exclusion(s) Do Not Exist
Estimated market value
$199,500
$190,000 - $209,000
$1,608/mo
Price history
| Date | Event | Price |
|---|---|---|
| 7/23/2026 | Price change | $200,000-4.8%$152/sqft |
Source:  Realcomp II #20261017338 Report a problem Realcomp II #20261017338 Report a problem | ||
| 5/14/2026 | Price change | $210,000-2.3%$159/sqft |
Source: Realcomp II #20261017338 Report a problem | ||
| 4/29/2026 | Price change | $215,000-2.3%$163/sqft |
Source: Realcomp II #20261017338 Report a problem | ||
| 4/13/2026 | Price change | $220,000-2.2%$167/sqft |
Source: Realcomp II #20261017338 Report a problem | ||
| 3/27/2026 | Listed for sale | $225,000+53.6%$171/sqft |
Source: Realcomp II #20261017338 Report a problem | ||
| 4/20/2018 | Sold | $146,500+2.1%$111/sqft |
Source:  MiRealSource #31342705 Report a problem MiRealSource #31342705 Report a problem | ||
| 4/19/2018 | Pending sale | $143,500$109/sqft |
Source: Keller Williams Realty Lakeside #31342705 Report a problem | ||
| 4/19/2018 | Listed for sale | $143,500-1%$109/sqft |
Source: Keller Williams Realty Lakeside #31342705 Report a problem | ||
| 7/28/2005 | Sold | $145,000-0.5%$110/sqft |
Source: MiRealSource #524248 Report a problem | ||
| 6/2/2003 | Sold | $145,685$110/sqft |
Source: Public Record Report a problem | ||
Public tax history
| Year | Property taxes | Tax assessment |
|---|---|---|
| 2025 | $3,390 +4.9% | $94,800 +3.2% |
| 2024 | $3,232 +5.2% | $91,900 +5.3% |
| 2023 | $3,071 +2.8% | $87,300 +10.1% |
| 2022 | $2,987 +0.8% | $79,300 +3.9% |
| 2021 | $2,963 | $76,300 +6.6% |
| 2020 | $2,963 +6.5% | $71,600 +4.8% |
| 2019 | $2,783 +87% | $68,300 +10.3% |
| 2018 | $1,488 +2.2% | $61,900 +5.3% |
| 2017 | $1,455 | $58,800 |
| 2016 | -- | $58,800 +16% |
| 2015 | -- | $50,700 +17.6% |
| 2014 | -- | $43,100 +8% |
| 2011 | -- | $39,900 -12.3% |
| 2010 | -- | $45,500 -15.6% |
| 2009 | -- | $53,900 -22.2% |
| 2008 | -- | $69,300 -2.9% |
| 2007 | -- | $71,400 |
Find assessor info on the county website
Monthly payment
Est. payment
Payment breakdown
Explore the cost of this home by adjusting the details. Changes won't be saved.Climate risks
Neighborhood: 48038
Nearby schools
GreatSchools rating
- 5/10Miami Elementary SchoolGrades: PK-5Distance: 1 mi
- 6/10Wyandot Middle SchoolGrades: 6-8Distance: 2.1 mi
- 6/10Chippewa Valley High SchoolGrades: 9-12Distance: 1.5 mi
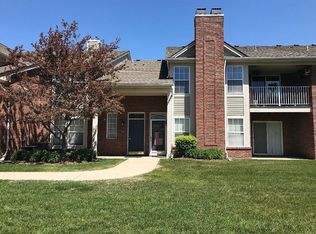
- $210,4002 bd2 ba1.4k sqft15490 Claremont Dr N, Clinton Twp, MI 48038Off Market
- $202,7002 bd2 ba1.3k sqft16504 Glenpointe Dr, Clinton Township, MI 48038Off Market
- $225,0002 bd2 ba1.3k sqft16539 Covington Dr, Clinton Township, MI 48038Sold

- $210,0002 bd2 ba1.2k sqft16547 Covington Dr, Clinton Township, MI 48038Sold
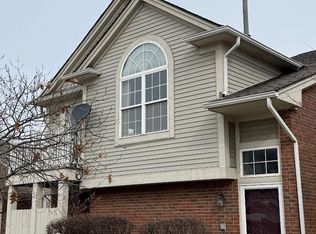
- $210,1002 bd2 ba1.4k sqft16552 Covington Dr, Clinton Twp, MI 48038Off Market
- $189,5002 bd2 ba-- sqft16401 Claremont Dr S, Clinton Township, MI 48038Off Market
- $209,2002 bd2 ba1.6k sqft16403 Claremont Dr S, Clinton Township, MI 48038Off Market
- $187,2002 bd2 ba-- sqft16405 Claremont Dr S, Clinton Township, MI 48038Off Market
A local agent can set up tours, give advice and negotiate with sellers.
Similar homes
- $209,0002 bd2 ba1.1k sqft20656 Dunham Rd #18, Clinton Township, MI 48038For Sale

 MLS ID #20261063663, Theresa Sitto, Home Sweet Home Realty. Realcomp II
 - $229,0002 bd2 ba1.1k sqft41595 Berly Dr, Clinton Township, MI 48038For Sale
 MLS ID #20261063708, Manuel Florescu, Real Estate One-Sterling Heights. Realcomp II
 - $174,9002 bd2 ba1.1k sqft42450 Sheldon Pl APT 212, Clinton Township, MI 48038For Sale
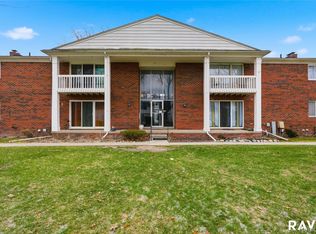 MLS ID #20261048937, Alexandr Pugachov, Raven Real Estate Group. Realcomp II
 - $239,9002 bd2 ba1.2k sqft15905 New Bedford Dr #334, Clinton Township, MI 48038For Sale
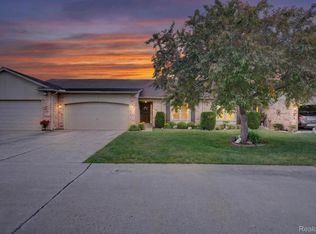 MLS ID #20261045712, Anthony D Sleiman, Aazizaa Real Estate & Investments LLC. Realcomp II
 - $170,0002 bd2 ba1.1k sqft39415 Old Dominion Dr, Clinton Township, MI 48038For SaleMLS ID #20261062528, Mirza Pasovic, Showtime Realty. Realcomp II
- $140,0002 bd1 ba1.2k sqft42366 Lochmoor St, Clinton Township, MI 48038For SaleMLS ID #20261059382, Kevin Kwapis, EXP Realty - Mark White & Associates. Realcomp II
- $185,0003 bd4 ba1.4k sqft20350 Weybridge St, Clinton Township, MI 48036For SaleMLS ID #20261061084, Justin S Ford, EXP Realty Plymouth. Realcomp II
- $164,9002 bd2 ba1.4k sqft36028 Saint Ives Ct, Clinton Township, MI 48035For SaleMLS ID #20261054543, Mathew Belanger, Keller Williams Paint Creek. Realcomp II
- $215,0002 bd2 ba1.5k sqft42160 Woodward Ave Unit 7, Bloomfield Hills, MI 48304For SaleMLS ID #20261065689, Nancy R Robinson, Real Broker, LLC Berkley. Realcomp II
- $219,9002 bd2 ba1.9k sqft47078 Auburn Ct, Shelby Township, MI 48317For SaleMLS ID #20261050722, Norman Campbell, Keller Williams Realty-Great Lakes. Realcomp II
- $254,5002 bd2 ba1.7k sqft13673 Silver Birch Cir, Shelby Township, MI 48315For SaleMLS ID #20261060753, Xiangang Zhang, Bluesky Realty Experts. Realcomp II
- $164,9002 bd2 ba1.7k sqft8401 Eighteen Mile Rd #112, Sterling Heights, MI 48313For SaleMLS ID #20261049148, Luyao Jiang, EXP Realty Main. Realcomp II
- $195,0002 bd2 ba1k sqft5634 Chicago Rd, Warren, MI 48092For SaleMLS ID #20261056561, Hasnat Khan, IKONIK REALTY. Realcomp II
- $199,9003 bd1 ba1k sqft19749 Broadacres St, Clinton Township, MI 48035For SaleMLS ID #20261030887, Kenita Harris, DTW Experts LLC. Realcomp II
- $219,9002 bd2 ba1.1k sqft29573 Red Oak Dr #62, Warren, MI 48092For SaleMLS ID #20261064027, Nadia T Salmou, Realty Executives Home Towne. Realcomp II
- $180,0002 bd2 ba1.2k sqft31980 Mark Adam Lange #12, Warren, MI 48093For SaleMLS ID #20261048747, Joseph Feld, Keller Williams Paint Creek. Realcomp II
- $159,9002 bd1 ba846 sqft42612 Matter Pl, Clinton Township, MI 48036For SaleMLS ID #20261061466, Rebecca Janowak, RE/MAX Eclipse Clarkston. Realcomp II
- $185,0003 bd2 ba1.2k sqft23348 Edsel Ford Ct, Saint Clair Shores, MI 48080For SaleMLS ID #20261064086, Amanda Hanton, Berkshire Hathaway HomeServices Kee Realty Bham. Realcomp II
- $190,0002 bd2 ba998 sqft525 E University Dr APT 1002, Rochester, MI 48307For SaleMLS ID #20261056088, Michael Perna, EXP Realty The Perna Team. Realcomp II
- $220,0002 bd2 ba1k sqft37522 Jefferson Ave APT 102, Harrison Township, MI 48045For SaleMLS ID #20261039714, Jason Sharaay, RE/MAX Team 2000. Realcomp II
