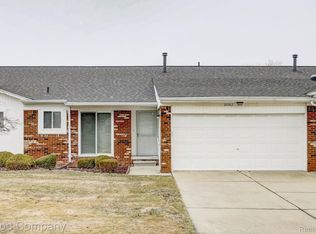
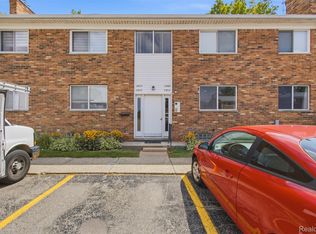
55+ COMMUNITY! Step into a life of ease and comfort at 31980 Mark Adam Lange, #12, Warren, MI. This inviting condominium, built in 1984, offers a ready-to-move-in experience, designed for those who appreciate a thoughtful layout and practical amenities. The heart of this home is its kitchen, featuring a G-shaped layout complemented by a convenient peninsula, providing both ample counter space and a casual dining option. With two comfortable bedrooms and two well-appointed bathrooms, this ranch-style condominium provides a harmonious living environment. The attached garage offers direct access and convenience, while the welcoming porch provides a pleasant spot for relaxation. A full basement and a dedicated laundry room further enhance the functionality of this home. Discover the effortless lifestyle awaiting you in this charming Warren condominium; inquire today for a private viewing!
For sale
Price cut: $10K (8/24)
$170,000
31980 Mark Adam Lange #12, Warren, MI 48093
2beds
1,217sqft
Condominium
Built in 1984
-- sqft lot
$166,500 Zestimate®
$140/sqft
$195/mo HOA
What's special
- 76 days
- 883
- 37
Zillow last checked:
Listing updated:
Listed by:
Joseph Feld 248-609-8000,
Keller Williams Paint Creek 248-609-8000
Source: Realcomp II,MLS#: 20261048747
Facts & features
Interior
Bedrooms & bathrooms
- Bedrooms: 2
- Bathrooms: 2
- Full bathrooms: 1
- 1/2 bathrooms: 1
Primary bedroom
- Level: Entry
- Area: 210
- Dimensions: 14 X 15
Bedroom
- Level: Entry
- Area: 110
- Dimensions: 10 X 11
Other
- Level: Entry
- Area: 64
- Dimensions: 8 X 8
Other
- Level: Basement
Dining room
- Level: Entry
- Area: 110
- Dimensions: 10 X 11
Kitchen
- Level: Entry
- Area: 120
- Dimensions: 10 X 12
Laundry
- Level: Entry
- Area: 64
- Dimensions: 8 X 8
Living room
- Level: Entry
- Area: 247
- Dimensions: 13 X 19
Heating
- Forced Air, Natural Gas
Cooling
- Ceiling Fans, Central Air
Appliances
- Included: Built In Electric Range, Dishwasher, Dryer, Washer
Features
- Basement: Unfinished
- Has fireplace: Yes
- Fireplace features: Basement, Living Room, Master Bedroom
Interior area
- Total interior livable area: 1,217 sqft
- Finished area above ground: 1,217
Property
Parking
- Total spaces: 2
- Parking features: Two Car Garage, Attached, Driveway
- Attached garage spaces: 2
Features
- Levels: One
- Stories: 1
- Entry location: GroundLevelwSteps
Lot
- Features: Fifty Five Community
Details
- Parcel number: 1302155012
- Special conditions: Short Sale No,Standard
Construction
Type & style
- Home type: Condo
- Architectural style: Ranch
- Property subtype: Condominium
Materials
- Brick
- Foundation: Basement, Poured
Condition
- New construction: No
- Year built: 1984
Utilities & green energy
- Sewer: Public Sewer
- Water: Public
Community & HOA
Community
- Security: Smoke Detectors
- Senior community: Yes
- Subdivision: MAPLE LANE VALLEY # 04
HOA
- Has HOA: Yes
- HOA fee: $195 monthly
- HOA phone: 586-216-7709
Location
- Region: Warren
Financial & listing details
- Price per square foot: $140/sqft
- Tax assessed value: $48,968
- Annual tax amount: $2,606
- Date on market: 6/27/2026
- Cumulative days on market: 76 days
- Listing agreement: Exclusive Right To Sell
- Listing terms: Cash,Conventional
Estimated market value
$166,500
$158,000 - $175,000
$1,676/mo
Price history
| Date | Event | Price |
|---|---|---|
| 8/24/2026 | Price change | $170,000-5.6%$140/sqft |
Source:  Realcomp II #20261048747 Report a problem Realcomp II #20261048747 Report a problem | ||
| 6/27/2026 | Listed for sale | $180,000$148/sqft |
Source: Realcomp II #20261048747 Report a problem | ||
Public tax history
Tax history is unavailable.
Monthly payment
Est. payment
Payment breakdown
Explore the cost of this home by adjusting the details. Changes won't be saved.Climate risks
Neighborhood: 48093

Similar homes
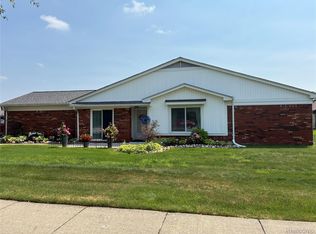
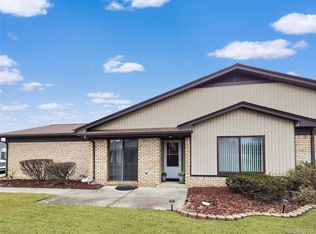
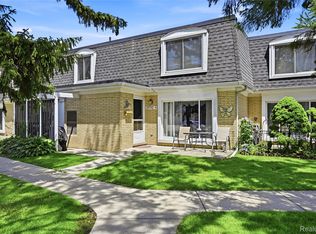
- $145,9002 bd2 ba1.3k sqft29792 City Center Dr APT 4, Warren, MI 48093For Sale
 MLS ID #20261044964, Rita Yousif, Utica Realty LLC. Realcomp II
 - $133,0002 bd2 ba973 sqft29622 Hoover Rd, Warren, MI 48093For Sale
 MLS ID #20261068897, Firas F Goryoka, Golden Key Realty Group LLC. Realcomp II
 - $168,5002 bd2 ba1.1k sqft39415 Old Dominion Dr, Clinton Township, MI 48038For Sale
 MLS ID #20261062528, Mirza Pasovic, Showtime Realty. Realcomp II
 - $175,0003 bd3 ba1.7k sqft8948 Shawn Dr, Sterling Heights, MI 48312For Sale
 MLS ID #20261050761, Stephanie Janiga, Keller Williams Advantage. Realcomp II
 - $140,0002 bd2 ba900 sqft34720 Huntley Dr #23, Sterling Heights, MI 48312For SaleMLS ID #20261065370, Surendra Gaikwad, eHomes Realty. Realcomp II
- $187,0002 bd2 ba1k sqft36018 Chapel Ct, Clinton Township, MI 48035For SaleMLS ID #20261063795, Violet Sufaj, Thrive Realty Company. Realcomp II
- $164,9002 bd2 ba1.7k sqft8401 Eighteen Mile Rd #112, Sterling Heights, MI 48313For SaleMLS ID #20261049148, Luyao Jiang, EXP Realty Main. Realcomp II
- $189,9002 bd2 ba1k sqft5634 Chicago Rd, Warren, MI 48092For SaleMLS ID #20261056561, Hasnat Khan, IKONIK REALTY. Realcomp II
- $249,9004 bd3 ba1.6k sqft11534 Briarcliff Dr, Warren, MI 48093For SaleMLS ID #20261068598, Robert Seggie, Keller Williams Paint Creek. Realcomp II
- $164,9002 bd1 ba1.2k sqft25801 Fern St, Roseville, MI 48066For SaleMLS ID #20261059549, Amanda Hanton, Berkshire Hathaway HomeServices Kee Realty Bham. Realcomp II
- $99,9002 bd1 ba864 sqft29606 Hoover Rd #606, Warren, MI 48093For SaleMLS ID #20261051606, Courtney Lucarelli, RE/MAX Masters. Realcomp II
- $179,9993 bd4 ba1.4k sqft20350 Weybridge St, Clinton Township, MI 48036For SaleMLS ID #20261061084, Justin S Ford, EXP Realty Plymouth. Realcomp II
- $134,0002 bd2 ba900 sqft11845 Ina Dr, Sterling Heights, MI 48312For SaleMLS ID #20261046128, Sotero M Lopez II, EXP Realty Main. Realcomp II
- $180,0003 bd2 ba1.4k sqft25141 Burt St, Center Line, MI 48015For SaleMLS ID #20261048301, Kapil Roy, Brookstone, Realtors LLC. Realcomp II
- $159,9003 bd2 ba970 sqft21227 Panama St, Warren, MI 48091For SaleMLS ID #20261067800, Emad Islam, Amin Realty. Realcomp II
- $195,0002 bd2 ba1.2k sqft31444 Orchard Crk, Farmington, MI 48334For SaleMLS ID #20261072033, Matthew Vanderhoef, Matt Moves Michigan. Realcomp II
- $159,9003 bd1 ba1k sqft25210 Rosenbusch Blvd, Warren, MI 48089For SaleMLS ID #20261068088, Brianna Card, Blue Heron Realty. Realcomp II
- $189,0003 bd2 ba1.4k sqft25253 Eureka Dr, Warren, MI 48091For SaleMLS ID #20261060242, Adil Sarder, PurePath Realty Group. Realcomp II
- $129,9902 bd2 ba963 sqft12025 Ina Dr #98, Sterling Heights, MI 48312For SaleMLS ID #20261023105, Rawaa Alzuhairi, Community Choice Realty Inc. Realcomp II
- $175,0003 bd1 ba1k sqft18535 Marquette St, Roseville, MI 48066For SaleMLS ID #20261068405, Julius Hallac, Top Agent Realty. Realcomp II
