Welcome home to this inviting 2-bedroom, 1-bath condo offering a comfortable and functional layout filled with natural light. The spacious living room flows into a separate dining area and kitchen, creating an easy space for everyday living and entertaining. Both bedrooms are generously sized, offering plenty of room to relax and unwind. Additional features include your own private laundry room and private storage room in the basement, providing extra convenience and space. Enjoy low-maintenance living with water included in the condo association dues, along with access to the community clubhouse and in-ground pool. The community also offers common areas perfect for walking, relaxing, and enjoying the outdoors. A new furnace and hot water tank provide added peace of mind, while the convenient location offers easy access to nearby highways, shopping, dining, and more. Move in and enjoy all this condo and community have to offer!
BATVAI, BE AWARE OF CAT. Cat is friendly and sweet. Make sure door is closed behind you, so he does not get out.
For sale
Price cut: $2.9K (10/8)
$97,000
29606 Hoover Rd #606, Warren, MI 48093
2beds
864sqft
Condominium
Built in 1965
-- sqft lot
$93,700 Zestimate®
$112/sqft
$300/mo HOA
What's special
- 95 days
- 228
- 13
Zillow last checked:
Listing updated:
Listed by:
Courtney Lucarelli 734-795-0227,
RE/MAX Masters 734-783-0900
Source: Realcomp II,MLS#: 20261051606
Facts & features
Interior
Bedrooms & bathrooms
- Bedrooms: 2
- Bathrooms: 1
- Full bathrooms: 1
Primary bedroom
- Level: Entry
- Area: 168
- Dimensions: 14 X 12
Bedroom
- Level: Entry
- Area: 132
- Dimensions: 11 X 12
Other
- Level: Entry
- Area: 42
- Dimensions: 7 X 6
Dining room
- Level: Entry
- Area: 99
- Dimensions: 9 X 11
Kitchen
- Level: Entry
- Area: 88
- Dimensions: 11 X 8
Living room
- Level: Entry
- Area: 240
- Dimensions: 20 X 12
Heating
- Forced Air, Natural Gas
Cooling
- Central Air
Appliances
- Included: Dishwasher, Disposal, Dryer, Exhaust Fan, Free Standing Gas Range, Free Standing Refrigerator, Microwave, Washer
Features
- Basement: Common,Partially Finished
- Has fireplace: No
Interior area
- Total interior livable area: 864 sqft
- Finished area above ground: 864
Property
Parking
- Parking features: Assigned 1 Space, Parking Lot, No Garage
Features
- Levels: One
- Stories: 1
- Entry location: GroundLevelwSteps
- Exterior features: Grounds Maintenance
- Pool features: Community, In Ground, Outdoor Pool
Details
- Parcel number: 1311351108
- Special conditions: Short Sale No,Standard
- Other equipment: Intercom
Construction
Type & style
- Home type: Condo
- Architectural style: Colonial
- Property subtype: Condominium
Materials
- Brick
- Foundation: Basement, Poured
- Roof: Asphalt
Condition
- New construction: No
- Year built: 1965
Utilities & green energy
- Sewer: Public Sewer
- Water: Public
Community & HOA
Community
- Subdivision: PRESIDENT VILLAGE
HOA
- Has HOA: Yes
- Services included: Maintenance Grounds, Maintenance Structure, Snow Removal, Trash, Water
- HOA fee: $300 monthly
- HOA phone: 586-254-3000
Location
- Region: Warren
Financial & listing details
- Price per square foot: $112/sqft
- Tax assessed value: $37,724
- Annual tax amount: $2,015
- Date on market: 7/10/2026
- Cumulative days on market: 95 days
- Listing agreement: Exclusive Right To Sell
- Listing terms: Cash,Conventional
Estimated market value
$93,700
$89,000 - $98,000
$1,328/mo
Price history
| Date | Event | Price |
|---|---|---|
| 10/8/2026 | Price change | $97,000-2.9%$112/sqft |
Source:  Realcomp II #20261051606 Report a problem Realcomp II #20261051606 Report a problem | ||
| 8/6/2026 | Price change | $99,900-5.3%$116/sqft |
Source: Realcomp II #20261051606 Report a problem | ||
| 7/10/2026 | Listed for sale | $105,500$122/sqft |
Source: Realcomp II #20261051606 Report a problem | ||
Public tax history
Tax history is unavailable.
Monthly payment
Est. payment
Payment breakdown
Explore the cost of this home by adjusting the details. Changes won't be saved.Climate risks
Neighborhood: 48093
Similar homes
- $133,0002 bd2 ba973 sqft29622 Hoover Rd, Warren, MI 48093For Sale
 MLS ID #20261068897, Firas F Goryoka, Golden Key Realty Group LLC. Realcomp II
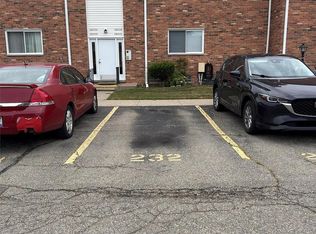
 - $67,5001 bd1 ba767 sqft29232 Hoover Rd Unit 232, Warren, MI 48093For Sale
 MLS ID #20261073322, Anthony Nafso, EXP Realty Main. Realcomp II
 - $99,9002 bd1 ba720 sqft11033 Continental Ave, Warren, MI 48089For Sale
 MLS ID #20261047705, Faruque Miah, R2M Realty,. Realcomp II
 - $95,0002 bd1 ba732 sqft7244 Ford Ave, Warren, MI 48091For Sale
 MLS ID #20261056360, Joseph Hammel, Keller Williams Somerset. Realcomp II
 - $99,9002 bd1 ba720 sqft11211 Chalmers Ave, Warren, MI 48089For SaleMLS ID #20261069871, Matthew Mastracci, National Realty Centers, Inc. Realcomp II
- $104,9992 bd2 ba988 sqft20059 Abrahm St, Clinton Township, MI 48035For SaleMLS ID #20261058159, Wendy Jenkins, Ideal Real Estate Advisors LLC. Realcomp II
- $99,9003 bd1 ba920 sqft14488 Alma St, Detroit, MI 48205For SaleMLS ID #20261079909, Paris Laurent, RE/MAX Leading Edge. Realcomp II
- $99,0001 bd1 ba569 sqft11410 Canal Rd APT 205, Sterling Heights, MI 48314For SaleMLS ID #20261066371, Timothy A Francisco Jr, Real Estate One-Sterling Heights. Realcomp II
- $95,0002 bd1 ba864 sqft25335 Pinehurst St, Roseville, MI 48066For SaleMLS ID #20261047710, Patrick M Hixson, KW Metro. Realcomp II
- $107,0002 bd1 ba626 sqft19114 Toepfer Dr, Eastpointe, MI 48021For SaleMLS ID #20261070257, Mohamad Darwich, Real Broker, LLC Dearborn. Realcomp II
- $135,0002 bd1 ba950 sqft29101 Hayes Rd, Warren, MI 48088For SaleMLS ID #20261063732, Fadi Fawzi, EXP Z Real Estate. Realcomp II
- $128,9002 bd2 ba963 sqft12025 Ina Dr #98, Sterling Heights, MI 48312For SaleMLS ID #20261023105, Rawaa Alzuhairi, Community Choice Realty Inc. Realcomp II
- $85,0002 bd1 ba600 sqft8499 Chapp Ave, Warren, MI 48089For SaleMLS ID #20261032139, Joseph Hammel, Keller Williams Somerset. Realcomp II
- $109,9002 bd1 ba836 sqft2820 Woodslee Dr APT 205, Royal Oak, MI 48073For SaleMLS ID #20261057115, Jerome Dixon, Signature Sotheby's International Realty Bham. Realcomp II
- $140,0002 bd2 ba900 sqft34720 Huntley Dr #23, Sterling Heights, MI 48312For SaleMLS ID #20261065370, Surendra Gaikwad, eHomes Realty. Realcomp II
- $134,0002 bd2 ba900 sqft11845 Ina Dr, Sterling Heights, MI 48312For SaleMLS ID #20261046128, Sotero M Lopez II, EXP Realty Main. Realcomp II
- $105,0001 bd1 ba752 sqft30260 Southfield Rd APT 258, Southfield, MI 48076For SaleMLS ID #20261075000, Arianna Lee, National Realty Centers, Inc. Realcomp II
- $142,9002 bd1 ba900 sqft12452 Sidonie Ave, Warren, MI 48089For SaleMLS ID #20261070016, Lakeshia C Roach, Utica Realty LLC. Realcomp II
- $89,9002 bd1 ba1.2k sqft19642 Anvil St, Detroit, MI 48205For SaleMLS ID #20261067196, Brian McMillan, Good Company. Realcomp II
- $115,0001 bd1 ba859 sqft42241 Toddmark Ln, Clinton Township, MI 48038For SaleMLS ID #20261079727, Amanda Hanton, Berkshire Hathaway HomeServices Kee Realty Bham. Realcomp II
