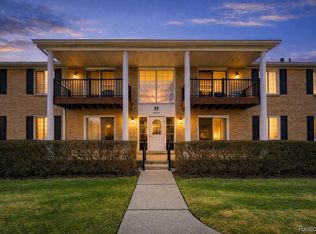
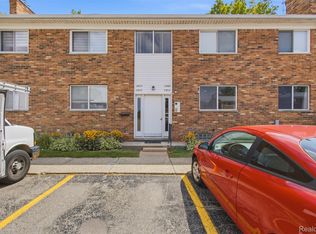
Welcome home to **11845 Ina Drive #N-56**, a **newly updated** 2-bedroom, 1.1-bath condo in the desirable Sterling Heights community (48312). Newly updated in 2026, this second-level unit offers modern comfort and low-maintenance living at its finest.
Step inside to beautiful new granite kitchen counters that make meal prep a pleasure, a fully updated bathroom with contemporary finishes, and brand new carpet throughout for a clean, cozy feel. The open layout provides ample space for relaxing or entertaining, while the second-floor location gives you great views and privacy. The well-maintained complex features its own **inground pool** — perfect for cooling off on hot summer days or enjoying weekend relaxation right at home. This is condo living done right: convenient, comfortable, and carefree.
Location is everything here. You’re incredibly close to shopping, dining, and everyday essentials, with major retailers, restaurants, and services just minutes away. Nature and recreation lovers will adore the proximity to beautiful local parks. Best of all, **Dodge Park** is nearby and hosts fantastic community events all summer long! Enjoy the weekly **Dodge Park Farmers Market** every Thursday (3-8 p.m.) for fresh produce, artisan goods, and local vendors. Bring a blanket for free **Music in the Park** concerts every Thursday evening at 7 p.m. featuring live bands across genres like reggae, classic rock, country, and more. Special events, kids’ activities, and family fun make Dodge Park the heart of summer in Sterling Heights.
Whether you’re a first-time buyer, downsizing, or looking for an excellent investment, this updated condo delivers unbeatable value in a prime Sterling Heights location. Low-maintenance living with resort-style amenities and endless nearby attractions — this is the lifestyle you’ve been waiting for!
Don’t miss out. Contact us today to schedule your private showing and make 11845 Ina Drive #N-56 your new home!
For sale
$134,000
11845 Ina Dr, Sterling Heights, MI 48312
2beds
900sqft
Condominium
Built in 1973
-- sqft lot
$128,200 Zestimate®
$149/sqft
$295/mo HOA
What's special
- 109 days
- 244
- 22
Zillow last checked:
Listing updated:
Listed by:
Sotero M Lopez II 586-863-3300,
EXP Realty Main 888-501-7085
Source: Realcomp II,MLS#: 20261046128
Facts & features
Interior
Bedrooms & bathrooms
- Bedrooms: 2
- Bathrooms: 2
- Full bathrooms: 1
- 1/2 bathrooms: 1
Primary bedroom
- Level: Entry
- Area: 187
- Dimensions: 17 X 11
Bedroom
- Level: Entry
- Area: 154
- Dimensions: 14 X 11
Other
- Level: Entry
- Area: 56
- Dimensions: 8 X 7
Other
- Level: Entry
- Area: 35
- Dimensions: 7 X 5
Dining room
- Level: Entry
- Area: 77
- Dimensions: 11 X 7
Kitchen
- Level: Entry
- Area: 81
- Dimensions: 9 X 9
Living room
- Level: Entry
- Area: 192
- Dimensions: 16 X 12
Heating
- Forced Air, Natural Gas
Cooling
- Central Air
Features
- Basement: Unfinished
- Has fireplace: No
Interior area
- Total interior livable area: 900 sqft
- Finished area above ground: 900
Property
Parking
- Parking features: Assigned 1 Space, No Garage, Carport
- Has carport: Yes
Features
- Levels: One Story Up
- Stories: 1
- Entry location: GroundLevelwSteps
- Pool features: Community, In Ground
Details
- Parcel number: 1035105064
- Special conditions: Short Sale No,Standard
Construction
Type & style
- Home type: Condo
- Architectural style: Common Entry Building,Colonial
- Property subtype: Condominium
Materials
- Brick
- Foundation: Basement, Brick Mortar
Condition
- New construction: No
- Year built: 1973
- Major remodel year: 2026
Utilities & green energy
- Sewer: Public Sewer
- Water: Public
Community & HOA
Community
- Subdivision: SEVILLE TERRACE CONDO
HOA
- Has HOA: Yes
- HOA fee: $295 monthly
- HOA phone: 586-997-0820
Location
- Region: Sterling Heights
Financial & listing details
- Price per square foot: $149/sqft
- Tax assessed value: $43,431
- Annual tax amount: $2,554
- Date on market: 6/20/2026
- Cumulative days on market: 109 days
- Listing agreement: Exclusive Right To Sell
- Listing terms: Cash,Conventional,Warranty Deed
Estimated market value
$128,200
$122,000 - $135,000
$1,479/mo
Price history
| Date | Event | Price |
|---|---|---|
| 6/30/2026 | Price change | $134,000-3.6%$149/sqft |
Source:  Realcomp II #20261046128 Report a problem Realcomp II #20261046128 Report a problem | ||
| 6/20/2026 | Listed for sale | $139,000+84.6%$154/sqft |
Source: Realcomp II #20261046128 Report a problem | ||
| 3/10/2020 | Sold | $75,280$84/sqft |
Source:  MiRealSource #50002117 Report a problem MiRealSource #50002117 Report a problem | ||
Public tax history
Tax history is unavailable.
Monthly payment
Est. payment
Payment breakdown
Explore the cost of this home by adjusting the details. Changes won't be saved.Climate risks
Neighborhood: 48312
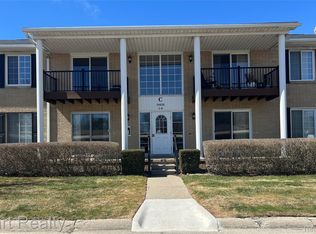
- $145,0002 bd1 ba900 sqft34820 Valleyview Dr APT C5, Sterling Heights, MI 48312For Sale
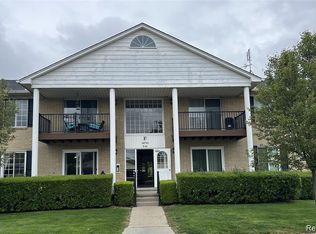
- $129,9002 bd1 ba900 sqft34751 Kimberly Dr #1, Sterling Heights, MI 48312Pending
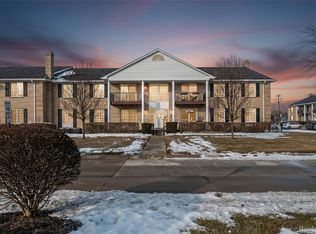
- $140,0002 bd1 ba900 sqft34821 Valleyview Dr APT D7, Sterling Heights, MI 48312Sold
- $129,0002 bd1 ba900 sqft11720 Fifteen Mile Rd APT A-9, Sterling Heights, MI 48312Sold
Similar homes
- $140,0002 bd2 ba900 sqft34720 Huntley Dr #23, Sterling Heights, MI 48312For Sale
 MLS ID #20261065370, Surendra Gaikwad, eHomes Realty. Realcomp II
 - $128,9002 bd2 ba963 sqft12025 Ina Dr #98, Sterling Heights, MI 48312For Sale
 MLS ID #20261023105, Rawaa Alzuhairi, Community Choice Realty Inc. Realcomp II
 - $133,0002 bd2 ba973 sqft29622 Hoover Rd, Warren, MI 48093For Sale
 MLS ID #20261068897, Firas F Goryoka, Golden Key Realty Group LLC. Realcomp II
 - $135,0002 bd1 ba950 sqft29101 Hayes Rd, Warren, MI 48088For Sale
 MLS ID #20261063732, Fadi Fawzi, EXP Z Real Estate. Realcomp II
 - $129,9002 bd2 ba1.3k sqft29612 City Center Dr APT 1, Warren, MI 48093For SaleMLS ID #20261070294, Ruslan Dyatlov, Real Estate One-Troy. Realcomp II
- $145,9002 bd2 ba1.3k sqft29792 City Center Dr APT 4, Warren, MI 48093For SaleMLS ID #20261044964, Rita Yousif, Utica Realty LLC. Realcomp II
- $115,0001 bd1 ba859 sqft42241 Toddmark Ln, Clinton Township, MI 48038For SaleMLS ID #20261079727, Amanda Hanton, Berkshire Hathaway HomeServices Kee Realty Bham. Realcomp II
- $130,0002 bd1 ba1.2k sqft42366 Lochmoor St, Clinton Township, MI 48038For SaleMLS ID #20261059382, Kevin Kwapis, EXP Realty - Mark White & Associates. Realcomp II
- $165,0002 bd2 ba1.1k sqft33574 Utica Rd, Fraser, MI 48026For SaleMLS ID #20261072189, Parker McInnis, Oak and Stone Real Estate. Realcomp II
- $129,9003 bd2 ba984 sqft11560 Dodge Ave, Warren, MI 48089For SaleMLS ID #20261074879, Zaid Kassab, EXP Realty Main. Realcomp II
- $170,0002 bd2 ba1.2k sqft31980 Mark Adam Lange #12, Warren, MI 48093For SaleMLS ID #20261048747, Joseph Feld, Keller Williams Paint Creek. Realcomp II
- $149,9002 bd1 ba672 sqft24895 Marigold Ave, Warren, MI 48089For SaleMLS ID #20261072567, Minhaz A Laskar, PurePath Realty Group. Realcomp II
- $194,9002 bd3 ba1.3k sqft36517 Park Place Dr, Sterling Heights, MI 48310For SaleMLS ID #20261067179, Luyao Jiang, EXP Realty Main. Realcomp II
- $142,9002 bd1 ba900 sqft12452 Sidonie Ave, Warren, MI 48089For SaleMLS ID #20261070016, Lakeshia C Roach, Utica Realty LLC. Realcomp II
- $168,5002 bd2 ba1.1k sqft39415 Old Dominion Dr, Clinton Township, MI 48038For SaleMLS ID #20261062528, Mirza Pasovic, Showtime Realty. Realcomp II
- $187,0002 bd2 ba1k sqft36018 Chapel Ct, Clinton Township, MI 48035For SaleMLS ID #20261063795, Violet Sufaj, Thrive Realty Company. Realcomp II
- $99,9002 bd1 ba864 sqft29606 Hoover Rd #606, Warren, MI 48093For SaleMLS ID #20261051606, Courtney Lucarelli, RE/MAX Masters. Realcomp II
- $99,0001 bd1 ba569 sqft11410 Canal Rd APT 205, Sterling Heights, MI 48314For SaleMLS ID #20261066371, Timothy A Francisco Jr, Real Estate One-Sterling Heights. Realcomp II
- $144,9003 bd1 ba910 sqft22434 Hillock Ave, Warren, MI 48089For SaleMLS ID #20261074148, Delon Ramo, Summit Union Real Estate. Realcomp II
