EXCELLENT OPPORTUNITY for downsizing or first-time buyers. Easily accessible first-floor entry condominium. 2 spacious bedrooms with 1 full bathroom. Located in the heart of Sterling Heights close to schools, markets, and entertainment facilities. Clean, well-kept, and ready to move in! Basement has private storage with newer washer and dryer. Patio off living room. Two covered assigned carports right in front of the building; carports 72 & 74. Clubhouse and pool. Affordable HOA that covers HEAT and WATER in addition to trash collection, landscaping, outside maintenance, and snow removal. Pets are allowed. For more info, please feel free to contact the listing agent. : Overall Paint. BBB. New Floors, CCC. Newer Kitchen Appliances; Fridge, Stove, Hood, DDD. Bathroom Floor. EEE. Newer Washer & Dryer in the Basement. ALL INFO and Measurements are deemed reliable but not guaranteed. Buyer and/or buyer's agent to verify all info and measurements in this listing ticket.
For sale
$129,900
34751 Kimberly Dr #1, Sterling Heights, MI 48312
2beds
900sqft
:
Get pre-qualified$1,264/mo
Condominium
Built in 1973
-- sqft lot
$-- Zestimate®
$144/sqft
$285/mo HOA
What's special
- 3 days |
- 32 |
- 6 |
Zillow last checked:
Listing updated:
Listed by:
Steve Abouna 248-925-7523,
Community Choice Realty Inc 248-729-0011
Source: Realcomp II,MLS#: 20261060078
Facts & features
Interior
Bedrooms & bathrooms
- Bedrooms: 2
- Bathrooms: 1
- Full bathrooms: 1
Primary bedroom
- Level: Entry
- Area: 187
- Dimensions: 17 X 11
Bedroom
- Level: Entry
- Area: 130
- Dimensions: 13 X 10
Other
- Level: Entry
- Area: 42
- Dimensions: 6 X 7
Other
- Level: Entry
- Area: 80
- Dimensions: 10 X 8
Kitchen
- Level: Entry
- Area: 56
- Dimensions: 8 X 7
Living room
- Level: Entry
- Area: 192
- Dimensions: 16 X 12
Heating
- Forced Air, Natural Gas
Features
- Basement: Interior Entry,Private,Unfinished
- Has fireplace: No
Interior area
- Total interior livable area: 900 sqft
- Finished area above ground: 900
Video & virtual tour
Property
Parking
- Parking features: Assigned 2 Spaces, Covered, No Garage, Carport
- Has carport: Yes
Features
- Levels: One
- Stories: 1
- Entry location: GroundLevel
Details
- Parcel number: 1035105107
- Special conditions: Short Sale No,Standard
Construction
Type & style
- Home type: Condo
- Architectural style: Bungalow,Common Entry Building
- Property subtype: Condominium
Materials
- Aluminum Siding, Brick
- Foundation: Basement, Block, Poured
Condition
- New construction: No
- Year built: 1973
- Major remodel year: 2025
Utilities & green energy
- Sewer: Public Sewer
- Water: Public
Community & HOA
Community
- Subdivision: SEVILLE TERRACE CONDO
HOA
- Has HOA: Yes
- HOA fee: $285 monthly
Location
- Region: Sterling Heights
Financial & listing details
- Price per square foot: $144/sqft
- Tax assessed value: $44,288
- Annual tax amount: $1,939
- Date on market: 8/1/2026
- Cumulative days on market: 127 days
- Listing agreement: Exclusive Right To Sell
- Listing terms: Cash,Conventional,FHA,Quit Claims Deed,Usda Loan,Va Loan,Warranty Deed
Estimated market value
Not available
Estimated sales range
Not available
Not available
Price history
| Date | Event | Price |
|---|---|---|
| 8/2/2026 | Listed for sale | $129,900$144/sqft |
Source:  Realcomp II #20261060078 Report a problem Realcomp II #20261060078 Report a problem | ||
Public tax history
Tax history is unavailable.
Monthly payment
Est. payment
Payment breakdown
Explore the cost of this home by adjusting the details. Changes won't be saved.Climate risks
Neighborhood: 48312
Nearby schools
GreatSchools rating
- 5/10Black Elementary SchoolGrades: PK-5Distance: 1.3 mi
- 5/10Carleton Middle SchoolGrades: 6-8Distance: 0.7 mi
- 6/10Cousino Senior High SchoolGrades: 9-12Distance: 2.3 mi
- $145,0002 bd1 ba900 sqft34820 Valleyview Dr APT C5, Sterling Heights, MI 48312For Sale
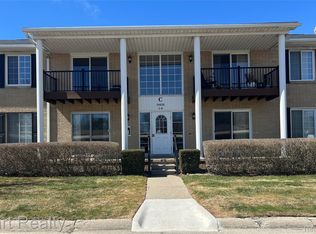
- $134,0002 bd2 ba900 sqft11845 Ina Dr, Sterling Heights, MI 48312For Sale

- $140,0002 bd1 ba900 sqft34821 Valleyview Dr APT D7, Sterling Heights, MI 48312Sold
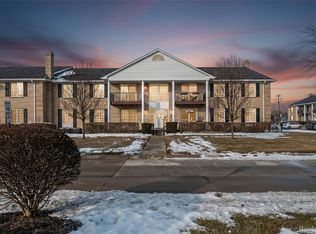
- $129,0002 bd1 ba900 sqft11720 Fifteen Mile Rd APT A-9, Sterling Heights, MI 48312Sold
- $123,0002 bd1 ba900 sqft34751 Kimberly Dr #12, Sterling Heights, MI 48312Sold
- $179,9002 bd2 ba900 sqft34720 Huntley Dr #22, Sterling Heights, MI 48312For Sale
- $119,600-- bd-- ba900 sqft34821 Valleyview Dr APT D2, Sterling Heights, MI 48312Off Market
- $121,2002 bd1 ba900 sqft11840 Ina Dr APT P65, Sterling Heights, MI 48312Off Market
A local agent can set up tours, give advice and negotiate with sellers.
Similar homes
- $159,9002 bd2 ba900 sqft34680 Huntley Dr APT K36, Sterling Heights, MI 48312For Sale
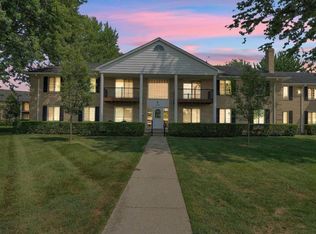
 MLS ID #20261037052, Mahbubur Rahman, Real Estate Advantage. Realcomp II
 - $145,0002 bd1 ba900 sqft34820 Valleyview Dr APT C5, Sterling Heights, MI 48312For SaleMLS ID #20261020089, Macanna Briolat, Hart Realty. Realcomp II
- $124,9992 bd2 ba1k sqft14210 Camelot Dr, Sterling Heights, MI 48312For Sale
 MLS ID #20261034610, Milton Buford, Moving Maestros Real Estate Group. Realcomp II
 - $129,9002 bd1 ba1.2k sqft8401 Eighteen Mile Rd #94, Sterling Heights, MI 48313For Sale
 MLS ID #20261049735, Rumman Sagoto, PurePath Realty Group. Realcomp II
 - $137,0002 bd1 ba1k sqft28307 Essex St, Roseville, MI 48066For Sale
 MLS ID #50216936, Mario Como, Berkshire Hathaway HomeServices Kee Realty SCS. MiRealSource
 - $69,9991 bd1 ba800 sqft8211 Denwood Dr APT 4, Sterling Heights, MI 48312For SaleMLS ID #50214502, Fosta Bahri, Bahri Real Estate Group, LLC. MiRealSource
- $129,9002 bd1 ba825 sqft16544 Clarkson Dr #36, Fraser, MI 48026For SaleMLS ID #20261044232, Karen Fortuna, Real Estate One-Sterling Heights. Realcomp II
- $127,9002 bd2 ba1k sqft209 N Christine Cir, Mount Clemens, MI 48043For SaleMLS ID #50217014, James Fennell, Berkshire Hathaway HomeServices Kee Realty NB. MiRealSource
- $124,9002 bd1 ba876 sqft17438 Utica Oaks Ln, Roseville, MI 48066For SaleMLS ID #50212610, James Lawson, RE/MAX First. MiRealSource
- $129,9002 bd2 ba1.3k sqft29960 City Center Dr APT 1, Warren, MI 48093For SaleMLS ID #20261003536, Haig V Istamboulian, Arterra Realty Michigan LLC. Realcomp II
- $120,0002 bd1 ba978 sqft405 Sunset Ln #34, Saint Clair Shores, MI 48082For SaleMLS ID #50213947, Carol Lukity, Berkshire Hathaway HomeServices Kee Realty. MiRealSource
- $135,0002 bd2 ba950 sqft322 Riviera Dr, Saint Clair Shores, MI 48080For SaleMLS ID #50215926, Anthony R Raffin, RE/MAX First. MiRealSource
- $109,9002 bd2 ba886 sqft19840 W Twelve Mile Rd APT 36, Southfield, MI 48076For SaleMLS ID #20261059192, Mubashir Ahmed, RE/MAX Showcase Homes. Realcomp II
- $139,9003 bd1 ba1.2k sqft24373 Lauren Ave, Warren, MI 48089For SaleMLS ID #20261058894, Danielle Guitar, Community Choice Realty Inc. Realcomp II
- $145,0003 bd1 ba900 sqft11354 Jackson Ave, Warren, MI 48089For Sale
 MLS ID #26038912, Sarah Underwood, Redfin Corporation. MichRIC
 - $120,0002 bd1 ba740 sqft27029 Dartmouth St, Madison Heights, MI 48071For SaleMLS ID #50216501, Melanie Bowman, Arterra Realty Michigan LLC. MiRealSource
- $--2 bd1 ba659 sqft16338 Nicolai Ave, Eastpointe, MI 48021AuctionAuction.com 2
- $82,0001 bd1 ba761 sqft8171 Denwood Dr #K3, Sterling Heights, MI 48312For SaleMLS ID #20261041248, Shirley Rawlings, Signature Sotheby's International Realty Bham. Realcomp II
- $148,0003 bd1 ba1k sqft19977 Elkhart St, Harper Woods, MI 48225For SaleMLS ID #26040140, Lexxus Glaze-Beeman, The Charles Reinhart Company. MichRIC
- $129,9003 bd1 ba1.1k sqft21819 Shakespeare Ave, Eastpointe, MI 48021For SaleMLS ID #20261057132, Mike Weinraub, Vantage Realty Group. Realcomp II
