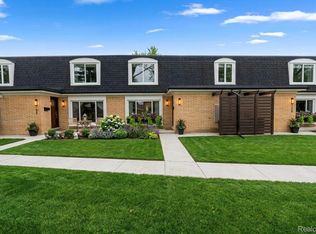
PERFECTLY LOCATED !! 2 Bedroom, 1.5 Bath Condo. Spacious Living Room Open to Dining Area & Kitchen w/ Plenty of Cabinet Space & Pantry. Spacious Laundry Room & Half Bathroom off of Kitchen. Huge Primary Bedroom w/Large Walk-In Closet. 2nd Bedroom & Full Bathroom Upstairs. Assigned Parking. Minutes to City Hall, GM Tech Center, Detroit Arsenal, Hospital & Cadillac Tower! Walking distance to Restaurants, Entertainment, Gyms, Shopping, Schools & Parks! HOA includes: Grounds Maintenance, Structure, Water, Snow Removal & Partial Electricity. Minutes to I-696.
For sale
Price cut: $5K (5/23)
$129,900
29960 City Center Dr APT 1, Warren, MI 48093
2beds
1,311sqft
:
Get pre-qualified$1,782/mo
Condominium
Built in 1970
-- sqft lot
$123,400 Zestimate®
$99/sqft
$426/mo HOA
What's special
Assigned parkingSpacious laundry room
- 154 days |
- 471 |
- 26 |
Zillow last checked:
Listing updated:
Listed by:
Haig V Istamboulian 248-379-6547,
Arterra Realty Michigan LLC 248-731-0048
Source: Realcomp II,MLS#: 20261003536
Facts & features
Interior
Bedrooms & bathrooms
- Bedrooms: 2
- Bathrooms: 2
- Full bathrooms: 1
- 1/2 bathrooms: 1
Primary bedroom
- Level: Second
- Area: 240
- Dimensions: 16 X 15
Bedroom
- Level: Second
- Area: 110
- Dimensions: 11 X 10
Other
- Level: Second
- Area: 77
- Dimensions: 11 X 7
Other
- Level: Entry
- Area: 20
- Dimensions: 5 X 4
Dining room
- Level: Entry
- Area: 81
- Dimensions: 9 X 9
Kitchen
- Level: Entry
- Area: 99
- Dimensions: 11 X 9
Laundry
- Level: Entry
- Area: 40
- Dimensions: 8 X 5
Living room
- Level: Entry
- Area: 176
- Dimensions: 16 X 11
Heating
- Electric, Forced Air
Cooling
- Central Air
Appliances
- Included: Dishwasher, Dryer, Free Standing Electric Oven, Free Standing Refrigerator, Range Hood, Washer
- Laundry: Electric Dryer Hookup, In Unit, Washer Hookup
Features
- Has basement: No
- Has fireplace: No
Interior area
- Total interior livable area: 1,311 sqft
- Finished area above ground: 1,311
Property
Parking
- Parking features: No Garage
Features
- Levels: Two
- Stories: 2
- Entry location: GroundLevelwSteps
- Pool features: None
Details
- Parcel number: 1310329016
- Special conditions: Short Sale No,Standard
Construction
Type & style
- Home type: Condo
- Architectural style: Colonial
- Property subtype: Condominium
Materials
- Asphalt
- Foundation: Slab
- Roof: Asphalt
Condition
- New construction: No
- Year built: 1970
Utilities & green energy
- Sewer: Public Sewer
- Water: Public
Community & HOA
Community
- Subdivision: CITY CENTER SQUARE # 04
HOA
- Has HOA: Yes
- Services included: Maintenance Grounds, Other, Sewer, Snow Removal, Trash, Water
- HOA fee: $426 monthly
- HOA phone: 586-737-7641
Location
- Region: Warren
Financial & listing details
- Price per square foot: $99/sqft
- Tax assessed value: $34,800
- Annual tax amount: $1,853
- Date on market: 2/24/2026
- Cumulative days on market: 154 days
- Listing agreement: Exclusive Right To Sell
- Listing terms: Cash,Conventional
- Exclusions: Exclusion(s) Do Not Exist
Estimated market value
$123,400
$117,000 - $130,000
$1,508/mo
Price history
| Date | Event | Price |
|---|---|---|
| 5/23/2026 | Price change | $129,900-3.7%$99/sqft |
Source:  Realcomp II #20261003536 Report a problem Realcomp II #20261003536 Report a problem | ||
| 2/24/2026 | Listed for sale | $134,900$103/sqft |
Source: Realcomp II #20261003536 Report a problem | ||
Public tax history
Tax history is unavailable.
Monthly payment
Est. payment
Payment breakdown
Explore the cost of this home by adjusting the details. Changes won't be saved.Climate risks
Neighborhood: 48093
Nearby schools
GreatSchools rating
- 4/10Cromie Elementary SchoolGrades: PK-5Distance: 0.3 mi
- 7/10Carter Middle SchoolGrades: 6-8Distance: 1.3 mi
- 6/10Cousino Senior High SchoolGrades: 9-12Distance: 0.6 mi
- $113,0001 bd2 ba1k sqft29672 City Center Dr APT 3, Warren, MI 48093Sold
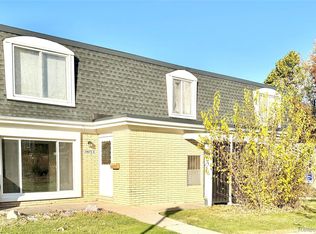
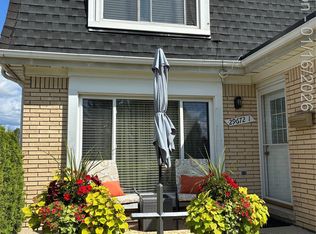
- $132,0002 bd2 ba1.3k sqft29672 City Center Dr APT 1, Warren, MI 48093Sold
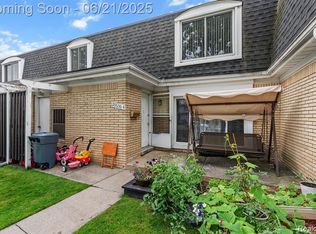
- $133,0002 bd2 ba1.3k sqft29636 City Center Dr, Warren, MI 48093Sold
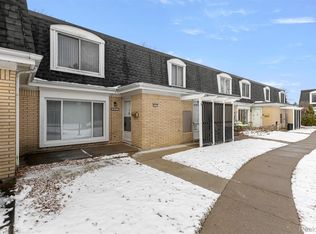
- $145,0002 bd2 ba1.3k sqft29756 City Center Dr APT 1, Warren, MI 48093Sold
- $111,5001 bd2 ba1k sqft29792 City Center Dr APT 2, Warren, MI 48093Sold
- $113,0001 bd2 ba1k sqft29780 City Center Dr APT 3, Warren, MI 48093Sold
- $115,0001 bd2 ba1k sqft29948 City Center Dr, Warren, MI 48093Pending
- $130,0002 bd2 ba1.3k sqft29816 City Center Dr, Warren, MI 48093Sold
A local agent can set up tours, give advice and negotiate with sellers.
Similar homes
- $136,0002 bd2 ba1.3k sqft29876 City Center Dr APT 4, Warren, MI 48093For Sale
 MLS ID #20261018812, Yuriy Byega, Berkshire Hathaway HomeServices Kee Realty Bham. Realcomp II
 - $110,0002 bd2 ba1.2k sqft8126 Farnum Ave, Warren, MI 48093For Sale
 MLS ID #20261039927, Michael M Phillips, Keller Williams Legacy. Realcomp II
 - $130,0002 bd1 ba960 sqft27085 Dartmouth St, Madison Heights, MI 48071For Sale
 MLS ID #20261057571, Mikhail Grigoryan, Prime Avenue Realty LLC. Realcomp II
 - $139,9002 bd2 ba1k sqft29230 Brittany Dr, Roseville, MI 48066For Sale

 MLS ID #50215403, Krista Jelsky, Epique Inc.. MiRealSource
 - $179,0002 bd2 ba1.5k sqft25029 Joanne Smith Dr, Warren, MI 48091For SaleMLS ID #20261057095, Md Nahidur Rahman, American Realtors. Realcomp II
- $128,0003 bd1 ba1.1k sqft12497 Prospect Ave, Warren, MI 48089For SaleMLS ID #20261046543, Wasimur Rahman, Wasim International Realty. Realcomp II
- $129,9002 bd2 ba944 sqft532 Riviera Dr #177, Saint Clair Shores, MI 48080For SaleMLS ID #50211612, Rosalie Iwig, Realty Executives Home Towne Shelby. MiRealSource
- $130,0002 bd2 ba1.1k sqft42 Rosebud Ln, Mount Clemens, MI 48043For SaleMLS ID #20261046560, Anthony Djon, Anthony Djon Luxury Real Estate. Realcomp II
- $154,0002 bd2 ba1.2k sqft735 Claire Pointe Cir, Saint Clair Shores, MI 48081For SaleMLS ID #20261047240, Future D Davis, EXP Realty Main. Realcomp II
- $108,9003 bd1 ba1.1k sqft7284 Orchard Ave, Warren, MI 48091For SaleMLS ID #20261007327, Theresa Martell, Next Level Realty LLC. Realcomp II
- $105,0002 bd1 ba876 sqft17447 Utica Oaks Ln, Roseville, MI 48066For SaleMLS ID #20261049893, Selina DiMaggio, DOBI Real Estate. Realcomp II
- $144,9001 bd1 ba868 sqft1840 Axtell Dr APT 7, Troy, MI 48084For SaleMLS ID #20261057576, Paul R Smith, Summit Realty Solutions. Realcomp II
- $120,0001 bd2 ba1k sqft4365 S Crooks Rd, Royal Oak, MI 48073For SaleMLS ID #20261056765, Christine Winans, Berkshire Hathaway HomeServices Kee Realty Bham. Realcomp II
- $149,0003 bd1 ba884 sqft23578 Blackett Ave, Warren, MI 48089For SaleMLS ID #20261025412, Jennifer M Kee, Community Choice Realty Inc. Realcomp II
- $104,9002 bd1 ba938 sqft31611 Fraser Dr, Fraser, MI 48026For SaleMLS ID #50211703, Eric Broesamle, Next Level Realty LLC. MiRealSource
- $139,3203 bd1 ba935 sqft3547 Alvina Ave, Warren, MI 48091For SaleMLS ID #50212791, Hank Mendez, Real Estate One Inc-Shelby. MiRealSource
- $149,9004 bd2 ba1.3k sqft8269 Westminster Ave, Warren, MI 48089For SaleMLS ID #20261031307, Sheikh Ali, Amin Realty. Realcomp II
- $154,9003 bd2 ba1k sqft8236 Ford Ave, Warren, MI 48089For SaleMLS ID #20261004819, Carolyn Wright, Keller Williams Realty-Great Lakes. Realcomp II
- $129,9003 bd1 ba1k sqft16932 Ward Ave, Detroit, MI 48235For SaleMLS ID #20261057023, Derek C Lievens, Market Elite Inc. Realcomp II
- $123,9001 bd1 ba693 sqft2400 Parmenter Blvd APT 104, Royal Oak, MI 48073For SaleMLS ID #20261047588, Virginia Beckley, Berkshire Hathaway HomeServices Kee Realty Bham. Realcomp II
