Absolute Doll House in Mint condition!! Move in at Closing! Perfectly maintained in prime SCS location. Walk to Lake St. Clair and many parks, marinas, restaurants and shopping! Great Area! Move in to this updated condo, complete with secured entrance, carport and utility/storage basement with laundry! Clean as can be in neutral tones with fresh paint, flooring, carpeting and updated cabinets!! Newer Stainless Appliances included as well as beautiful sofa sectional! Walk out balcony to relax and enjoy the sites! Beautiful pool, clubhouse and work-out area as well as picnic/bbq patio! Keys at closing - idrng
For sale
Price cut: $10K (7/9)
$129,900
532 Riviera Dr #177, Saint Clair Shores, MI 48080
2beds
944sqft
:
Get pre-qualified$1,433/mo
Condominium
Built in 1969
-- sqft lot
$126,600 Zestimate®
$138/sqft
$418/mo HOA
What's special
Beautiful poolWork-out areaSecured entranceUpdated condoNewer stainless appliances
- 44 days |
- 615 |
- 44 |
Zillow last checked:
Listing updated:
Listed by:
Rosalie Iwig 586-612-5336,
Realty Executives Home Towne Shelby 586-726-4600
Source: MiRealSource,MLS#: 50211612 Originating MLS: MiRealSource
Originating MLS: MiRealSourceFacts & features
Interior
Bedrooms & bathrooms
- Bedrooms: 2
- Bathrooms: 2
- Full bathrooms: 2
Rooms
- Room types: Living Room, Master Bedroom, Master Bathroom, Dining "L"
Bedroom 1
- Features: Carpet
- Level: Third
- Area: 165
- Dimensions: 15 x 11
Bedroom 2
- Features: Carpet
- Level: Third
- Area: 120
- Dimensions: 12 x 10
Bathroom 1
- Features: Ceramic
- Level: Third
- Area: 64
- Dimensions: 8 x 8
Bathroom 2
- Features: Ceramic
- Level: Third
- Area: 64
- Dimensions: 8 x 8
Kitchen
- Features: Laminate
- Level: Third
- Area: 119
- Dimensions: 17 x 7
Living room
- Features: Carpet
- Level: Third
- Area: 299
- Dimensions: 23 x 13
Heating
- Forced Air, Natural Gas
Cooling
- Window Unit(s)
Appliances
- Included: Dishwasher, Microwave, Range/Oven, Refrigerator
Features
- Flooring: Carpet, Ceramic Tile, Laminate
- Basement: Common
- Has fireplace: No
Interior area
- Total structure area: 944
- Total interior livable area: 944 sqft
- Finished area above ground: 944
- Finished area below ground: 0
Property
Parking
- Total spaces: 1
- Parking features: Covered, Carport, Detached
- Garage spaces: 1
- Has carport: Yes
Features
- Exterior features: Balcony
- Has private pool: Yes
- Pool features: Community, Outdoor Pool
- Spa features: Community
- Body of water: Lake St. Clair
- Frontage type: Road
- Frontage length: 0
Details
- Parcel number: 091435106177
- Zoning description: Residential
- Special conditions: Private
Construction
Type & style
- Home type: Condo
- Architectural style: Raised Ranch
- Property subtype: Condominium
Materials
- Brick
- Foundation: Basement
Condition
- New construction: No
- Year built: 1969
Utilities & green energy
- Sewer: Public Sanitary
- Water: Public
Community & HOA
Community
- Subdivision: Riviera Terrace Condo Sub
HOA
- Has HOA: Yes
- Amenities included: Clubhouse, Fitness Center, Maintenance Grounds, Sidewalks, Street Lights
- Services included: Maintenance Grounds, Trash, Water, Club House Included, Maintenance Structure, Heating Included, Sewer
- HOA fee: $418 monthly
- HOA name: jbc mgmt
- HOA phone: 586-254-3000
Location
- Region: Saint Clair Shores
Financial & listing details
- Price per square foot: $138/sqft
- Annual tax amount: $2,182
- Date on market: 6/16/2026
- Cumulative days on market: 45 days
- Listing agreement: Exclusive Right to Sell/VR
- Listing terms: Cash,Conventional
- Road surface type: Paved
Estimated market value
$126,600
$120,000 - $133,000
$1,543/mo
Price history
| Date | Event | Price |
|---|---|---|
| 7/9/2026 | Price change | $129,900-7.1%$138/sqft |
Source:  MiRealSource #50211612 Report a problem MiRealSource #50211612 Report a problem | ||
| 6/16/2026 | Listed for sale | $139,900+16.6%$148/sqft |
Source: MiRealSource #50211612 Report a problem | ||
| 9/20/2022 | Sold | $120,000+0.1%$127/sqft |
Source: MiRealSource #50082143 Report a problem | ||
| 9/8/2022 | Pending sale | $119,900$127/sqft |
Source: MiRealSource #50082143 Report a problem | ||
| 8/16/2022 | Price change | $119,900+4.4%$127/sqft |
Source: MiRealSource #50082143 Report a problem | ||
| 7/26/2022 | Pending sale | $114,900$122/sqft |
Source: MiRealSource #50082143 Report a problem | ||
| 7/11/2022 | Listed for sale | $114,900+76.8%$122/sqft |
Source: MiRealSource #50082143 Report a problem | ||
| 3/21/2022 | Sold | $65,000-13.3%$69/sqft |
Source: MiRealSource #50068171 Report a problem | ||
| 3/17/2022 | Pending sale | $75,000$79/sqft |
Source: MiRealSource #50068171 Report a problem | ||
| 3/17/2022 | Listed for sale | $75,000$79/sqft |
Source: MiRealSource #50068171 Report a problem | ||
Public tax history
Tax history is unavailable.
Monthly payment
Est. payment
Payment breakdown
Explore the cost of this home by adjusting the details. Changes won't be saved.Climate risks
Neighborhood: 48080
Nearby schools
GreatSchools rating
- 5/10Elmwood Elementary SchoolGrades: 3-5Distance: 0.9 mi
- 3/10South Lake Middle SchoolGrades: 6-8Distance: 1.3 mi
- 4/10South Lake High SchoolGrades: 9-12Distance: 0.9 mi
Schools provided by the listing agent
- District: South Lake Schools
Source: MiRealSource. This data may not be complete. We recommend contacting the local school district to confirm school assignments for this home.
- $105,2002 bd1 ba944 sqft532 Riviera Dr, Saint Clair Shores, MI 48080Off Market
- $126,9002 bd2 ba944 sqft344 Riviera Dr, Saint Clair Shores, MI 48080Off Market
- $96,7001 bd1 ba714 sqft309 Riviera Dr, Saint Clair Shores, MI 48080Off Market
- $111,7002 bd2 ba925 sqft514 Riviera Dr, Saint Clair Shores, MI 48080Off Market
- $121,4002 bd2 ba944 sqft509 Riviera Dr, Saint Clair Shores, MI 48080Off Market
- $112,5002 bd1 ba922 sqft323 Riviera Dr, Saint Clair Shores, MI 48080Off Market
- $129,4002 bd2 ba950 sqft321 Riviera Dr, Saint Clair Shores, MI 48080Off Market
- $119,0002 bd1 ba944 sqft222 Riviera Dr, Saint Clair Shores, MI 48080Sold
A local agent can set up tours, give advice and negotiate with sellers.
Similar homes
- $135,0002 bd2 ba950 sqft322 Riviera Dr, Saint Clair Shores, MI 48080For Sale
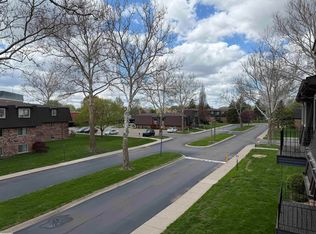
 MLS ID #50215926, Anthony R Raffin, RE/MAX First. MiRealSource
 - $119,9001 bd1 ba700 sqft225 Riviera Dr #46, Saint Clair Shores, MI 48080For Sale
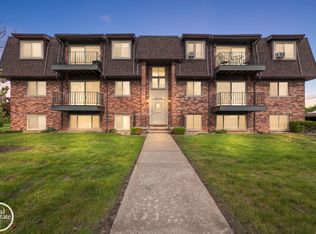 MLS ID #50215605, Rebecca Peltz, Real Estate One Grosse Pointe. MiRealSource
 - $169,9002 bd1 ba1.1k sqft22960 Marter Rd, Saint Clair Shores, MI 48080For Sale
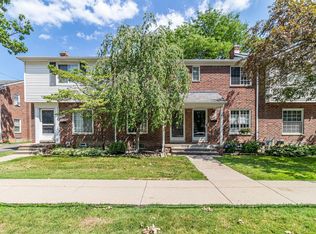
 MLS ID #26035104, Adush Musaraj, Reboot Realty LLC. MichRIC
 - $120,0002 bd1 ba978 sqft405 Sunset Ln #34, Saint Clair Shores, MI 48082For Sale
 MLS ID #50213947, Carol Lukity, Berkshire Hathaway HomeServices Kee Realty. MiRealSource
 - $145,0002 bd1 ba834 sqft21627 E Eleven Mile Rd #3, Saint Clair Shores, MI 48081For SaleMLS ID #50197622, Alicia Beasley, Keller Williams Realty Great Lakes. MiRealSource
- $184,9003 bd2 ba1.3k sqft23056 Gary Ln, Saint Clair Shores, MI 48080For SaleMLS ID #50215825, Remo Petrucci, Century 21 Professionals. MiRealSource
- $--3 bd1 ba1k sqft21849 Wilmot Ave, Eastpointe, MI 48021AuctionAuction.com 2
- $119,9003 bd1 ba1.2k sqft11380 Roxbury St, Detroit, MI 48224For SaleMLS ID #50216859, Austin Shango, Keller Williams Realty Lakeside. MiRealSource
- $124,9002 bd1 ba876 sqft17438 Utica Oaks Ln, Roseville, MI 48066For SaleMLS ID #50212610, James Lawson, RE/MAX First. MiRealSource
- $185,0002 bd1 ba1.1k sqft22951 Lee Ct, Saint Clair Shores, MI 48080For SaleMLS ID #50213198, Shana Sine Cameron, Sine & Monaghan LLC. MiRealSource
- $129,9003 bd1 ba765 sqft21118 Wellington Ave E, Warren, MI 48089For Sale
 MLS ID #20261047519, Steve Abouna, Community Choice Realty Inc. Realcomp II
 - $139,9002 bd2 ba1k sqft29230 Brittany Dr, Roseville, MI 48066For SaleMLS ID #50215403, Krista Jelsky, Epique Inc.. MiRealSource
- $124,9002 bd2 ba963 sqft16486 Clarkson Dr, Fraser, MI 48026For SaleMLS ID #26015393, Jay Shah, New Era Real Estate. MichRIC
- $129,9002 bd2 ba1.3k sqft29960 City Center Dr APT 1, Warren, MI 48093For SaleMLS ID #20261003536, Haig V Istamboulian, Arterra Realty Michigan LLC. Realcomp II
- $185,0002 bd2 ba1.2k sqft417 Country Club Dr, Saint Clair Shores, MI 48082For SaleMLS ID #50215991, Michael Mitchell, Berkshire Hathaway HomeServices Kee Realty SCS. MiRealSource
- $114,9002 bd1 ba1k sqft23622 Cottrell St #5, Clinton Township, MI 48035For SaleMLS ID #20261039703, Chris Bahoura, Community Choice Realty Inc. Realcomp II
- $139,0003 bd1 ba968 sqft20629 Hollywood St, Harper Woods, MI 48225For SaleMLS ID #50209702, Ryan Duffy, Realteam Real Estate. MiRealSource
- $119,6672 bd1 ba728 sqft20925 Ridgemont Rd, Harper Woods, MI 48225For SaleMLS ID #50213199, Virginia A. Fiore, Century 21 Professionals Sterling Heights. MiRealSource
- $179,9002 bd2 ba1.2k sqft1074 Country Club Dr, Saint Clair Shores, MI 48082For SaleMLS ID #50214088, Melanie Lovati, Innovation Real Estate Specialists Inc.. MiRealSource
- $144,9003 bd1 ba910 sqft24416 Lauren Ave, Warren, MI 48089For SaleMLS ID #50214153, Thomas A. Niemasz, MI Realty Needs. MiRealSource
