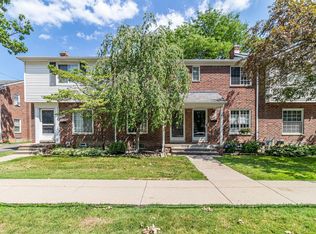
Open Saturday 11 am to 2 pm (7/11). Beautiful townhouse nicely located near the nautical mile!! Features include an updated kitchen, hardwood floors throughout, nicely updated bathrooms, finished basement with a 3rd bedroom & full bath, newer patio off kitchen (nice), vinyl windows, central air, more. POOL & CLUBHOUSE INCLUDED in the monthly HOA fee (very nice feature)!! Appliances stay. Turn key! Quick possession. Home is light & airy! Hurry on this one!! HOME WARRANTY!!
For sale
$184,900
23056 Gary Ln, Saint Clair Shores, MI 48080
3beds
1,366sqft
Condominium, Townhouse
Built in 1948
-- sqft lot
$183,600 Zestimate®
$135/sqft
$285/mo HOA
What's special
Hardwood floors throughoutLight and airyUpdated kitchenVinyl windowsCentral airNewer patio off kitchenNicely updated bathrooms
- 26 days |
- 550 |
- 28 |
Zillow last checked:
Listing updated:
Listed by:
Remo Petrucci 810-813-1170,
Century 21 Professionals 586-731-8180
Source: MiRealSource,MLS#: 50215825 Originating MLS: MiRealSource
Originating MLS: MiRealSourceFacts & features
Interior
Bedrooms & bathrooms
- Bedrooms: 3
- Bathrooms: 2
- Full bathrooms: 2
Bedroom 1
- Features: Wood
- Level: Second
- Area: 156
- Dimensions: 13 x 12
Bedroom 2
- Features: Wood
- Level: Second
- Area: 110
- Dimensions: 11 x 10
Bedroom 3
- Level: Basement
- Area: 108
- Dimensions: 12 x 9
Bathroom 1
- Features: Ceramic
- Level: Second
Bathroom 2
- Level: Basement
Dining room
- Features: Wood
- Level: First
- Area: 80
- Dimensions: 10 x 8
Kitchen
- Features: Linoleum
- Level: First
- Area: 70
- Dimensions: 10 x 7
Living room
- Features: Wood
- Level: First
- Area: 192
- Dimensions: 16 x 12
Heating
- Forced Air, Natural Gas
Cooling
- Central Air
Appliances
- Included: Dishwasher, Disposal, Dryer, Range/Oven, Refrigerator, Washer, Gas Water Heater
Features
- Flooring: Hardwood, Wood, Ceramic Tile, Linoleum
- Basement: Finished,Concrete
- Has fireplace: No
Interior area
- Total structure area: 1,366
- Total interior livable area: 1,366 sqft
- Finished area above ground: 916
- Finished area below ground: 450
Property
Features
- Levels: Two
- Stories: 2
- Patio & porch: Patio
- Exterior features: Street Lights
- Has private pool: Yes
- Pool features: Community
- Spa features: Community
Details
- Parcel number: 0914353022363757
- Zoning description: Residential
- Special conditions: Private
Construction
Type & style
- Home type: Townhouse
- Property subtype: Condominium, Townhouse
Materials
- Brick
- Foundation: Basement, Concrete Perimeter
Condition
- Year built: 1948
Utilities & green energy
- Electric: Circuit Breakers
- Sewer: Public Sanitary
- Water: Public
- Utilities for property: Cable/Internet Avail.
Community & HOA
Community
- Subdivision: Lakeshore Village Condo Sub
HOA
- Has HOA: Yes
- Amenities included: Maintenance Grounds
- Services included: HOA, Maintenance Grounds, Snow Removal, Trash, Water, Sewer
- HOA fee: $285 monthly
- HOA name: Lakeshore Village Condominium Association
- HOA phone: 586-775-7011
Location
- Region: Saint Clair Shores
Financial & listing details
- Price per square foot: $135/sqft
- Tax assessed value: $151,000
- Annual tax amount: $3,757
- Date on market: 7/22/2026
- Cumulative days on market: 69 days
- Listing agreement: Exclusive Right To Sell
- Listing terms: Cash,Conventional,FHA,VA Loan
- Road surface type: Paved
Estimated market value
$183,600
$174,000 - $193,000
$1,759/mo
Price history
| Date | Event | Price |
|---|---|---|
| 7/22/2026 | Listed for sale | $184,900-7.5%$135/sqft |
Source:  MiRealSource #50215825 Report a problem MiRealSource #50215825 Report a problem | ||
| 7/22/2026 | Listing removed | $199,900$146/sqft |
Source: MiRealSource #50210880 Report a problem | ||
| 6/10/2026 | Price change | $199,900+19%$146/sqft |
Source: MiRealSource #50210880 Report a problem | ||
| 6/25/2024 | Pending sale | $168,000$123/sqft |
Source:  Realcomp II #20240008128 Report a problem Realcomp II #20240008128 Report a problem | ||
| 6/24/2024 | Sold | $168,000$123/sqft |
Source: Realcomp II #20240008128 Report a problem | ||
| 4/30/2024 | Contingent | $168,000$123/sqft |
Source: Realcomp II #20240008128 Report a problem | ||
| 4/1/2024 | Price change | $168,000-4%$123/sqft |
Source: Realcomp II #20240008128 Report a problem | ||
| 2/9/2024 | Listed for sale | $175,000+169.2%$128/sqft |
Source: Realcomp II #20240008128 Report a problem | ||
| 12/6/2016 | Sold | $65,000-9.6%$48/sqft |
Source: MiRealSource #31302881 Report a problem | ||
| 11/28/2016 | Pending sale | $71,900$53/sqft |
Source: C 21 Town & Country of Grosse Pointe #31302881 Report a problem | ||
| 10/18/2016 | Price change | $71,900-4%$53/sqft |
Source: C 21 Town & Country of Grosse Pointe #31302881 Report a problem | ||
| 9/17/2016 | Listed for sale | $74,900-15.4%$55/sqft |
Source: C 21 Town & Country of Grosse Pointe #31302881 Report a problem | ||
| 3/7/2000 | Sold | $88,500+55.3%$65/sqft |
Source: Public Record Report a problem | ||
| 9/26/1996 | Sold | $57,000$42/sqft |
Source: Public Record Report a problem | ||
Public tax history
| Year | Property taxes | Tax assessment |
|---|---|---|
| 2025 | $2,034 +5% | $75,500 +11.2% |
| 2024 | $1,937 +7.7% | $67,900 +14.3% |
| 2023 | $1,798 -4.5% | $59,400 +11.4% |
| 2022 | $1,882 -0.6% | $53,300 +9.2% |
| 2021 | $1,894 | $48,800 +9.7% |
| 2020 | $1,894 | $44,500 +12.9% |
| 2019 | -- | $39,400 +22% |
| 2018 | $1,715 +64.8% | $32,300 +14.5% |
| 2017 | $1,041 | $28,200 |
| 2016 | $1,041 | $28,200 +19.5% |
| 2015 | $1,041 | $23,600 +43.9% |
| 2013 | -- | $16,400 -18.8% |
| 2012 | -- | $20,200 -9% |
| 2011 | -- | $22,200 -24.2% |
| 2010 | -- | $29,300 -21% |
| 2009 | -- | $37,100 -80.3% |
| 2008 | -- | $188,100 -2.3% |
| 2007 | -- | $192,600 +2.1% |
| 2006 | -- | $188,700 +3.7% |
| 2005 | -- | $181,900 +294.6% |
| 2004 | -- | $46,100 +36% |
| 2001 | $1,325 +3.1% | $33,900 +2.9% |
| 2000 | $1,285 | $32,938 |
Find assessor info on the county website
Monthly payment
Est. payment
Payment breakdown
Explore the cost of this home by adjusting the details. Changes won't be saved.Climate risks
Neighborhood: 48080
Nearby schools
GreatSchools rating
- 5/10Elmwood Elementary SchoolGrades: 3-5Distance: 0.5 mi
- 3/10South Lake Middle SchoolGrades: 6-8Distance: 1.2 mi
- 4/10South Lake High SchoolGrades: 9-12Distance: 1 mi
Schools provided by the listing agent
- District: South Lake Schools
Source: MiRealSource. This data may not be complete. We recommend contacting the local school district to confirm school assignments for this home.
- $165,0002 bd1 ba1.1k sqft23074 Gary Ln, Saint Clair Shores, MI 48080Sold

- $162,0002 bd1 ba896 sqft23054 Gary Ln, Saint Clair Shores, MI 48080For Sale

- $167,5002 bd1 ba924 sqft23043 Gary Ln, Saint Clair Shores, MI 48080Sold

- $95,0001 bd1 ba631 sqft23213 Edsel Ford Ct, Saint Clair Shores, MI 48080Sold

- $175,0002 bd1 ba1.8k sqft23120 Edsel Ford Ct, Saint Clair Shores, MI 48080Sold
- $180,0002 bd1 ba1.1k sqft22920 Marter Rd, Saint Clair Shores, MI 48080Sold
- $169,9002 bd1 ba1.2k sqft22910 Marter Rd, Saint Clair Shores, MI 48080Coming Soon
- $174,5002 bd1 ba916 sqft23118 Marter Rd, Saint Clair Shores, MI 48080Sold
A local agent can set up tours, give advice and negotiate with sellers.
Similar homes
- $209,9003 bd2 ba1k sqft22943 Edgewood St, Saint Clair Shores, MI 48080For Sale

 MLS ID #50217944, Michael Mitchell, Berkshire Hathaway HomeServices Kee Realty SCS. MiRealSource
 - $169,9002 bd1 ba1.1k sqft22960 Marter Rd, Saint Clair Shores, MI 48080For Sale
 MLS ID #26035104, Adush Musaraj, Reboot Realty LLC. MichRIC
 - $257,9003 bd1 ba1.1k sqft22401 Oconnor St, Saint Clair Shores, MI 48080For Sale
 MLS ID #50217032, Joseph Manzella, Time Saving Real Estate Co.. MiRealSource
 - $179,9002 bd1 ba1.5k sqft24729 Meadow Creek Dr, Harrison Twp, MI 48045For Sale
 MLS ID #50217848, Marc Blair, RE/MAX Masterpiece. MiRealSource
 - $189,9002 bd1 ba1.1k sqft29719 Maplegrove St, Saint Clair Shores, MI 48082For SaleMLS ID #50215469, Miles Knight, Sine & Monaghan LLC. MiRealSource
- $185,0002 bd2 ba1.2k sqft417 Country Club Dr, Saint Clair Shores, MI 48082For SaleMLS ID #50215991, Michael Mitchell, Berkshire Hathaway HomeServices Kee Realty SCS. MiRealSource
- $237,0003 bd2 ba1.2k sqft21526 Englehardt St, Saint Clair Shores, MI 48080For SaleMLS ID #50208355, Louis Bitto, USA #1 Realty LLC. MiRealSource
- $192,0003 bd2 ba920 sqft25545 Packard St, Roseville, MI 48066For SaleMLS ID #50216451, James Ray, Select RE Prof - James Ray & Associates. MiRealSource
- $219,9003 bd2 ba1.1k sqft27342 Dover Ave, Warren, MI 48088For SaleMLS ID #50218501, Miles Knight, Sine & Monaghan LLC. MiRealSource
- $217,5003 bd2 ba1.9k sqft21612 Bon Brae St, Saint Clair Shores, MI 48081For SaleMLS ID #50211239, Ashley Haack, Realteam Real Estate. MiRealSource
- $225,0003 bd1 ba1.3k sqft19650 Huntington Ave, Harper Woods, MI 48225For SaleMLS ID #50217093, Melissa Singh, Higbie Maxon Agney Inc. MiRealSource
- $219,9003 bd2 ba1.5k sqft29156 Coolidge St, Roseville, MI 48066For Sale
 MLS ID #20261045730, Myia Covington, Keller Williams Realty-Great Lakes. Realcomp II
 - $144,5002 bd1 ba834 sqft21627 E Eleven Mile Rd #3, Saint Clair Shores, MI 48081For SaleMLS ID #50218475, Alicia Beasley, Keller Williams Realty Great Lakes. MiRealSource
- $194,9005 bd2 ba1.9k sqft17215 Sioux St #17219, Detroit, MI 48224For SaleMLS ID #20261029140, Rashad Elabed, JNA Real Estate. Realcomp II
- $175,0003 bd1 ba1k sqft23803 Ada Ave, Warren, MI 48091For SaleMLS ID #50218504, Brandon Schmidt, Epique Inc.. MiRealSource
- $150,0004 bd1 ba1.5k sqft15640 Stricker Ave, Eastpointe, MI 48021For SaleMLS ID #26041480, David Godin, LPT Realty, LLC. MichRIC
- $249,5003 bd2 ba1.2k sqft21149 Sunnydale St, Saint Clair Shores, MI 48081For SaleMLS ID #50216992, Melissa Macfarlane, Sine & Monaghan LLC. MiRealSource
- $229,0003 bd2 ba1.1k sqft1452 Anita Ave, Grosse Pointe Woods, MI 48236For SaleMLS ID #50216363, Panagiota Vasilos, Sine & Monaghan LLC. MiRealSource
- $159,9002 bd2 ba1.4k sqft24845 Lambrecht Ave, Eastpointe, MI 48021For SaleMLS ID #50217051, Jodi Lipscomb, RE/MAX First. MiRealSource
- $260,0003 bd2 ba1.3k sqft22834 E Thirteen Mile Rd, Saint Clair Shores, MI 48082For SaleMLS ID #50217618, Michael Gale, Keller Williams Realty Lakeside. MiRealSource
