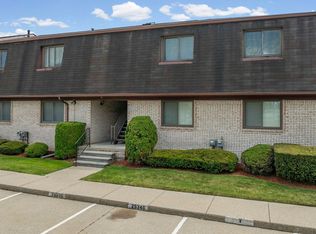
Welcome to this charming property featuring a number of recent updates and improvements. The home offers a comfortable layout with inviting living spaces and plenty of potential for its new owner. Recent exterior improvements include a **brand-new roof and new siding**, providing a fresh appearance while adding to the property’s overall appeal. With its combination of updated exterior features and functional living space, this property is a great opportunity for a new homeowner. Schedule your showing today!
For sale
$179,900
24729 Meadow Creek Dr, Harrison Twp, MI 48045
2beds
1,524sqft
:
Get pre-qualified$1,512/mo
Condominium
Built in 1980
-- sqft lot
$141,600 Zestimate®
$118/sqft
$214/mo HOA
What's special
New sidingBrand-new roofInviting living spacesComfortable layout
- 3 days |
- 281 |
- 21 |
Zillow last checked:
Listing updated:
Listed by:
Marc Blair 248-686-4638,
RE/MAX Masterpiece 586-500-7588
Source: MiRealSource,MLS#: 50217848 Originating MLS: MiRealSource
Originating MLS: MiRealSourceFacts & features
Interior
Bedrooms & bathrooms
- Bedrooms: 2
- Bathrooms: 1
- Full bathrooms: 1
Bedroom 1
- Level: First
- Area: 160
- Dimensions: 16 x 10
Bedroom 2
- Level: First
- Area: 100
- Dimensions: 10 x 10
Bathroom 1
- Level: First
- Area: 45
- Dimensions: 9 x 5
Dining room
- Level: Entry
- Area: 64
- Dimensions: 8 x 8
Great room
- Level: Entry
- Area: 238
- Dimensions: 17 x 14
Kitchen
- Level: Entry
- Area: 77
- Dimensions: 11 x 7
Heating
- Forced Air, Natural Gas
Cooling
- Ceiling Fan(s), Central Air
Appliances
- Included: Dishwasher, Disposal, Dryer, Microwave, Range/Oven, Refrigerator, Washer
Features
- Sump Pump
- Basement: Partially Finished
- Has fireplace: No
Interior area
- Total structure area: 1,524
- Total interior livable area: 1,524 sqft
- Finished area above ground: 924
- Finished area below ground: 600
Property
Parking
- Total spaces: 1
- Parking features: Attached, Garage Door Opener
- Attached garage spaces: 1
Features
- Levels: One
- Stories: 1
- Patio & porch: Patio, Porch
Lot
- Size: 6.35 Acres
Details
- Parcel number: 171125329037
- Special conditions: Private
Construction
Type & style
- Home type: Condo
- Architectural style: Ranch
- Property subtype: Condominium
Materials
- Brick, Asphalt
- Foundation: Basement
Condition
- Year built: 1980
Utilities & green energy
- Sewer: Public Sanitary
- Water: Public
Green energy
- Energy efficient items: Water Heater
Community & HOA
Community
- Subdivision: Meadow Creek
HOA
- Has HOA: Yes
- Amenities included: Maintenance Grounds
- HOA fee: $214 monthly
- HOA phone: 586-465-8003
Location
- Region: Harrison Twp
Financial & listing details
- Price per square foot: $118/sqft
- Annual tax amount: $1,752
- Date on market: 8/8/2026
- Cumulative days on market: 4 days
- Listing agreement: Exclusive Right To Sell
- Listing terms: Cash,Conventional
Estimated market value
$141,600
$132,000 - $152,000
$1,281/mo
Price history
| Date | Event | Price |
|---|---|---|
| 8/8/2026 | Listed for sale | $179,900+80.1%$118/sqft |
Source:  MiRealSource #50217848 Report a problem MiRealSource #50217848 Report a problem | ||
| 3/31/2020 | Sold | $99,900$66/sqft |
Source: Agent Provided Report a problem | ||
| 10/2/2014 | Listing removed | $995$1/sqft |
Source: Zillow Rental Network Report a problem | ||
| 9/26/2014 | Price change | $995+4.7%$1/sqft |
Source: Zillow Rental Network Report a problem | ||
| 8/12/2014 | Price change | $950-4.5%$1/sqft |
Source: East Side Property Management Services, PLLC Report a problem | ||
| 7/31/2014 | Listed for rent | $995$1/sqft |
Source: East Side Property Management Services, PLLC Report a problem | ||
Public tax history
Tax history is unavailable.
Monthly payment
Est. payment
Payment breakdown
Explore the cost of this home by adjusting the details. Changes won't be saved.Climate risks
Neighborhood: 48045
Nearby schools
GreatSchools rating
- 4/10Tenniswood Elementary SchoolGrades: K-5Distance: 0.7 mi
- 5/10L'anse Creuse Middle School - SouthGrades: 6-8Distance: 0.7 mi
- 8/10High SchoolGrades: 9-12Distance: 1.6 mi
Schools provided by the listing agent
- District: L'anse Creuse Public Schools
Source: MiRealSource. This data may not be complete. We recommend contacting the local school district to confirm school assignments for this home.
- $125,2002 bd1 ba968 sqft24757 Meadow Creek Dr, Harrison Township, MI 48045Sold

- $129,9002 bd2 ba882 sqft24675 Meadow Creek Dr, Harrison Township, MI 48045Pending

- $169,9001 bd1 ba934 sqft24720 Meadow Crk, Harrison Township, MI 48045Sold
- $135,0001 bd1 ba934 sqft24722 Meadow Crk, Harrison Township, MI 48045Sold
- $169,0001 bd1 ba920 sqft24718 Meadow Crk, Harrison Township, MI 48045Sold
- $131,2002 bd1 ba968 sqft24724 Meadow Crk, Harrison Township, MI 48045Off Market
- $130,0002 bd2 ba1.2k sqft24755 Meadow Ln, Harrison Township, MI 48045Sold
- $137,1002 bd1 ba934 sqft24632 Meadow Crk, Harrison Township, MI 48045Off Market
A local agent can set up tours, give advice and negotiate with sellers.
Similar homes
- $179,9002 bd2 ba1.3k sqft25340 Quarter Deck St #16, Harrison Township, MI 48045For Sale
 MLS ID #50216141, Dominick Procopio, RE/MAX First. MiRealSource
 - $190,0003 bd3 ba1.5k sqft37388 Clubhouse Dr, Sterling Heights, MI 48312For Sale
 MLS ID #50217573, Alyssa Comfort, Realteam Real Estate. MiRealSource
 - $169,9003 bd2 ba1.7k sqft16958 Kingsbrooke Dr #25, Clinton Township, MI 48038For Sale
 MLS ID #50217508, Danielle Verkeyn, KW Platinum. MiRealSource
 - $179,9002 bd3 ba1.8k sqft28306 Universal Dr, Warren, MI 48092For Sale
 MLS ID #50217926, Mario Kattula, Keller Williams Realty Lakeside. MiRealSource
 - $219,0003 bd1 ba1.1k sqft30022 5th St, Saint Clair Shores, MI 48082For SaleMLS ID #50217921, Julie Ahee, Sine & Monaghan LLC. MiRealSource
- $165,9992 bd2 ba1.2k sqft946 Country Club Dr, Saint Clair Shores, MI 48082For Sale
 MLS ID #20261019987, Jonathan Farida, Community Choice Realty Inc. Realcomp II
 - $189,9002 bd2 ba1.2k sqft16582 Woodlane, Fraser, MI 48026For SaleMLS ID #50213383, James Sheldon, Real Estate One Port Huron. MiRealSource
- $230,0003 bd2 ba1.3k sqft15861 Coral Ave, Clinton Township, MI 48035For SaleMLS ID #50217956, Erica Sesi, Realteam Real Estate. MiRealSource
- $159,9003 bd1 ba1k sqft24533 Grove Ave, Eastpointe, MI 48021For Sale
 MLS ID #26040897, Christopher Cogswell, Preferred, Realtors Ltd. MichRIC
 - $189,9002 bd1 ba1.1k sqft29719 Maplegrove St, Saint Clair Shores, MI 48082For SaleMLS ID #50215469, Miles Knight, Sine & Monaghan LLC. MiRealSource
- $179,9002 bd2 ba1.9k sqft42552 Beverly Way, Clinton Township, MI 48038For SaleMLS ID #50207238, Olivia Budny-Bartz, RE/MAX First. MiRealSource
- $169,9002 bd1 ba1.1k sqft22960 Marter Rd, Saint Clair Shores, MI 48080For SaleMLS ID #26035104, Adush Musaraj, Reboot Realty LLC. MichRIC
- $170,0002 bd2 ba2.1k sqft245 N Broadway St, Mount Clemens, MI 48043For SaleMLS ID #50209562, Mwood Nafsou, Keller Williams Realty Lakeside. MiRealSource
- $184,0003 bd1 ba1.1k sqft21824 Elizabeth St, Saint Clair Shores, MI 48080For SaleMLS ID #26039921, Stephen Soviar, Bergrand Realty. MichRIC
- $189,0003 bd1 ba2.1k sqft19820 E Forteen Mile Rd, Roseville, MI 48066For SaleMLS ID #20261053929, Timothy M Wilds, GSA Elite Realty. Realcomp II
- $199,9002 bd1 ba1.8k sqft41933 King Edward Ct, Clinton Township, MI 48038For SaleMLS ID #50211258, Nick Perkowski, Isles Realty, Inc. MiRealSource
- $184,9003 bd2 ba1.3k sqft23056 Gary Ln, Saint Clair Shores, MI 48080For SaleMLS ID #50215825, Remo Petrucci, Century 21 Professionals. MiRealSource
- $200,0002 bd1 ba1.1k sqft39294 Ormsby St, Clinton Township, MI 48036For SaleMLS ID #26034321, Nevaeh Anderson, Brookstone, REALTORS®. MichRIC
- $249,9002 bd1 ba1.2k sqft22100 Oconnor St, Saint Clair Shores, MI 48080For SaleMLS ID #1949120, Kevin Query. NGLRMLS
- $162,0002 bd2 ba1.4k sqft24845 Lambrecht Ave, Eastpointe, MI 48021For SaleMLS ID #50217051, Jodi Lipscomb, RE/MAX First. MiRealSource
