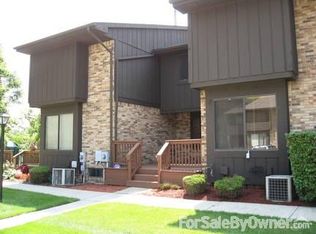
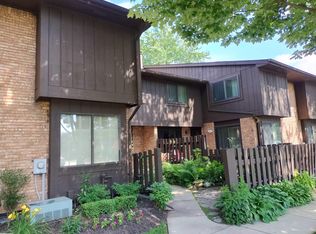
Enjoy low-maintenance living in this spacious colonial-style condo featuring 3 bedrooms and 2.5 bathrooms. The open main level offers a generous living room with a fireplace, a functional kitchen, and an adjoining dining area ideal for everyday meals. Upstairs, the primary bedroom includes a private en-suite bathroom, along with two additional bedrooms and a second full bath. The unfinished basement offers plenty of storage and future living-space potential. Outside, relax on the spacious deck and enjoy community amenities including a clubhouse, pool, and tennis court. The HOA includes snow removal and water. Excluded: dehumidifier in basement.
For sale
$190,000
37388 Clubhouse Dr, Sterling Heights, MI 48312
3beds
1,513sqft
Condominium
Built in 1978
-- sqft lot
$190,100 Zestimate®
$126/sqft
$313/mo HOA
What's special
Open main levelTwo additional bedroomsFunctional kitchenSpacious deck
- 13 days |
- 1,395 |
- 94 |
Zillow last checked:
Listing updated:
Listed by:
Alyssa Comfort 586-557-4681,
Realteam Real Estate 586-580-8092,
Andrea Ramirez 248-390-5631,
Realteam Real Estate
Source: MiRealSource,MLS#: 50217573 Originating MLS: MiRealSource
Originating MLS: MiRealSourceFacts & features
Interior
Bedrooms & bathrooms
- Bedrooms: 3
- Bathrooms: 3
- Full bathrooms: 2
- 1/2 bathrooms: 1
Rooms
- Room types: Living Room, Laundry, Utility/Laundry Room, Master Bedroom, Master Bathroom, First Flr Lavatory, Second Flr Full Bathroom, Breakfast Nook/Room, Dining Room
Bedroom 1
- Level: Second
- Area: 170
- Dimensions: 17 x 10
Bedroom 2
- Level: Second
- Area: 156
- Dimensions: 13 x 12
Bedroom 3
- Level: Second
- Area: 234
- Dimensions: 18 x 13
Bathroom 1
- Level: Second
- Area: 45
- Dimensions: 9 x 5
Bathroom 2
- Level: Second
- Area: 72
- Dimensions: 9 x 8
Dining room
- Level: Entry
- Area: 130
- Dimensions: 13 x 10
Kitchen
- Level: Entry
- Area: 72
- Dimensions: 9 x 8
Living room
- Level: Entry
- Area: 255
- Dimensions: 17 x 15
Heating
- Forced Air, Natural Gas
Appliances
- Included: Dishwasher, Dryer, Range/Oven, Refrigerator, Washer
- Laundry: Lower Level, Laundry Room
Features
- Basement: Unfinished
- Number of fireplaces: 1
- Fireplace features: Living Room
Interior area
- Total structure area: 2,121
- Total interior livable area: 1,513 sqft
- Finished area above ground: 1,513
- Finished area below ground: 0
Video & virtual tour
Property
Parking
- Total spaces: 1
- Parking features: 1 Space, Covered, Garage, Driveway, Attached
- Attached garage spaces: 1
Features
- Levels: Two
- Stories: 2
- Patio & porch: Deck
- Has private pool: Yes
- Pool features: Community
- Spa features: Community
Lot
- Features: Subdivision
Details
- Parcel number: 101023400095
- Special conditions: Private
Construction
Type & style
- Home type: Condo
- Architectural style: Colonial
- Property subtype: Condominium
Materials
- Brick
- Foundation: Basement
Condition
- Year built: 1978
Utilities & green energy
- Sewer: Public Sanitary
- Water: Public
Community & HOA
Community
- Subdivision: Plumbrook Village
HOA
- Has HOA: Yes
- Amenities included: Clubhouse, Tennis Court(s)
- Services included: Snow Removal, Water, Community Pool
- HOA fee: $313 monthly
- HOA name: Plumbrook Village Association
- HOA phone: 586-939-5530
Location
- Region: Sterling Heights
Financial & listing details
- Price per square foot: $126/sqft
- Annual tax amount: $1,779
- Date on market: 8/6/2026
- Cumulative days on market: 8 days
- Listing agreement: Exclusive Right To Sell
- Listing terms: Cash,Conventional,FHA
- Road surface type: Paved
Estimated market value
$190,100
$181,000 - $200,000
$1,920/mo
Price history
| Date | Event | Price |
|---|---|---|
| 8/16/2026 | Listed for sale | $190,000$126/sqft |
Source:  MiRealSource #50217573 Report a problem MiRealSource #50217573 Report a problem | ||
| 8/11/2026 | Pending sale | $190,000$126/sqft |
Source: MiRealSource #50217573 Report a problem | ||
| 8/6/2026 | Listed for sale | $190,000$126/sqft |
Source: MiRealSource #50217573 Report a problem | ||
Public tax history
Tax history is unavailable.
Monthly payment
Est. payment
Payment breakdown
Explore the cost of this home by adjusting the details. Changes won't be saved.Climate risks
Neighborhood: 48312
Nearby schools
GreatSchools rating
- 8/10Oakbrook Elementary SchoolGrades: PK-6Distance: 0.4 mi
- 6/10Davis Junior High SchoolGrades: 7-9Distance: 1.1 mi
- 8/10Adlai Stevenson High SchoolGrades: 9-12Distance: 1.3 mi
Schools provided by the listing agent
- District: Utica Community Schools
Source: MiRealSource. This data may not be complete. We recommend contacting the local school district to confirm school assignments for this home.
- $199,1002 bd1 ba1.2k sqft37454 Clubhouse Dr, Sterling Heights, MI 48312Off Market
- $190,0002 bd2 ba1.5k sqft37382 Clubhouse Dr, Sterling Heights, MI 48312Sold
- $201,9002 bd2 ba1.2k sqft37477 Clubhouse Dr #165, Sterling Heights, MI 48312Sold

- $196,0003 bd3 ba1.5k sqft37331 Clubhouse Dr, Sterling Heights, MI 48312Sold

- $--3 bd3 ba1.4k sqft37361 Clubhouse Dr, Sterling Heights, MI 48312Off Market
- $--2 bd2 ba1.2k sqft37455 Clubhouse Dr, Sterling Heights, MI 48312Off Market
- $--2 bd2 ba1.2k sqft37456 Clubhouse Dr, Sterling Heights, MI 48312Off Market
- $202,5002 bd1 ba1.2k sqft37456 Clubhouse Dr #135, Sterling Heights, MI 48312Off Market
A local agent can set up tours, give advice and negotiate with sellers.
Similar homes
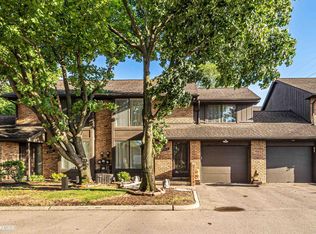
- $249,9003 bd3 ba1.4k sqft37143 Clubhouse Dr, Sterling Heights, MI 48312For Sale
 MLS ID #50211476, Mario Kattula, Keller Williams Realty Lakeside. MiRealSource
 - $179,9002 bd1 ba1.5k sqft24729 Meadow Creek Dr, Harrison Twp, MI 48045For Sale
 MLS ID #50217848, Marc Blair, RE/MAX Masterpiece. MiRealSource
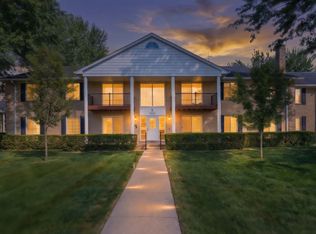
 - $179,8772 bd2 ba900 sqft34680 Huntley Dr APT K26, Sterling Heights, MI 48312For Sale
 MLS ID #50210414, Crystal Silveri, Brookstone, Realtors LLC. MiRealSource
 - $179,9003 bd3 ba1.8k sqft17346 Common Rd, Roseville, MI 48066For Sale
 MLS ID #50218445, Robert L Leskoviansky, W.C. Collins Realty. MiRealSource
 - $169,9003 bd2 ba1.7k sqft16958 Kingsbrooke Dr #25, Clinton Township, MI 48038For SaleMLS ID #50217508, Danielle Verkeyn, KW Platinum. MiRealSource
- $179,9002 bd2 ba900 sqft34720 Huntley Dr #22, Sterling Heights, MI 48312For Sale
 MLS ID #20261007826, Hadeer Emmanuel, Berkshire Hathaway HomeServices Kee Realty Clinton. Realcomp II
 - $179,9002 bd3 ba1.8k sqft28306 Universal Dr, Warren, MI 48092For SaleMLS ID #50217926, Mario Kattula, Keller Williams Realty Lakeside. MiRealSource
- $230,0003 bd2 ba1.3k sqft15861 Coral Ave, Clinton Township, MI 48035For SaleMLS ID #50217956, Erica Sesi, Realteam Real Estate. MiRealSource
- $219,9002 bd2 ba1.2k sqft16776 Glenmoor Blvd, Macomb, MI 48044For SaleMLS ID #50218631, Elizabeth Rogers, Realty Executives Home Towne Chesterfield. MiRealSource
- $262,5002 bd2 ba1.4k sqft15341 Pebble Pointe Dr, Clinton Township, MI 48038For SaleMLS ID #50218529, Laurie Reveley, KW Platinum. MiRealSource
- $185,0002 bd2 ba1.2k sqft417 Country Club Dr, Saint Clair Shores, MI 48082For SaleMLS ID #50215991, Michael Mitchell, Berkshire Hathaway HomeServices Kee Realty SCS. MiRealSource
- $199,9002 bd2 ba1.3k sqft37427 Stonegate Cir, Clinton Township, MI 48036For SaleMLS ID #50216251, Janice Calcaterra, Real Estate One Clinton. MiRealSource
- $215,0003 bd1 ba1.2k sqft15611 Common Rd, Roseville, MI 48066For SaleMLS ID #50217931, Steve Phillips, Keller Williams Paint Creek. MiRealSource
- $179,9002 bd2 ba1.3k sqft25340 Quarter Deck St #16, Harrison Township, MI 48045For SaleMLS ID #50216141, Dominick Procopio, RE/MAX First. MiRealSource
- $219,9003 bd2 ba1.1k sqft27342 Dover Ave, Warren, MI 48088For SaleMLS ID #50218501, Miles Knight, Sine & Monaghan LLC. MiRealSource
- $199,9002 bd1 ba1.8k sqft41933 King Edward Ct, Clinton Township, MI 48038For SaleMLS ID #50211258, Nick Perkowski, Isles Realty, Inc. MiRealSource
- $225,0002 bd2 ba1.2k sqft35914 Fierimonte Dr #16, Clinton Township, MI 48035For SaleMLS ID #50212642, Kelly Dix, Real Estate One Clinton. MiRealSource
- $210,0002 bd3 ba1.4k sqft43027 Strand Dr, Sterling Heights, MI 48313For SaleMLS ID #20261032176, Virgilia Figredo, Community Choice Realty Inc. Realcomp II
- $272,9002 bd2 ba1.2k sqft17248 Mayfield Dr, Macomb, MI 48042For SaleMLS ID #50218552, James Kaschalk, RE/MAX First. MiRealSource
- $174,9002 bd2 ba1.2k sqft1074 Country Club Dr, Saint Clair Shores, MI 48082For SaleMLS ID #50214088, Melanie Lovati, Innovation Real Estate Specialists Inc.. MiRealSource
