ABSOLUTELY IMMACULATE, INCLUDES 99% OF FURNISHINGS YOU SEE IN THE PHOTOS!!! THIS BEAUTIFULLY MAINTAINED SPACIOUS 2BD, 2-BATH CONDO OFFERS CAREFREE LIVING W/QUALITY UPDATES THROUGHOUT, INCLUDING PREMIUM MOHAWK CARPETING, A NEW CENTRAL AIR CONDITIONER AND HOT WATER TANK (2025), AND A FURNACE (2023). VINYL WINDOWS AND DW. SS APPLIANCES IN KITCHEN THAT FEATURES 2 PANTRYS, DW LEADS TO BALCONY. NEW ROOF TO BE INSTALLED SOON WITH NO SPECIAL ASSESSMENT. PRIDE OF OWNERSHIP IS EVIDENT IN EVERY ROOM. BEST OF ALL, THIS TURNKEY HOME INCLUDES ALL HIGH-QUALITY FURNISHINGS, DÉCOR, KITCHENWARE, LINENS, AND HOUSEHOLD ESSENTIALS—EVERYTHING YOU NEED TO MOVE IN AND START ENJOYING YOUR NEW HOME FROM DAY ONE. THE OPEN, INVITING FLOOR PLAN IS PERFECT FOR COMFORTABLE EVERYDAY LIVING OR ENTERTAINING. IDEALLY LOCATED NEAR I-94 FOR AN EASY COMMUTE AND JUST MINUTES FROM SHOPPING, RESTAURANTS, AND METRO BEACH. A RARE OPPORTUNITY TO OWN A FULLY FURNISHED, METICULOUSLY MAINTAINED CONDO IN A HIGHLY CONVENIENT CLINTON TOWNSHIP LOCATION!
For sale
Price cut: $10K (8/23)
$189,900
37427 Stonegate Cir, Clinton Township, MI 48036
2beds
1,328sqft
Condominium
Built in 1992
-- sqft lot
$188,300 Zestimate®
$143/sqft
$285/mo HOA
What's special
Quality updates throughoutOpen inviting floor planPremium mohawk carpetingNew central air conditionerVinyl windows
- 27 days |
- 737 |
- 40 |
Zillow last checked:
Listing updated:
Listed by:
Janice Calcaterra 586-764-6873,
Real Estate One Clinton 586-783-7888
Source: MiRealSource,MLS#: 50216251 Originating MLS: MiRealSource
Originating MLS: MiRealSourceFacts & features
Interior
Bedrooms & bathrooms
- Bedrooms: 2
- Bathrooms: 2
- Full bathrooms: 2
Rooms
- Room types: Entry, Laundry, Sun/Florida Room, Master Bedroom, Dining "L"
Bedroom 1
- Features: Carpet
- Level: Second
- Area: 180
- Dimensions: 15 x 12
Bedroom 2
- Features: Carpet
- Level: Second
- Area: 156
- Dimensions: 13 x 12
Bathroom 1
- Features: Ceramic
- Level: Second
Bathroom 2
- Features: Ceramic
- Level: Second
Great room
- Level: Second
- Area: 255
- Dimensions: 17 x 15
Kitchen
- Features: Ceramic
- Level: Second
- Area: 96
- Dimensions: 12 x 8
Heating
- Forced Air, Natural Gas
Cooling
- Central Air
Appliances
- Included: Dishwasher, Dryer, Microwave, Range/Oven, Refrigerator, Washer, Gas Water Heater
- Laundry: Second Floor Laundry
Features
- Cathedral/Vaulted Ceiling, Walk-In Closet(s)
- Flooring: Ceramic Tile, Carpet
- Windows: Window Treatments
- Has basement: No
- Has fireplace: No
- Furnished: Yes
Interior area
- Total structure area: 1,328
- Total interior livable area: 1,328 sqft
- Finished area above ground: 1,328
- Finished area below ground: 0
Property
Parking
- Total spaces: 1
- Parking features: Garage, Attached, Electric in Garage, Garage Door Opener
- Attached garage spaces: 1
Features
- Exterior features: Balcony, Lawn Sprinkler
Details
- Parcel number: 161123478036
- Zoning description: Residential
- Special conditions: Private
Construction
Type & style
- Home type: Condo
- Architectural style: Ranch
- Property subtype: Condominium
Materials
- Brick, Vinyl Siding
- Foundation: Slab
Condition
- New construction: No
- Year built: 1992
Utilities & green energy
- Sewer: Public At Street
- Water: Public
- Utilities for property: Cable/Internet Avail.
Community & HOA
Community
- Deposit fee: $0
- Application fee: $0
- Subdivision: Stonegate
HOA
- Has HOA: Yes
- Amenities included: Maintenance Grounds, Street Lights
- Services included: Maintenance Grounds
- HOA fee: $285 monthly
- HOA phone: 586-737-7641
Location
- Region: Clinton Township
Financial & listing details
- Price per square foot: $143/sqft
- Tax assessed value: $159,800
- Annual tax amount: $2,976
- Date on market: 7/27/2026
- Cumulative days on market: 27 days
- Listing agreement: Exclusive Right To Sell
- Listing terms: Cash,Conventional
Estimated market value
$188,300
$179,000 - $198,000
$1,935/mo
Price history
| Date | Event | Price |
|---|---|---|
| 8/23/2026 | Price change | $189,900-5%$143/sqft |
Source:  MiRealSource #50216251 Report a problem MiRealSource #50216251 Report a problem | ||
| 8/5/2026 | Price change | $199,900-4.8%$151/sqft |
Source: MiRealSource #50216251 Report a problem | ||
| 7/27/2026 | Listed for sale | $209,900+19.9%$158/sqft |
Source: MiRealSource #50216251 Report a problem | ||
| 7/10/2023 | Sold | $175,000+3%$132/sqft |
Source:  Realcomp II #20230045505 Report a problem Realcomp II #20230045505 Report a problem | ||
| 6/11/2023 | Pending sale | $169,900$128/sqft |
Source: Realcomp II #20230045505 Report a problem | ||
| 6/9/2023 | Listed for sale | $169,900+1032.7%$128/sqft |
Source: Realcomp II #20230045505 Report a problem | ||
| 12/20/2013 | Sold | $15,000-62.5%$11/sqft |
Source: Public Record Report a problem | ||
| 8/23/2011 | Sold | $40,000-64.6%$30/sqft |
Source: MiRealSource #31063990 Report a problem | ||
| 10/21/2002 | Sold | $113,000-29.4%$85/sqft |
Source: Public Record Report a problem | ||
| 9/14/2000 | Sold | $160,000+60%$120/sqft |
Source: Public Record Report a problem | ||
| 11/12/1998 | Sold | $100,000+14.9%$75/sqft |
Source: Public Record Report a problem | ||
| 12/21/1995 | Sold | $87,000$66/sqft |
Source: Public Record Report a problem | ||
Public tax history
| Year | Property taxes | Tax assessment |
|---|---|---|
| 2025 | $2,895 +109.5% | $79,900 +11.7% |
| 2024 | $1,381 +5.2% | $71,500 +16.8% |
| 2023 | $1,313 +2.8% | $61,200 +6.3% |
| 2022 | $1,277 +0.8% | $57,600 +11.8% |
| 2021 | $1,267 | $51,500 +9.3% |
| 2020 | $1,267 +6.7% | $47,100 +13.8% |
| 2019 | $1,188 +3% | $41,400 +6.7% |
| 2018 | $1,154 +2.2% | $38,800 +0.8% |
| 2017 | $1,129 | $38,500 |
| 2016 | -- | $38,500 +13.6% |
| 2015 | -- | $33,900 +19.8% |
| 2014 | -- | $28,300 -16.8% |
| 2011 | -- | $34,000 -8.4% |
| 2010 | -- | $37,100 -15.7% |
| 2009 | -- | $44,000 -15.9% |
| 2008 | -- | $52,300 -7.8% |
| 2007 | -- | $56,700 +23.7% |
| 2001 | $1,440 +0.5% | $45,849 +3.2% |
| 2000 | $1,433 | $44,428 |
Find assessor info on the county website
Monthly payment
Est. payment
Payment breakdown
Explore the cost of this home by adjusting the details. Changes won't be saved.Climate risks
Neighborhood: 48036
Nearby schools
GreatSchools rating
- 4/10Tenniswood Elementary SchoolGrades: K-5Distance: 0.9 mi
- 5/10L'anse Creuse Middle School - SouthGrades: 6-8Distance: 1.8 mi
- 8/10High SchoolGrades: 9-12Distance: 1.2 mi
Schools provided by the listing agent
- District: L'anse Creuse Public Schools
Source: MiRealSource. This data may not be complete. We recommend contacting the local school district to confirm school assignments for this home.
- $160,0002 bd2 ba1.3k sqft37407 Stonegate Cir, Clinton Township, MI 48036Sold
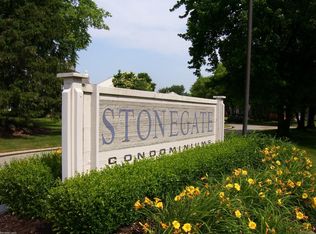
- $220,0002 bd3 ba1.4k sqft37374 Stonegate Cir, Clinton Township, MI 48036Sold

- $200,0002 bd2 ba1.2k sqft37485 Stonegate Cir, Clinton Township, MI 48036Sold
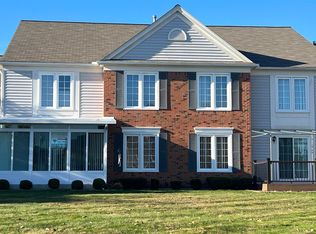
- $195,0002 bd1 ba1k sqft37470 Stonegate Cir, Clinton Township, MI 48036Sold

- $--2 bd2 ba1.3k sqft37357 Stonegate Cir #24, Clinton Township, MI 48036Off Market
- $189,9002 bd2 ba2.1k sqft37453 Stonegate Cir, Clinton Township, MI 48036Sold
- $201,5002 bd3 ba1.9k sqft37415 Stonegate Cir, Clinton Township, MI 48036Sold
- $170,0002 bd1 ba1.3k sqft37457 Stonegate Cir, Clinton Township, MI 48036Sold
A local agent can set up tours, give advice and negotiate with sellers.
Similar homes
- $179,9002 bd1 ba1.5k sqft24729 Meadow Creek Dr, Harrison Twp, MI 48045For Sale

 MLS ID #50217848, Marc Blair, RE/MAX Masterpiece. MiRealSource
 - $209,9002 bd2 ba1.5k sqft23553 Northport Dr, Clinton Township, MI 48036For Sale

 MLS ID #20261058707, Dan Walker, Aurora Realty Group. Realcomp II
 - $185,0002 bd2 ba1.2k sqft417 Country Club Dr, Saint Clair Shores, MI 48082For Sale
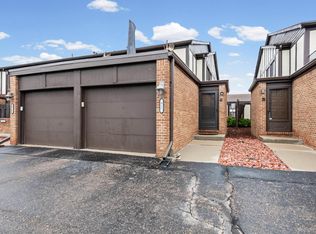 MLS ID #50215991, Michael Mitchell, Berkshire Hathaway HomeServices Kee Realty SCS. MiRealSource
 - $179,9002 bd2 ba1.3k sqft25340 Quarter Deck St #16, Harrison Township, MI 48045For Sale
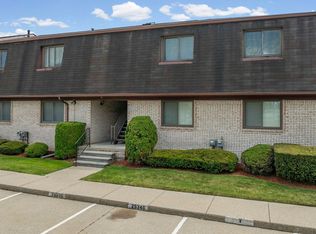 MLS ID #50216141, Dominick Procopio, RE/MAX First. MiRealSource
 - $237,9002 bd2 ba1.1k sqft23597 Suttons Bay Dr, Clinton Township, MI 48036For SaleMLS ID #50217556, James Lawson, RE/MAX First. MiRealSource
- $169,9003 bd2 ba1.7k sqft16958 Kingsbrooke Dr #25, Clinton Township, MI 48038For SaleMLS ID #50217508, Danielle Verkeyn, KW Platinum. MiRealSource
- $174,9002 bd2 ba1.2k sqft1074 Country Club Dr, Saint Clair Shores, MI 48082For SaleMLS ID #50214088, Melanie Lovati, Innovation Real Estate Specialists Inc.. MiRealSource
- $195,0002 bd2 ba966 sqft39427 Heatherheath Drive, Clinton Charter Township, MI 48038For SaleMLS ID #20261036210, Julie A Moraitis. eXp Realty
- $208,0003 bd3 ba1.3k sqft25440 Quarter Deck St, Harrison Township, MI 48045For SaleMLS ID #20261037340, James Duncanson, EXP Realty. Realcomp II
- $265,0003 bd2 ba1.8k sqft38250 S Groesbeck Hwy, Clinton Township, MI 48036For SaleMLS ID #20261059664, Mary T Yovich, Preferred Realty Pros. Realcomp II
- $189,9002 bd1 ba1.1k sqft29719 Maplegrove St, Saint Clair Shores, MI 48082For SaleMLS ID #50215469, Miles Knight, Sine & Monaghan LLC. MiRealSource
- $169,9003 bd2 ba1.5k sqft17010 Kingsbrooke Dr, Clinton Township, MI 48038For SaleMLS ID #20261036922, Rami Yasi, Real Estate One-Sterling Heights. Realcomp II
- $262,5002 bd2 ba1.4k sqft15341 Pebble Pointe Dr, Clinton Township, MI 48038For SaleMLS ID #50218529, Laurie Reveley, KW Platinum. MiRealSource
- $159,9992 bd2 ba1.2k sqft946 Country Club Dr, Saint Clair Shores, MI 48082For SaleMLS ID #20261019987, Jonathan Farida, Community Choice Realty Inc. Realcomp II
- $219,9002 bd2 ba1.2k sqft16776 Glenmoor Blvd, Macomb, MI 48044For SaleMLS ID #50218631, Elizabeth Rogers, Realty Executives Home Towne Chesterfield. MiRealSource
- $225,0003 bd1 ba1.4k sqft24111 Cottrell St, Clinton Township, MI 48035For SaleMLS ID #50217942, Frank Winegarden, Select RE Prof - James Ray & Associates. MiRealSource
- $179,9003 bd3 ba1.8k sqft17346 Common Rd, Roseville, MI 48066For SaleMLS ID #50218445, Robert L Leskoviansky, W.C. Collins Realty. MiRealSource
- $239,0002 bd2 ba1.2k sqft42158 Blossom Ln, Clinton Township, MI 48038For SaleMLS ID #20261050669, Thomas A Harding II, Key Realty - Monroe. Realcomp II
- $203,9002 bd2 ba968 sqft44167 Providence Dr #326, Clinton Township, MI 48038For SaleMLS ID #20261046683, Loretta A Sandora Deloof, Sandora & Fiteny Real Estate. Realcomp II
- $219,0002 bd2 ba1.1k sqft52164 Naugatuck Dr, Macomb, MI 48042For SaleMLS ID #50216590, Alise Collier, Real Estate One Chesterfield. MiRealSource
