Skip main navigation
Sold for $201,500
  • $201,500

    37415 Stonegate Cir, Clinton Township, MI 48036

    2beds
    1,992sqft
    Condominium
    Built in 1992
    -- sqft lot
    $205,200 Zestimate®
    $101/sqft
    $2,505 Estimated rent

    Home value

    $205,200

    $195,000 - $218,000

    $2,505/mo

    Zestimate® history
    Loading
    Loading...

    Owner options

    List your home for rent

    $2,505/mo

    Rent Zestimate®

    Find your next renter with Zillow Rental Manager. Plus, with online applications, you can quickly screen prospective tenants – for free.

    Learn more

    $2,505/mo

    Rent Zestimate®

    Refinance and save

    $1,660/mo

    Est. payment

    Refinancing to a lower rate could help reduce your monthly payments and save thousands over the life of the loan.

    See today's rates

    $1,660/mo

    Est. payment

    Explore your selling options

    Work with a Zillow partner agent

    Leverage their expertise and Zillow's premium Showcase listings to get your home seen by more buyers.

    Get started

    List with your own agent

    Get your home in front of millions of buyers by listing it on Zillow.

    Learn how to do it

    Sell it yourself

    Take full control of how buyers see your home on Zillow by listing For Sale by Owner (FSBO).

    List your home

    What's special

    Fresh modern finishesFresh interior paintAbundant natural lightCrown moldingSmart thermostatStainless steel appliancesNew wood flooring
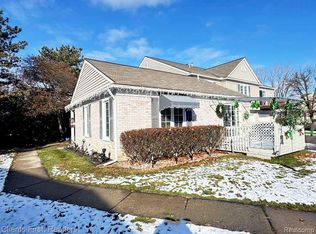
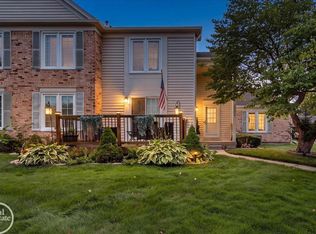
    Step into this spacious and tastefully updated townhouse-style condo offering a perfect blend of comfort, style, and functionality. This stunning 2-bedroom, 2.5-bath home features an open floor plan with generous living areas, fresh modern finishes, and abundant natural light, ideal for both relaxing and entertaining. Thoughtful updates throughout make this home a true standout in today’s market. The remodeled kitchen boasts granite countertops and stainless steel appliances, while the updated bathrooms add a polished, modern touch. Additional highlights include recessed lighting on the first and second floors, crown molding, new wood flooring, fresh interior paint, GFCI outlets, and a smart thermostat. The finished basement provides excellent additional living space and tons of storage. Water heater was installed in 2020 and the heating and cooling system was updated in 2021. All appliances are included. Enjoy peaceful outdoor living on the private deck where you can relax and unwind. This home also includes a newer one-car attached garage for convenience and added security. Conveniently located in the desirable L’Anse Creuse School District, close to local shopping and dining, major freeways, Metro Beach, and nearby bike trails. The HOA includes exterior maintenance, lawn and snow removal, trash removal, and water, making for easy, low-maintenance living. Take the opportunity to make this beautiful condo your new home and schedule your showing today.

    Zillow last checked:

    Listing updated:

    Listed by:

    Davonte Moore 313-204-6806,

    KW Domain

    Bought with:

    Dan McIlhiny, 6501238334

    Home Pride Realty

    Source: Realcomp II,MLS#: 20251060542MLS Logo

    Facts & features

    Interior

    Bedrooms & bathrooms
    • Bedrooms: 2
    • Bathrooms: 3
    • Full bathrooms: 2
    • 1/2 bathrooms: 1
    Primary bedroom
    • Level: Second
    • Area: 216
    • Dimensions: 12 X 18
    Bedroom
    • Level: Second
    • Area: 154
    • Dimensions: 11 X 14
    Other
    • Level: Second
    • Area: 48
    • Dimensions: 8 X 6
    Other
    • Level: Second
    • Area: 72
    • Dimensions: 9 X 8
    Other
    • Level: Entry
    • Area: 36
    • Dimensions: 6 X 6
    Dining room
    • Level: Entry
    • Area: 81
    • Dimensions: 9 X 9
    Kitchen
    • Level: Entry
    • Area: 99
    • Dimensions: 9 X 11
    Laundry
    • Level: Entry
    • Area: 35
    • Dimensions: 5 X 7
    Living room
    • Level: Entry
    • Area: 280
    • Dimensions: 14 X 20
    Heating
    • Forced Air, Natural Gas
    Appliances
    • Included: Dishwasher, Disposal, Dryer, Free Standing Electric Oven, Free Standing Electric Range, Free Standing Refrigerator, Microwave
    Features
    • Basement: Finished
    • Has fireplace: No
    Interior area
    • Total interior livable area: 1,992 sqft
    • Finished area above ground: 1,432
    • Finished area below ground: 560

    Property

    Parking
    • Total spaces: 1
    • Parking features: One Car Garage, Attached
    • Attached garage spaces: 1
    Features
    • Levels: Two
    • Stories: 2
    • Entry location: GroundLevel
    Details
    • Parcel number: 1123478027
    • Special conditions: Short Sale No,Standard

    Construction

    Type & style
    • Home type: Condo
    • Architectural style: Colonial
    • Property subtype: Condominium
    Materials
    • Brick, Vinyl Siding
    • Foundation: Basement, Block
    Condition
    • New construction: No
    • Year built: 1992
    • Major remodel year: 2019

    Utilities & green energy

    • Sewer: Sewer At Street
    • Water: Public

    Community & neighborhood

    Location
    • Region: Clinton Township
    • Subdivision: STONEGATE

    HOA & financial

    HOA
    • Has HOA: Yes
    • HOA fee: $277 monthly
    • Services included: Maintenance Grounds, Trash, Water
    • Association phone: 586-737-7641

    Other

    Other facts
    • Listing agreement: Exclusive Right To Sell
    • Listing terms: Cash,Conventional

    Price history

    DateEventPrice
    2/20/2026Sold$201,500+0.8%$101/sqft
    Source: Realcomp II #20251060542 Report a problem
    1/13/2026Pending sale$199,900$100/sqft
    Source: Realcomp II #20251060542 Report a problem
    12/19/2025Listed for sale$199,900+8.1%$100/sqft
    Source: Realcomp II #20251060542 Report a problem
    9/19/2022Sold$185,000+8.8%$93/sqft
    Source: Realcomp II #20221029777 Report a problem
    8/15/2022Pending sale$170,000$85/sqft
    Source: Realcomp II #20221029777 Report a problem
    8/13/2022Listed for sale$170,000+25.9%$85/sqft
    Source: Realcomp II #20221029777 Report a problem
    8/16/2019Sold$135,000-3.5%$68/sqft
    Source: Public Record Report a problem
    5/15/2019Price change$139,900-1.5%$70/sqft
    Source: Lambrecht Realty LLC #219039491 Report a problem
    5/1/2019Listed for sale$142,000+52.7%$71/sqft
    Source: Lambrecht Realty LLC #219039491 Report a problem
    5/18/2015Sold$93,000-4.6%$47/sqft
    Source: MiRealSource #31230144 Report a problem
    6/12/1995Sold$97,500$49/sqft
    Source: Public Record Report a problem

    Public tax history

    Tax history is unavailable.

    Find assessor info on the county website

    Neighborhood: 48036

    Nearby schools

    GreatSchools rating
    Get a cash offer in 3 minutes
    Find out how much your home could sell for in as little as 3 minutes with a no-obligation cash offer.
    Estimated market value
    $205,200
    Get a cash offer in 3 minutes
    Find out how much your home could sell for in as little as 3 minutes with a no-obligation cash offer.
    Estimated market value
    $205,200